Discover FOX MEADOWS, an exciting new subdivision by Surrey Homes, where thoughtful design meets modern living. This beautiful new community offers quality craftsmanship, stylish finishes, and functional floor plans designed to fit today's lifestyle. Welcome to your new home, where every detail reflects your desire of living. To make your move even easier, Surrey Homes is offering an incentive. Contact listing agent for details. This beautiful home, with a harmonious blend of brick and James Hardie Board exterior, provides both elegance and comfort for homebuyers seeking that much-needed extra space. Step into the grandeur of a two-story foyer and living room, leading you to the heart of the home where memories are waiting to be made. The primary suite on the first floor serves as a peaceful retreat with its luxurious amenities. An adjacent laundry room complete with cabinets and a practical mudbench welcomes you from the three-car garage, ensuring a clutter-free entry. Entertain guests in a separate dining room or focus in your private office. The open-concept kitchen, boasting beautiful cabinets, quartz countertops, and stainless steel appliances including an electric cooktop and double ovens, is a chef's delight. The tile backsplash and fireplace with intricate trim details add a touch of sophistication. Covered back porch offering a tranquil space to unwind. White oak wood treads elevate daily living. Upstairs, three additional bedrooms and loft area. Generous attic storage. Primary photo is of a previous built home and shown for illustration purposes only.
Active
$650,900
1 Easter Lilly Way Lot 1, Smyrna, TN 37167
4beds
2,984sqft
:
Get pre-qualified$3,833/mo
Single Family Residence, Residential
Built in 2026
-- sqft lot
$-- Zestimate®
$218/sqft
$26/mo HOA
What's special
Private officeWhite oak wood treadsThree-car garageOpen-concept kitchenSeparate dining roomGenerous attic storageTile backsplash
- 3 days |
- 109 |
- 3 |
Zillow last checked:
Listing updated:
Listed by:
Andrea I. Ranck 615-969-0078,
Cadence Real Estate 615-235-9412
Source: RealTracs MLS as distributed by MLS GRID,MLS#: 3305746
Facts & features
Interior
Bedrooms & bathrooms
- Bedrooms: 4
- Bathrooms: 4
- Full bathrooms: 3
- 1/2 bathrooms: 1
- Main level bedrooms: 1
Bedroom 1
- Features: Walk-In Closet(s)
- Level: Walk-In Closet(s)
- Area: 221 Square Feet
- Dimensions: 13x17
Bedroom 2
- Area: 132 Square Feet
- Dimensions: 11x12
Bedroom 3
- Area: 132 Square Feet
- Dimensions: 11x12
Bedroom 4
- Area: 165 Square Feet
- Dimensions: 11x15
Primary bathroom
- Features: Double Vanity
- Level: Double Vanity
Dining room
- Features: Separate
- Level: Separate
- Area: 132 Square Feet
- Dimensions: 12x11
Other
- Features: Other
- Level: Other
- Area: 121 Square Feet
- Dimensions: 11x11
Kitchen
- Area: 264 Square Feet
- Dimensions: 24x11
Living room
- Features: Great Room
- Level: Great Room
- Area: 224 Square Feet
- Dimensions: 16x14
Other
- Features: Utility Room
- Level: Utility Room
Other
- Features: Office
- Level: Office
Recreation room
- Features: Second Floor
- Level: Second Floor
Heating
- Electric
Cooling
- Ceiling Fan(s), Central Air, Electric
Appliances
- Included: Double Oven, Cooktop, Dishwasher, Disposal, Microwave, Stainless Steel Appliance(s)
- Laundry: Electric Dryer Hookup, Washer Hookup
Features
- Ceiling Fan(s), High Ceilings, Open Floorplan, Pantry, Walk-In Closet(s), Kitchen Island
- Flooring: Carpet, Laminate, Tile
- Basement: None
Interior area
- Total structure area: 2,984
- Total interior livable area: 2,984 sqft
- Finished area above ground: 2,984
Property
Parking
- Total spaces: 3
- Parking features: Garage Door Opener, Garage Faces Front, Driveway
- Attached garage spaces: 3
- Has uncovered spaces: Yes
Features
- Levels: Two
- Stories: 2
Lot
- Features: Level
- Topography: Level
Details
- Special conditions: Standard
Construction
Type & style
- Home type: SingleFamily
- Property subtype: Single Family Residence, Residential
Materials
- Fiber Cement, Brick
Condition
- New construction: Yes
- Year built: 2026
Utilities & green energy
- Sewer: Public Sewer
- Water: Private
- Utilities for property: Electricity Available, Water Available
Community & HOA
Community
- Subdivision: Fox Meadows
HOA
- Has HOA: Yes
- HOA fee: $26 monthly
Location
- Region: Smyrna
Financial & listing details
- Price per square foot: $218/sqft
- Annual tax amount: $3,600
- Date on market: 7/24/2026
- Date available: 01/15/2027
- Electric utility on property: Yes
Estimated market value
Not available
Estimated sales range
Not available
Not available
Price history
| Date | Event | Price |
|---|---|---|
| 7/24/2026 | Listed for sale | $650,900$218/sqft |
Source:  RealTracs MLS as distributed by MLS GRID #3305746 Report a problem RealTracs MLS as distributed by MLS GRID #3305746 Report a problem | ||
Public tax history
Tax history is unavailable.
Monthly payment
Est. payment
Payment breakdown
Explore the cost of this home by adjusting the details. Changes won't be saved.Climate risks
Neighborhood: 37167
Nearby schools
GreatSchools rating
- 10/10Stewarts Creek Elementary SchoolGrades: PK-5Distance: 1 mi
- 8/10Stewarts Creek Middle SchoolGrades: 6-8Distance: 1.1 mi
- 8/10Stewarts Creek High SchoolGrades: 9-12Distance: 1 mi
Schools provided by the listing agent
- Elementary: Stewarts Creek Elementary School
- Middle: Stewarts Creek Middle School
- High: Stewarts Creek High School
Source: RealTracs MLS as distributed by MLS GRID. This data may not be complete. We recommend contacting the local school district to confirm school assignments for this home.
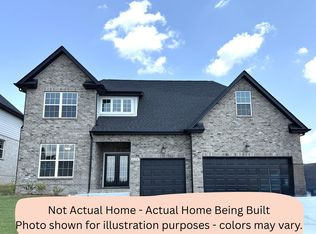
- $644,9004 bd4 ba2.8k sqft2 Easter Lilly Way LOT 2, Smyrna, TN 37167New Construction
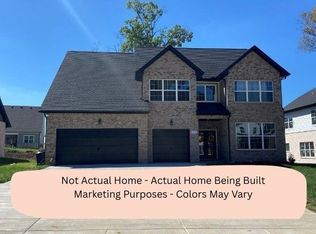
- $654,9004 bd4 ba2.9k sqft4 Easter Lilly Way LOT 4, Smyrna, TN 37167New Construction
- $333,700-- bd3 ba2.3k sqft5241 Lee Rd, Smyrna, TN 37167Off Market
- $689,100-- bd3 ba2.3k sqft5241 Lee Rd, Smyrna, TN 37167Off Market
- $336,1006 bd3 ba3.9k sqft5217 Lee Rd, Smyrna, TN 37167Off Market
- $713,500-- bd2 ba3.5k sqft5217 Lee Rd, Smyrna, TN 37167Off Market
- $235,200-- bd2 ba1.5k sqft5297 Lee Rd, Smyrna, TN 37167Off Market
- $533,700-- bd2 ba1.5k sqft5297 Lee Rd, Smyrna, TN 37167Off Market
A local agent can set up tours, give advice and negotiate with sellers.
Similar homes
- $654,9004 bd4 ba2.9k sqft4 Easter Lilly Way Lot 4, Smyrna, TN 37167New Construction
 MLS ID #3305748, Andrea I. Ranck. RealTracs MLS as distributed by MLS GRID
 - $644,9004 bd4 ba2.8k sqft2 Easter Lilly Way Lot 2, Smyrna, TN 37167New ConstructionMLS ID #3305749, Andrea I. Ranck. RealTracs MLS as distributed by MLS GRID
- $517,9004 bd3 ba2.9k sqft4005 Paperbirch Dr, Smyrna, TN 37167For Sale
 MLS ID #3306726, Joe Dozier. RealTracs MLS as distributed by MLS GRID
 - $599,9004 bd3 ba2.6k sqft2001 S Byrnes St, Smyrna, TN 37167For Sale
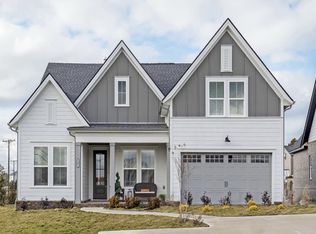 MLS ID #3288103, Patrick Thornton, CRS. RealTracs MLS as distributed by MLS GRID
 - $639,9004 bd3 ba2.7k sqft3021 Fanshaw Rd Lot 63, Smyrna, TN 37167New ConstructionMLS ID #3229431, Patrick Thornton, CRS. RealTracs MLS as distributed by MLS GRID
- from $529,9904 bd4 ba2.4k sqftManchester Plan, Woodmont, Smyrna, TN 37167New ConstructionMeritage Homes
- $591,3004 bd4 ba2.7k sqft197 Blue Diamond Dr Lot 901, Smyrna, TN 37167New ConstructionMLS ID #3301839, Chad Ramsey. RealTracs MLS as distributed by MLS GRID
- $624,9004 bd3 ba2.6k sqft3005 Fanshaw Rd Lot 67, Smyrna, TN 37167New ConstructionMLS ID #3250663, Jordan Vaughn. RealTracs MLS as distributed by MLS GRID
- $619,9005 bd4 ba3k sqft5200 Greentree Dr, Smyrna, TN 37167For SaleMLS ID #3122145, Yolanda Baugh. RealTracs MLS as distributed by MLS GRID
- $563,0004 bd4 ba2.7k sqft418 Long Dr, Smyrna, TN 37167New ConstructionRealTracs MLS as distributed by MLS GRID
- $519,9004 bd3 ba2.3k sqft5702 Hidden Crk, Smyrna, TN 37167For SaleMLS ID #3251512, Beshoy Henin. RealTracs MLS as distributed by MLS GRID
- $580,9504 bd4 ba2.7k sqft199 Blue Diamond Dr, Smyrna, TN 37167New ConstructionMeritage Homes
- $585,0004 bd4 ba2.9k sqft5144 Greentree Dr, Smyrna, TN 37167For SaleMLS ID #3181813, Santhosh Karupakula. RealTracs MLS as distributed by MLS GRID
- $581,9904 bd4 ba2.7k sqft105 Millgate Dr, Smyrna, TN 37167New ConstructionRealTracs MLS as distributed by MLS GRID
- $485,0003 bd2 ba1.9k sqft5817 Napa Valley Dr, Smyrna, TN 37167For SaleMLS ID #3298495, Terra Morris. RealTracs MLS as distributed by MLS GRID
- $610,7205 bd4 ba2.9k sqft114 Millgate Dr, Smyrna, TN 37167New ConstructionRealTracs MLS as distributed by MLS GRID
- $581,1804 bd4 ba2.7k sqft118 Millgate Dr, Smyrna, TN 37167New ConstructionRealTracs MLS as distributed by MLS GRID
- $499,0004 bd3 ba2.2k sqft5410 High Jump Dr, Smyrna, TN 37167For SaleMLS ID #3231913, Meshel Ibrahim. RealTracs MLS as distributed by MLS GRID
- $614,4205 bd4 ba2.9k sqft159 Blue Diamond Dr, Smyrna, TN 37167New ConstructionRealTracs MLS as distributed by MLS GRID
- $590,8304 bd4 ba2.7k sqft421 Long Dr Lot 215, Smyrna, TN 37167New ConstructionMLS ID #3112522, Chad Ramsey. RealTracs MLS as distributed by MLS GRID
