Experience elevated living in this exceptional 4 bedroom, 3.5 bathroom residence located in Smyrna’s prestigious Greystone community. Thoughtfully designed with an elegant open-concept layout, this home showcases expansive living spaces filled with natural light—perfect for both refined entertaining and everyday comfort.
The well-appointed kitchen features upgraded cabinetry and quartz countertops, seamlessly anchoring the home with both style and functionality while offering effortless flow into the main living areas. A standout feature is the expansive bonus room, providing the perfect space for a media room, playroom, or home office.
The primary suite is conveniently located on the main floor, offering a private retreat complete with a luxury bath and double vanities. Generously sized secondary bedrooms provide comfort and flexibility for any lifestyle. Zoned for top-rated schools, this home combines luxury with practicality.
Residents will enjoy exclusive access to Greystone’s fully loaded amenity center, playground, and resort-style swimming pool—truly a one-of-a-kind offering in Rutherford County. Ideally situated near premier shopping, dining, and major thoroughfares, this home delivers a lifestyle of convenience, sophistication, and distinction.
Active
Price cut: $9.9K (6/12)
$585,000
5144 Greentree Dr, Smyrna, TN 37167
4beds
2,960sqft
:
Get pre-qualified$3,512/mo
Single Family Residence, Residential
Built in 2024
8,276 Square Feet Lot
$-- Zestimate®
$198/sqft
$90/mo HOA
What's special
Elegant open-concept layoutGenerously sized secondary bedroomsWell-appointed kitchenExpansive bonus roomUpgraded cabinetryQuartz countertops
- 98 days |
- 103 |
- 6 |
Zillow last checked:
Listing updated:
Listed by:
Santhosh Karupakula 615-239-7755,
Zach Taylor Real Estate 855-261-2233
Source: RealTracs MLS as distributed by MLS GRID,MLS#: 3181813
Facts & features
Interior
Bedrooms & bathrooms
- Bedrooms: 4
- Bathrooms: 4
- Full bathrooms: 3
- 1/2 bathrooms: 1
- Main level bedrooms: 2
Bedroom 1
- Features: Walk-In Closet(s)
- Level: Walk-In Closet(s)
- Area: 210 Square Feet
- Dimensions: 14x15
Bedroom 2
- Features: Extra Large Closet
- Level: Extra Large Closet
- Area: 144 Square Feet
- Dimensions: 12x12
Bedroom 3
- Features: Walk-In Closet(s)
- Level: Walk-In Closet(s)
- Area: 144 Square Feet
- Dimensions: 12x12
Bedroom 4
- Features: Walk-In Closet(s)
- Level: Walk-In Closet(s)
- Area: 168 Square Feet
- Dimensions: 14x12
Primary bathroom
- Features: Double Vanity
- Level: Double Vanity
Den
- Area: 88 Square Feet
- Dimensions: 11x8
Dining room
- Area: 144 Square Feet
- Dimensions: 12x12
Kitchen
- Features: Pantry
- Level: Pantry
- Area: 168 Square Feet
- Dimensions: 12x14
Living room
- Features: Great Room
- Level: Great Room
- Area: 270 Square Feet
- Dimensions: 15x18
Recreation room
- Features: Second Floor
- Level: Second Floor
- Area: 440 Square Feet
- Dimensions: 22x20
Heating
- Central
Cooling
- Central Air
Appliances
- Included: Gas Range, Dishwasher, Disposal, Dryer, Microwave, Refrigerator, Washer
- Laundry: Electric Dryer Hookup, Washer Hookup
Features
- Air Filter, Entrance Foyer, Open Floorplan, Pantry, Walk-In Closet(s), High Speed Internet
- Flooring: Carpet, Laminate, Tile
- Basement: None
- Number of fireplaces: 1
- Fireplace features: Gas
Interior area
- Total structure area: 2,960
- Total interior livable area: 2,960 sqft
- Finished area above ground: 2,960
Property
Parking
- Total spaces: 2
- Parking features: Garage Door Opener, Garage Faces Front
- Attached garage spaces: 2
Features
- Levels: Two
- Stories: 2
- Patio & porch: Patio, Covered
- Pool features: Association
Lot
- Size: 8,276 Square Feet
- Features: Level
- Topography: Level
Details
- Parcel number: 050A B 00200 R0136832
- Special conditions: Standard
- Other equipment: Air Purifier
Construction
Type & style
- Home type: SingleFamily
- Architectural style: Traditional
- Property subtype: Single Family Residence, Residential
Materials
- Fiber Cement, Brick
- Roof: Shingle
Condition
- New construction: No
- Year built: 2024
Utilities & green energy
- Sewer: Public Sewer
- Water: Public
- Utilities for property: Water Available
Community & HOA
Community
- Security: Carbon Monoxide Detector(s), Fire Alarm
- Subdivision: Greystone Phase 1c Minor Revision
HOA
- Has HOA: Yes
- Amenities included: Clubhouse, Pool, Sidewalks
- Services included: Maintenance Grounds, Recreation Facilities
- HOA fee: $90 monthly
Location
- Region: Smyrna
Financial & listing details
- Price per square foot: $198/sqft
- Tax assessed value: $526,200
- Annual tax amount: $3,160
- Date on market: 4/23/2026
Estimated market value
Not available
Estimated sales range
Not available
Not available
Price history
| Date | Event | Price |
|---|---|---|
| 6/12/2026 | Price change | $585,000-1.7%$198/sqft |
Source:  RealTracs MLS as distributed by MLS GRID #3181813 Report a problem RealTracs MLS as distributed by MLS GRID #3181813 Report a problem | ||
| 5/22/2026 | Price change | $594,900-0.8%$201/sqft |
Source: RealTracs MLS as distributed by MLS GRID #3181813 Report a problem | ||
| 4/24/2026 | Listed for sale | $599,900+4%$203/sqft |
Source: RealTracs MLS as distributed by MLS GRID #3181813 Report a problem | ||
| 6/28/2024 | Sold | $576,893$195/sqft |
Source: Public Record Report a problem | ||
Public tax history
| Year | Property taxes | Tax assessment |
|---|---|---|
| 2025 | $3,160 +18.6% | $131,550 +18.6% |
| 2024 | $2,663 | $110,875 |
Find assessor info on the county website
Monthly payment
Est. payment
Payment breakdown
Explore the cost of this home by adjusting the details. Changes won't be saved.Climate risks
Neighborhood: 37167
Nearby schools
GreatSchools rating
- 10/10Stewarts Creek Elementary SchoolGrades: PK-5Distance: 1.3 mi
- 7/10Rocky Fork Middle SchoolGrades: 6-8Distance: 1.2 mi
- 8/10Stewarts Creek High SchoolGrades: 9-12Distance: 1.4 mi
Schools provided by the listing agent
- Elementary: Stewarts Creek Elementary School
- Middle: Rocky Fork Middle School
- High: Stewarts Creek High School
Source: RealTracs MLS as distributed by MLS GRID. This data may not be complete. We recommend contacting the local school district to confirm school assignments for this home.
- $576,8934 bd4 ba2.9k sqft5144 Greentree Dr LOT 269, Smyrna, TN 37167Sold
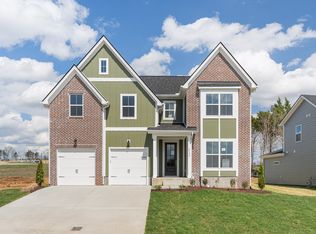
- $597,347-- bd-- ba2.8k sqft5148 Greentree Dr, Smyrna, TN 37167Sold
- $558,200-- bd-- ba2.7k sqft5140 Greentree Dr, Smyrna, TN 37167Off Market
- $522,000-- bd-- ba2.4k sqft5152 Greentree Dr, Smyrna, TN 37167Sold
- $200,700-- bd1 ba1.2k sqft4054 Rocky Fork Rd, Smyrna, TN 37167Off Market
- $495,7005 bd3 ba2.3k sqft142 Ogden Cv, Smyrna, TN 37167Sold
- $587,100-- bd-- ba2.7k sqft5147 Greentree Dr, Smyrna, TN 37167Sold
- $547,140-- bd-- ba2.6k sqft5143 Greentree Dr, Smyrna, TN 37167Sold
A local agent can set up tours, give advice and negotiate with sellers.
Similar homes
- $624,9004 bd3 ba2.6k sqft3005 Fanshaw Rd Lot 67, Smyrna, TN 37167New Construction

 MLS ID #3250663, Jordan Vaughn. RealTracs MLS as distributed by MLS GRID
 - $600,0005 bd4 ba2.9k sqft323 Zen Ct, Smyrna, TN 37167New Construction
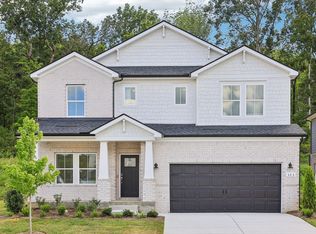 RealTracs MLS as distributed by MLS GRID
 - $614,4205 bd4 ba2.9k sqft159 Blue Diamond Dr, Smyrna, TN 37167New Construction
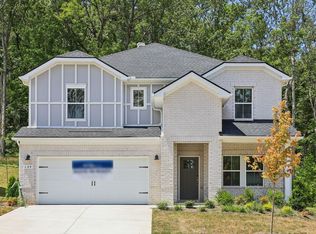 RealTracs MLS as distributed by MLS GRID
 - $534,9905 bd3 ba2.5k sqft6065 Eugene Dr, Smyrna, TN 37167New Construction
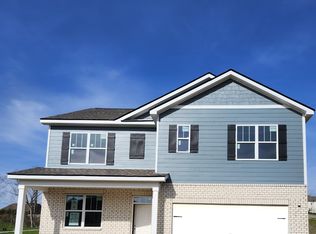 RealTracs MLS as distributed by MLS GRID
 - $569,9904 bd4 ba2.4k sqft330 Mammoth Trce, Smyrna, TN 37167New ConstructionDream Finders Homes
- from $539,9004 bd3 ba2.6k sqftElba GY Plan, Blakeney, Smyrna, TN 37167New ConstructionRegent Homes
- from $559,9905 bd3 ba2.5k sqftHAYDEN Plan, Pottsview, Smyrna, TN 37167New ConstructionDR Horton
- from $534,9904 bd4 ba2.7k sqftTellico Plan, Briley Downs, Smyrna, TN 37167New ConstructionDream Finders Homes
- $530,0004 bd3 ba2.5k sqft7625 Chapin Dr Lot 105, Murfreesboro, TN 37129New ConstructionMLS ID #3314416, Chad Ramsey. RealTracs MLS as distributed by MLS GRID
- $444,9903 bd3 ba2k sqft527 Byres Ct, Smyrna, TN 37167New ConstructionMLS ID #3306281, Nicole Siana. RealTracs MLS as distributed by MLS GRID
- $401,4504 bd4 ba2k sqft181 Fletchers Way Lot 122, Smyrna, TN 37167New ConstructionMLS ID #3156294, Chad Ramsey. RealTracs MLS as distributed by MLS GRID
- $549,9994 bd3 ba2.2k sqft1510 Allwood Ave, Murfreesboro, TN 37128For SaleMLS ID #3248083, Tad LeFevre. RealTracs MLS as distributed by MLS GRID
- from $489,9003 bd3 ba2.3k sqftAshland GY Plan, Blakeney, Smyrna, TN 37167New ConstructionRegent Homes
- $404,0904 bd4 ba2k sqft153 Fletchers Way Lot 115, Smyrna, TN 37167New ConstructionMLS ID #3015947, Chad Ramsey. RealTracs MLS as distributed by MLS GRID
- from $549,9904 bd3 ba2.5k sqftWashington Plan, Ascent at Arbor Ridge, La Vergne, TN 37086New ConstructionAshton Woods Homes
- from $459,9903 bd3 ba2.2k sqftFinley Plan, Briley Downs, Smyrna, TN 37167New ConstructionDream Finders Homes
- $404,9403 bd3 ba2k sqft308 Greystone Lee Blvd Lot 3, Smyrna, TN 37167New ConstructionMLS ID #2969574, Chad Ramsey. RealTracs MLS as distributed by MLS GRID
- from $489,9003 bd2 ba1.9k sqftMidland I GY Plan, Blakeney, Smyrna, TN 37167New ConstructionRegent Homes
- $433,9904 bd3 ba1.9k sqft4001 Gaskill Dr, Smyrna, TN 37167New ConstructionRealTracs MLS as distributed by MLS GRID
- $679,0004 bd3 ba2.9k sqft223 Sweet Maple Knl Lot 302, Nolensville, TN 37135New ConstructionMLS ID #3223987, Clay Haury. RealTracs MLS as distributed by MLS GRID
