Fantastic Two-Unit Investment Opportunity! Welcome to 1 Elkhurst Drive, Buffalo, NY 14225! This well-updated property features a spacious 3-bedroom unit with central air and a separate 1-bedroom unit, offering excellent flexibility for investors or owner-occupants. Recent improvements include all-new flooring, a completely gutted and remodeled kitchen with new cabinets, countertops and appliances, and a fully renovated bathroom. Additional updates include newer windows, a roof approximately 4 years old, a refinished blacktop driveway, and rear concrete patio. The property also offers separate utility meters, 100-amp electrical service for each unit, a high-efficiency furnace, vinyl siding, block foundation, glass block windows, and a one-car garage. Doorbell camera with interior security cameras are included. Conveniently located near shopping, restaurants, major roadways, and the Buffalo Niagara International Airport, this property offers easy access to everything the surrounding Cheektowaga and Buffalo areas have to offer.
Whether you’re looking to expand your investment portfolio or offset your mortgage with rental income, this is an opportunity you won’t want to miss!
Active
$199,900
1 Elkhurst Dr, Buffalo, NY 14225
4beds
1,444sqft
Duplex, Multi Family
Built in 1941
-- sqft lot
$-- Zestimate®
$138/sqft
$-- HOA
What's special
Fully renovated bathroomCentral airVinyl sidingHigh-efficiency furnaceOne-car garageGlass block windowsAll-new flooring
- 1 hour
- 124
- 14
Zillow last checked:
Listing updated:
Listed by:
Howard Hanna WNY Inc. 716-773-1900,
Molly Hennessy 716-525-2448,
Jason P Sokody 716-603-2516,
Howard Hanna WNY Inc.
Source: NYSAMLSs,MLS#: B1730091 Originating MLS: Buffalo
Facts & features
Interior
Bedrooms & bathrooms
- Bedrooms: 4
- Bathrooms: 2
- Full bathrooms: 2
Heating
- Gas, Forced Air
Cooling
- Central Air
Appliances
- Included: Gas Water Heater
Features
- Flooring: Tile, Varies
- Basement: Crawl Space,Partial
- Has fireplace: No
Interior area
- Total structure area: 1,444
- Total interior livable area: 1,444 sqft
Property
Parking
- Total spaces: 1
- Parking features: Two or More Spaces
- Garage spaces: 1
Features
- Levels: One
- Stories: 1
Lot
- Size: 6,534 Square Feet
- Dimensions: 59 x 108
- Features: Irregular Lot, Residential Lot
Details
- Parcel number: 1430890911400012052000
- Special conditions: Standard
Construction
Type & style
- Home type: MultiFamily
- Architectural style: Duplex
- Property subtype: Duplex, Multi Family
Materials
- Vinyl Siding
Condition
- Resale
- Year built: 1941
Utilities & green energy
- Sewer: Connected
- Water: Connected, Public
- Utilities for property: Sewer Connected, Water Connected
Community & HOA
Community
- Subdivision: Holland Land Company's Su
Location
- Region: Buffalo
Financial & listing details
- Price per square foot: $138/sqft
- Tax assessed value: $133,000
- Annual tax amount: $6,986
- Date on market: 11/20/2026
- Listing terms: Cash,Conventional,FHA,VA Loan
Estimated market value
Not available
Estimated sales range
Not available
$1,653/mo
Price history
| Date | Event | Price |
|---|---|---|
| 11/20/2026 | Listed for sale | $199,900$138/sqft |
Source:  NYSAMLSs #B1730091 Report a problem | ||
Public tax history
Tax history is unavailable.
Monthly payment
Climate risks
Neighborhood: 14225
Nearby schools
Schools provided by the listing agent
- District: Cleveland Hill
Source: NYSAMLSs. This data may not be complete. We recommend contacting the local school district to confirm school assignments for this home.

Similar homes
- $224,9005 bd3 ba1.9k sqft31 Ellen Dr, Cheektowaga, NY 14225For Sale
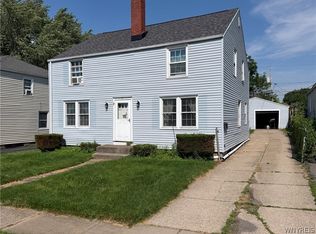
 MLS ID #B1695770, Mark Hanes, Listing by: Superlative Real Estate, Inc.. NYSAMLSs
- $199,9005 bd2 ba1.6k sqft9 Alma Ave, Buffalo, NY 14215For Sale
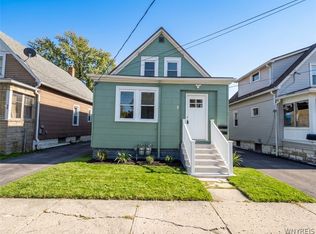 MLS ID #B1717554, Kazi Rashid, Listing by: Towne Housing Real Estate. NYSAMLSs
- $--4 bd2 ba1.2k sqft99 Smith Dr, Lackawanna, NY 14218Auction
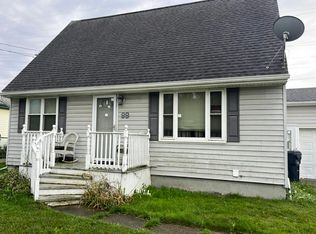 Auction.com 2
- $199,9003 bd2 ba1.1k sqft224 Phyllis Ave, Buffalo, NY 14215For Sale
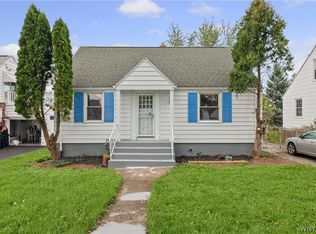 MLS ID #B1714393, MD Zahid Al Mamun, Listing by: Keller Williams Realty WNY. NYSAMLSs
- $129,9004 bd2 ba1.6k sqft125 Gatchell St, Buffalo, NY 14212For SaleMLS ID #B1729508, Pushpa Gunatilake, Listing by: Pioneer Star Real Estate Inc.. NYSAMLSs
- $185,0003 bd2 ba1.4k sqft101 Easton Ave, Buffalo, NY 14215For SaleMLS ID #B1727760, Mark Key, Listing by: Park Realty of WNY LLC. NYSAMLSs
- $219,9005 bd2 ba1.9k sqft77 Oakmont Ave, Buffalo, NY 14215For SaleMLS ID #B1688006, Della M Dickey, Listing by: Howard Hanna WNY Inc.. NYSAMLSs
- $284,9003 bd2 ba1.2k sqft516 Mapleview Rd, Cheektowaga, NY 14225For SaleMLS ID #B1727618, Mark J Brylinski, Listing by: HUNT Real Estate ERA. NYSAMLSs
- $179,9995 bd3 ba1.5k sqft130 Drexel Rd, Buffalo, NY 14214For SaleMLS ID #B1688198, Md Azharul Maruf, Listing by: HUNT Real Estate ERA. NYSAMLSs
- $209,9005 bd2 ba2k sqft128 Weiss St, Buffalo, NY 14206For SaleMLS ID #B1719107, Jason P Sokody, Listing by: Howard Hanna WNY Inc.. NYSAMLSs
- $169,9005 bd2 ba2k sqft114 Manhattan Ave, Buffalo, NY 14215For SaleMLS ID #B1723734, Badruddaza C Noman, Listing by: WNY Metro Roberts Realty. NYSAMLSs
- $200,0004 bd2 ba1.8k sqft2328 S Park Ave, Buffalo, NY 14220For SaleMLS ID #B1649479, Thomas Mason, Listing by: Howard Hanna WNY Inc.. NYSAMLSs
- $195,9994 bd2 ba1.4k sqft236 Davey St, Buffalo, NY 14206For SaleMLS ID #B1643559, Lubna Islam, Listing by: HUNT Real Estate ERA. NYSAMLSs
- $229,9003 bd2 ba1.3k sqft233 Rosedale Blvd, Amherst, NY 14226For SaleMLS ID #B1727467, Mark J Brylinski, Listing by: HUNT Real Estate ERA. NYSAMLSs
- $199,9004 bd2 ba1.8k sqft91 Wildwood Pl, West Seneca, NY 14210For SaleMLS ID #B1681426, Mohammed S Uddin, Listing by: WNY Metro Roberts Realty. NYSAMLSs
- $229,9007 bd2 ba2k sqft365 Wyoming Ave, Buffalo, NY 14215For SaleMLS ID #B1726438, MD Zahid Al Mamun, Listing by: Keller Williams Realty WNY. NYSAMLSs
- $199,9006 bd2 ba2.1k sqft44 Condon Ave, Buffalo, NY 14207For SaleMLS ID #B1695757, Carolyn M Alessi, Listing by: HUNT Real Estate ERA. NYSAMLSs
