Beautifully bungalow on a premium corner lot in one of Collingwood's most desirable neighbourhoods. Featuring 3+1 bedrooms, 2 full baths and a fully finished in-law suite with separate entrance, this home offers exceptional flexibility for multi-generational living or income potential. The bright main floor showcases hardwood flooring, a renovated kitchen with stainless steel appliances, spacious living and dining areas, and a cozy gas fireplace. Stepoutside to a private fenced backyard complete with an expansive deck, hot tub and storageshed. Double attached garage with inside entry and a private double driveway. Just minutes to downtown Collingwood, schools, hospital, shopping, trails and Georgian Bay.
For sale
C$769,900
1 Erie St, Collingwood, ON L9Y 1P3
4beds
2baths
Single Family Residence
Built in ----
7,018 Square Feet Lot
$-- Zestimate®
C$--/sqft
C$-- HOA
What's special
Premium corner lotBright main floorHardwood flooringCozy gas fireplacePrivate fenced backyardExpansive deckHot tub
- 39 days |
- 12 |
- 0 |
Zillow last checked:
Listing updated:
Listed by:
RE/MAX EXPERTS
Source: TRREB,MLS®#: S13438684 Originating MLS®#: Toronto Regional Real Estate Board
Originating MLS®#: Toronto Regional Real Estate BoardFacts & features
Interior
Bedrooms & bathrooms
- Bedrooms: 4
- Bathrooms: 2
Bathroom
- Level: Basement
- Dimensions: 0 x 0
Laundry
- Level: Basement
- Dimensions: 3.42 x 0
Heating
- Other, Other Source
Cooling
- Other
Features
- In-Law Capability
- Basement: Full
- Has fireplace: Yes
Interior area
- Living area range: 1100-1500 null
Property
Parking
- Total spaces: 4
- Parking features: Private Double
- Has garage: Yes
Features
- Pool features: None
Lot
- Size: 7,018 Square Feet
Details
- Parcel number: 582920187
Construction
Type & style
- Home type: SingleFamily
- Architectural style: Bungalow
- Property subtype: Single Family Residence
Materials
- Brick, Wood
- Foundation: Block
- Roof: Asphalt Shingle
Utilities & green energy
- Sewer: Sewer
Community & HOA
Location
- Region: Collingwood
Financial & listing details
- Annual tax amount: C$4,203
- Date on market: 6/12/2026
RE/MAX EXPERTS
RE/MAX EXPERTS
By pressing Contact Agent, you agree that the real estate professional identified above may call/text you about your search, which may involve use of automated means and pre-recorded/artificial voices. You don't need to consent as a condition of buying any property, goods, or services. Message/data rates may apply. You also agree to our Terms of Use. Zillow does not endorse any real estate professionals. We may share information about your recent and future site activity with your agent to help them understand what you're looking for in a home.
Price history
Price history is unavailable.
Public tax history
Tax history is unavailable.
Climate risks
Neighborhood: L9Y
Nearby schools
GreatSchools rating
No schools nearby
We couldn't find any schools near this home.
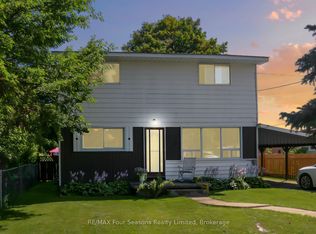
- C$599,0004 bd2 ba-- sqft46 Erie St, Collingwood, ON L9Y1P4For Sale
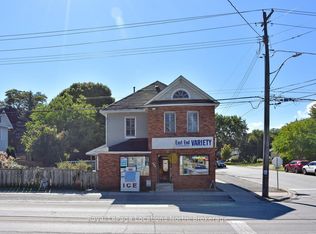
- C$847,0003 bd3 ba-- sqft256 Ontario St, Collingwood, ON L9Y1M9For Sale
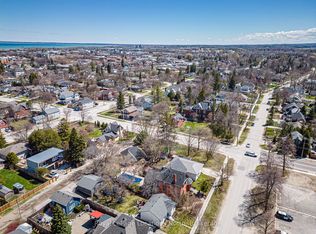
- C$399,9004,900 Square Feet149 Minnesota St, Collingwood, ON L9Y3S3Lot/Land
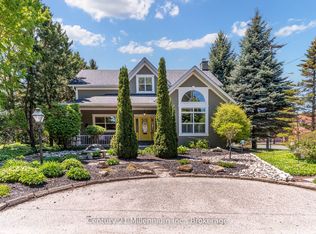
- C$1,299,0004 bd4 ba-- sqft210 Minnesota St, Collingwood, ON L9Y3S5For Sale
- C$3,2004 bd3 ba-- sqft65 B Saint Vincent St, Collingwood, ON L9Y1P2For Rent
- C$1,199,0005 bd4 ba-- sqft65B Saint Vincent St, Collingwood, ON L9Y1P2New Construction
- C$980,0003 bd2 ba-- sqft138 Peel St, Collingwood, ON L9Y3V4For Sale
- C$699,9003 bd3 ba-- sqft117 Napier St, Collingwood, ON L9Y3T1For Sale
Similar homes
- C$779,0004 bd2 ba-- sqft594 Oak St, Collingwood, ON L9Y 2Z1For SaleMLS ID #S13515080, Royal LePage Locations North. TRREB
- C$689,0003 bd2 ba-- sqft47 Market St, Collingwood, ON L9Y 3M5For Sale
 MLS ID #S13538642, Century 21 Millennium Inc.. TRREB
 - C$649,0004 bd2 ba-- sqft29 Dillon Dr, Collingwood, ON L9Y 4S3For Sale
 MLS ID #S13089598, Forest Hill Real Estate Inc.. TRREB
 - C$850,0005 bd3 ba-- sqft353 Ontario St, Collingwood, ON L9Y 1N5For Sale
 MLS ID #S13515424, RE/MAX By The Bay Brokerage. TRREB
 - C$775,0003 bd2 ba-- sqft31 Saunders St, Collingwood, ON L9Y 0G3For SaleMLS ID #S13018448, RE/MAX By The Bay Brokerage. TRREB
- C$775,0003 bd3 ba-- sqft71 N Tracey Ln, Collingwood, ON L9Y 3V2For SaleMLS ID #S13156398, RE/MAX ULTIMATE REALTY INC.. TRREB
- C$775,0003 bd4 ba-- sqft320 Holden St, Collingwood, ON L9Y 0E1For SaleMLS ID #S13111970, REAL BROKER ONTARIO LTD.. TRREB
- C$599,0003 bd2 ba-- sqft104 Rodney St, Collingwood, ON L9Y 1E1For SaleMLS ID #S12960420, RE/MAX PREMIER INC.. TRREB
- C$599,0004 bd2 ba-- sqft92 Alice St, Collingwood, ON L9Y 3S1For SaleMLS ID #S13537936, Royal LePage RCR Realty. TRREB
- C$614,0004 bd2 ba-- sqft62 Courtice Cres, Collingwood, ON L9Y 4G1For SaleMLS ID #S13543848, EXP REALTY. TRREB
- C$710,0003 bd3 ba-- sqft26 Shipley Ave, Collingwood, ON L9Y 5M7For SaleMLS ID #S13046888, RE/MAX Four Seasons Realty Limited. TRREB
- C$645,0004 bd2 ba-- sqft74 Telfer Rd, Collingwood, ON L9Y 4S2For SaleMLS ID #S13242620, RE/MAX Four Seasons Realty Limited. TRREB
- C$635,0004 bd2 ba-- sqft8 Courtice Cres, Collingwood, ON L9Y 4G1For SaleMLS ID #S13250108, RE/MAX REALTRON REALTY INC.. TRREB
- C$619,0005 bd2 ba-- sqft4 Watts Cres, Collingwood, ON L9Y 4H2For SaleMLS ID #S13472248, RE/MAX By The Bay Brokerage. TRREB
- C$788,5006 bd3 ba-- sqft9038 County Road 91 Rd, Clearview, ON L0M 1H0For SaleMLS ID #S13482392, Royal LePage Locations North. TRREB
- C$999,9004 bd3 ba-- sqft30 Kirby Ave, Collingwood, ON L9Y 3W8For SaleMLS ID #S12655762, RE/MAX PARAMOUNT REALTY. TRREB
- C$789,7775 bd3 ba-- sqft120 Switzer St, Clearview, ON L0M 1N0For SaleMLS ID #S13568472, BETTER HOMES AND GARDENS REAL ESTATE SIGNATURE SERVICE. TRREB
- C$978,8006 bd3 ba-- sqft393 2nd St, Collingwood, ON L9Y 1G9For SaleMLS ID #S13493246, RE/MAX Four Seasons Realty Limited. TRREB
- C$775,0005 bd4 ba-- sqft103 41st St S, Wasaga Beach, ON L9Z 3B7For SaleMLS ID #S13200304, FARIS TEAM REAL ESTATE. TRREB
- C$799,9005 bd3 ba-- sqft25 Lamers Cres, Clearview, ON L0M 1N0For SaleMLS ID #S13569416, KELLER WILLIAMS EXPERIENCE REALTY. TRREB
