This bright 1-bedroom, 1-bath offers approximately 750 square feet with a layout that lives larger than expected. A true separate dining area provides flexible space for meals or a home office, and the living room accommodates full-sized furniture comfortably.
Hardwood floors run throughout and the updated kitchen offers clean finishes and ample cabinet storage. Generous closet space adds everyday practicality.
The complex features landscaped courtyard, on-site laundry, a private community room, secure entry, and on-site management/superintendent support. Garage and outdoor parking are available via waitlist.
Conveniently located near the 7 and 40 Bee-Line Bus and approximately a 20-minute walk to Pelham Metro-North.
Monthly maintenance: $850 (not including STAR).
Board requirements: 700+ credit score, $60,000 minimum income, debt-to-income under 30%, and six months of maintenance in reserves. Board approval required.
A strong value opportunity for qualified buyers within the Vernon Manor community.
Pending
$120,000
1 Fisher Drive #207, Mount Vernon, NY 10552
1beds
750sqft
Stock Cooperative, Residential
Built in 1952
-- sqft lot
$-- Zestimate®
$160/sqft
$-- HOA
What's special
Landscaped courtyardTrue separate dining areaHardwood floors run throughout
- 145 days |
- 39 |
- 3 |
Zillow last checked:
Listing updated:
Listed by:
Sheridan Residential Group LLC 914-740-4600,
Tanya M. Riggs 914-912-2787,
Adrienne Riggs Stewart 914-387-7242,
Sheridan Residential Group LLC
Source: OneKey® MLS as distributed by MLS GRID,MLS#: 966149
Facts & features
Interior
Bedrooms & bathrooms
- Bedrooms: 1
- Bathrooms: 1
- Full bathrooms: 1
Heating
- Hot Water
Cooling
- None
Appliances
- Included: Gas Range, Refrigerator
- Laundry: Common Area
Features
- Elevator, Entrance Foyer
- Has fireplace: No
- Common walls with other units/homes: End Unit
Interior area
- Total structure area: 750
- Total interior livable area: 750 sqft
Property
Parking
- Parking features: Assigned
- Has garage: Yes
Details
- Special conditions: None
Construction
Type & style
- Home type: Cooperative
- Architectural style: Other
- Property subtype: Stock Cooperative, Residential
- Attached to another structure: Yes
Materials
- Brick
Condition
- Year built: 1952
Utilities & green energy
- Sewer: Public Sewer
- Water: Public
- Utilities for property: Electricity Connected, Natural Gas Connected, Sewer Connected, Water Connected
Community & HOA
HOA
- Has HOA: No
Location
- Region: Mount Vernon
Financial & listing details
- Price per square foot: $160/sqft
- Date on market: 3/3/2026
- Cumulative days on market: 99 days
- Listing agreement: Exclusive Right To Sell
- Electric utility on property: Yes
Estimated market value
Not available
Estimated sales range
Not available
Not available
Price history
| Date | Event | Price |
|---|---|---|
| 4/14/2026 | Pending sale | $120,000$160/sqft |
Source:  OneKey® MLS as distributed by MLS GRID #966149 Report a problem OneKey® MLS as distributed by MLS GRID #966149 Report a problem | ||
| 3/3/2026 | Listed for sale | $120,000$160/sqft |
Source: OneKey® MLS as distributed by MLS GRID #966149 Report a problem | ||
| 8/25/2025 | Pending sale | $120,000$160/sqft |
Source: OneKey® MLS as distributed by MLS GRID #888352 Report a problem | ||
| 8/8/2025 | Price change | $120,000+30.4%$160/sqft |
Source: OneKey® MLS as distributed by MLS GRID #888352 Report a problem | ||
| 7/16/2025 | Listed for sale | $92,000+84%$123/sqft |
Source: OneKey® MLS as distributed by MLS GRID #888352 Report a problem | ||
| 12/19/2013 | Sold | $50,000$67/sqft |
Source: OneKey® MLS as distributed by MLS GRID #H3313904 Report a problem | ||
| 6/2/2013 | Price change | $50,000-9.1%$67/sqft |
Source: Greater Metro Realty Group #3313904 Report a problem | ||
| 5/3/2013 | Listed for sale | $55,000$73/sqft |
Source: Greater Metro Realty Group #3313904 Report a problem | ||
Public tax history
Tax history is unavailable.
Monthly payment
Climate risks
Neighborhood: Fleetwood
Nearby schools
GreatSchools rating
- 6/10Traphagen SchoolGrades: PK-8Distance: 0.2 mi
- 3/10Mount Vernon High SchoolGrades: 9-12Distance: 0.6 mi
Schools provided by the listing agent
- Elementary: Traphagen
- Middle: Lincoln School
- High: DENZEL WASHINGTON SCHOOL-ARTS (at Nelie Thornton
Source: OneKey® MLS as distributed by MLS GRID. This data may not be complete. We recommend contacting the local school district to confirm school assignments for this home.
- $250,0002 bd1 ba1k sqft2 Fisher Dr APT L1, Mount Vernon, NY 10552For Sale

- $---- bd-- ba-- sqft2 Fisher Dr APT 510, Mount Vernon, NY 10552Off Market
- $---- bd-- ba-- sqft1 Fisher Dr APT 506, Mount Vernon, NY 10552Off Market
- $---- bd-- ba-- sqft2 Fisher Dr APT 617, Mount Vernon, NY 10552Off Market
- $169,9002 bd1 ba950 sqft1 Fisher Dr APT 520, Mount Vernon, NY 10552For Sale
- $---- bd-- ba-- sqft1 Fisher Dr APT 616, Mount Vernon, NY 10552Off Market
- $---- bd-- ba-- sqft2 Fisher Dr APT 105, Mount Vernon, NY 10552Off Market
- $---- bd-- ba-- sqft1 Fisher Dr APT 212, Mount Vernon, NY 10552Off Market
- $---- bd-- ba-- sqft1 Fisher Dr APT 416, Mount Vernon, NY 10552Off Market
A local agent can set up tours, give advice and negotiate with sellers.
Similar homes
- $122,4001 bd1 ba550 sqft472 Gramatan Avenue #I1, Mount Vernon, NY 10552For Sale
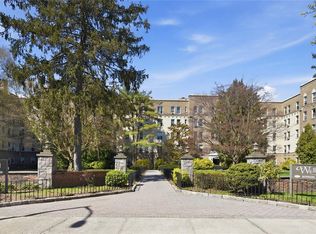
 MLS ID #982303, Isabel Suspiro, Listing by: Four Seasons RealEstate Center. OneKey® MLS as distributed by MLS GRID
 - $119,0001 bd1 ba700 sqft682 Tuckahoe Road #1A, Yonkers, NY 10710For Sale
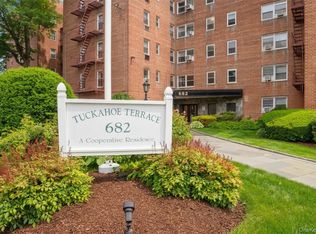 MLS ID #1011647, Tony Murphy, Listing by: Houlihan Lawrence Inc.. OneKey® MLS as distributed by MLS GRID
 - $119,000-- bd1 ba650 sqft70 Sherman Avenue #2K, Yonkers, NY 10705For Sale
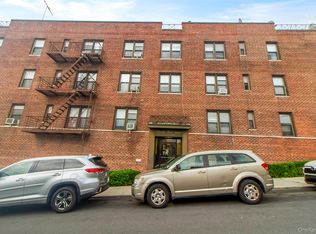 MLS ID #956280, Carla Palacios, Listing by: ERA Insite Realty Services. OneKey® MLS as distributed by MLS GRID
 - $145,0001 bd1 ba750 sqft450 Pelham Road #2E, New Rochelle, NY 10805For Sale
 MLS ID #1000459, Kevin C. Grimes, Listing by: Realty ONE Group Connect. OneKey® MLS as distributed by MLS GRID
 - $134,0001 bd1 ba750 sqft77 Bronx River Road #1E, Yonkers, NY 10704For SaleMLS ID #1015983, Rosaura Bollengier, Listing by: Coldwell Banker Realty. OneKey® MLS as distributed by MLS GRID
- $130,000-- bd1 ba550 sqft611 PALMER RD #5T, Yonkers, NY 10701For SaleMLS ID #1023887, Emerlin Ortega De Leon, Listing by: eXp Realty. OneKey® MLS as distributed by MLS GRID
- $125,0001 bd1 ba700 sqft3321 Bruckner Boulevard #4M, Bronx, NY 10461For SaleMLS ID #963532, Vincent Ferrante, Listing by: Keller Williams Realty NYC Grp. OneKey® MLS as distributed by MLS GRID
- $99,9991 bd1 ba800 sqft270 N Broadway #PS, Yonkers, NY 10701For SaleMLS ID #1022031, Kieran Dwyer, Listing by: Double C Realty. OneKey® MLS as distributed by MLS GRID
- $125,0001 bd1 ba750 sqft50 Charter Circle #C, Ossining, NY 10562For SaleMLS ID #1027696, Ali Alvarez, Listing by: Houlihan Lawrence Inc.. OneKey® MLS as distributed by MLS GRID
- $175,0001 bd1 ba750 sqft671 Bronx River Road #2N, Yonkers, NY 10704For SaleMLS ID #1023196, Kewin Garabito, Listing by: eXp Realty. OneKey® MLS as distributed by MLS GRID
- $130,0001 bd1 ba700 sqft47 Alta Avenue #3C, Yonkers, NY 10705For SaleMLS ID #1005705, Bruno F. Ruiz-Castano, Listing by: ADCNY Realty Corp. OneKey® MLS as distributed by MLS GRID
- $127,5001 bd1 ba700 sqft2090 Barnes Avenue #2H, Bronx, NY 10462For SaleMLS ID #979145, Sadie Weihe, Listing by: Today Realty Corp.. OneKey® MLS as distributed by MLS GRID
- $115,000-- bd1 ba650 sqft3131 Grand Concourse APT 7A, Bronx, NY 10468ActiveMLS ID #S1826172, Nigel Pearce, Listing by: Compass. StreetEasy
- $120,000-- bd1 ba400 sqft5645 Netherland Ave APT 2F, Bronx, NY 10471ActiveMLS ID #S1825896, Michael Brown, Listing by: Keller Williams Realty Group. StreetEasy
- $120,0001 bd1 ba950 sqft1 Fordham Hill Oval Oval #4E, Bronx, NY 10468For SaleMLS ID #909476, Karen A. Moncada, Listing by: Real Broker NY LLC. OneKey® MLS as distributed by MLS GRID
- $99,999-- bd1 ba500 sqft611 Palmer Road #3y, Yonkers, NY 10701For SaleMLS ID #1014403, Erion Bejta, Listing by: Link NY Realty. OneKey® MLS as distributed by MLS GRID
- $120,0002 bd1 ba930 sqft1715 Nelson Ave APT 5G, Bronx, NY 10453ActiveMLS ID #S1820386, Maria Capotorto, Listing by: Douglas Elliman. StreetEasy
- $139,000-- bd1 ba600 sqft2 Sadore Lane #1R, Yonkers, NY 10710For SaleMLS ID #991920, Monica P. Monaco, Listing by: PLI Realty. OneKey® MLS as distributed by MLS GRID
- $144,0001 bd1 ba862 sqft222 N Broadway #3D, Yonkers, NY 10701For SaleMLS ID #982243, Tony Murphy, Listing by: Houlihan Lawrence Inc.. OneKey® MLS as distributed by MLS GRID
- $145,000-- bd1 ba468 sqft4 Sadore Lane #1-O, Yonkers, NY 10710For SaleMLS ID #1021411, Antoinette Calderon, Listing by: Corcoran Legends Realty. OneKey® MLS as distributed by MLS GRID
