This double dormered Cape Cod features a living room, formal dining room, a kitchen, a den, two bedrooms and a full bath on the main floor and three bedrooms including the primary bedroom ( full with primary bedroom is huge and could easily be divided into two separate bedrooms ) and a bath on the second floor. There is a full basement, a one car garage that is not in good shape, an in-ground pool that needs to be repaired or replaced, hardwood floors, tile floors, a newer main roof, all gas cooking and Heating and a very quiet location that is walk to most things. This house needs a lot of work but is a diamond in the rough.
For sale
$789,000
1 Glen Cove Drive, Glen Head, NY 11545
5beds
1,540sqft
Single Family Residence, Residential
Built in 1929
8,160 Square Feet Lot
$-- Zestimate®
$512/sqft
$-- HOA
What's special
Newer main roofOne car garagePrimary bedroomDouble dormered cape codFormal dining roomTile floorsHardwood floors
- 14 days
- 4,103
- 135
Likely to sell faster than
Zillow last checked:
Listing updated:
Listed by:
Village Plaza Realty 516-593-5455,
Phillip L. Greenblatt 516-353-0787
Source: OneKey® MLS as distributed by MLS GRID,MLS#: 1040374
Facts & features
Interior
Bedrooms & bathrooms
- Bedrooms: 5
- Bathrooms: 2
- Full bathrooms: 2
Primary bedroom
- Description: Huge primary bedroom is the full width of the house and could easily be divided into two bedrooms.
- Level: Second
Bedroom 1
- Level: First
Bedroom 2
- Level: First
Bedroom 4
- Level: Second
Bathroom 1
- Level: First
Bathroom 2
- Level: Second
Bathroom 3
- Level: Second
Basement
- Level: Basement
Dining room
- Level: First
Family room
- Level: First
Kitchen
- Level: First
Living room
- Level: First
Heating
- Forced Air, Natural Gas
Cooling
- None
Appliances
- Included: Range, Refrigerator
- Laundry: Washer/Dryer Hookup
Features
- First Floor Bedroom, First Floor Full Bath, Entrance Foyer, Formal Dining
- Basement: Unfinished
- Attic: Storage
- Has fireplace: No
Interior area
- Total structure area: 2,252
- Total interior livable area: 1,540 sqft
Property
Parking
- Total spaces: 5
- Parking features: Off Street, On Street
- Garage spaces: 1
- Has uncovered spaces: Yes
Features
- Has private pool: Yes
- Has view: Yes
- View description: Neighborhood
Lot
- Size: 8,160 Square Feet
- Dimensions: 60 x 140
- Features: Back Yard, Level, Near School
Details
- Parcel number: 2489210660002420
- Special conditions: In Foreclosure
Construction
Type & style
- Home type: SingleFamily
- Architectural style: Colonial
- Property subtype: Single Family Residence, Residential
Materials
- Frame, Vinyl Siding
Condition
- Fixer
- Year built: 1929
- Major remodel year: 1929
Utilities & green energy
- Sewer: Public Sewer
- Water: Public
- Utilities for property: Cable Available, Electricity Connected, Natural Gas Available, Natural Gas Connected, Phone Available, Sewer Connected, Trash Collection Public, Water Connected
Community & HOA
HOA
- Has HOA: No
Location
- Region: Glen Head
Financial & listing details
- Price per square foot: $512/sqft
- Annual tax amount: $15,340
- Date on market: 8/18/2026
- Cumulative days on market: 14 days
- Listing agreement: Exclusive Right To Sell
- Electric utility on property: Yes
Estimated market value
Not available
Estimated sales range
Not available
Not available
Price history
Price history is unavailable.
Public tax history
Tax history is unavailable.
Monthly payment
Climate risks
Neighborhood: 11545
Nearby schools
Schools provided by the listing agent
- Elementary: Glen Head Elementary School
- Middle: North Shore Middle School
- High: North Shore Senior High School
Source: OneKey® MLS as distributed by MLS GRID. This data may not be complete. We recommend contacting the local school district to confirm school assignments for this home.
Similar homes
- $929,0004 bd2 ba1.5k sqft35 Washington Avenue, Glen Head, NY 11545For Sale

 MLS ID #1039687, Terry Sciubba, Listing by: Signature Premier Properties. OneKey® MLS as distributed by MLS GRID
 - $888,0003 bd1 ba1k sqft38 Hill Drive, Glen Head, NY 11545For Sale
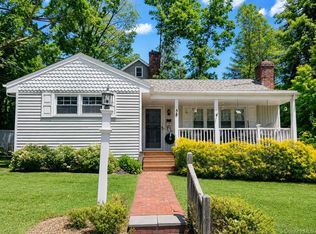 MLS ID #1027250, Michelle S. Rich, Listing by: Branch Real Estate Group. OneKey® MLS as distributed by MLS GRID
 - $669,6003 bd2 ba1.4k sqft31 Glenwood Road, Glen Head, NY 11545Auction
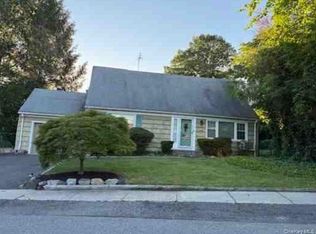 MLS ID #1016764, Neven Spralja, REALHome Services & Solutions. OneKey® MLS as distributed by MLS GRID
 - $1,088,0004 bd2 ba1.5k sqft7 Locust Street, Glen Head, NY 11545For Sale
 MLS ID #1024196, Roger Liu, Listing by: Century Homes Realty Group LLC. OneKey® MLS as distributed by MLS GRID
 - $827,0004 bd2 ba1.5k sqft6 Emerald Drive, Glen Cove, NY 11542For SaleMLS ID #1026388, Roberta A. Cerasi, Listing by: Compass Greater NY LLC. OneKey® MLS as distributed by MLS GRID
- $1,099,9983 bd2 ba1.7k sqft40 Plymouth Drive S, Glen Head, NY 11545For SaleMLS ID #1038251, Lisa Cerreta, Listing by: BERKSHIRE HATHAWAY. OneKey® MLS as distributed by MLS GRID
- $748,0003 bd2 ba960 sqft6 Littleworth Lane, Sea Cliff, NY 11579For SaleMLS ID #1041608, Michelle Zhao CBR, Listing by: ZI Realty LLC. OneKey® MLS as distributed by MLS GRID
- $790,0003 bd2 ba1.2k sqft36 Francis Terrace, Glen Cove, NY 11542For SaleMLS ID #1028709, Lynne Maimone Koszalka CRB E-PRO P, Listing by: Four Seasons Realty Team. OneKey® MLS as distributed by MLS GRID
- $699,0003 bd1 ba1.1k sqft14 Marlan Court, Sea Cliff, NY 11579For SaleMLS ID #1038653, Douglas G. Moskow, Listing by: Magnality Real Estate Inc. OneKey® MLS as distributed by MLS GRID
- $720,0003 bd2 ba1.4k sqft66 Valentine Street, Glen Cove, NY 11542For SaleMLS ID #1044147, Matilda S. Donovan, Listing by: Coldwell Banker American Homes. OneKey® MLS as distributed by MLS GRID
- $998,6393 bd2 ba1.8k sqft3 Woodland Avenue, Glenwood Landing, NY 11547For SaleMLS ID #1039571, John A. Langone, Listing by: Daniel Gale Sothebys Intl Rlty. OneKey® MLS as distributed by MLS GRID
- $649,0004 bd1 ba1.1k sqft19 Poplar Place, Glen Cove, NY 11542For SaleMLS ID #1017152, Robert Bressingham, Listing by: BH&G R E Realty Connect. OneKey® MLS as distributed by MLS GRID
- $829,0004 bd2 ba1.3k sqft75 Grove Street, Glenwood Landing, NY 11547For SaleMLS ID #986170, John A. Langone, Listing by: Daniel Gale Sothebys Intl Rlty. OneKey® MLS as distributed by MLS GRID
- $848,0003 bd3 ba1.5k sqft8 Anthony Marangiello Street, Glen Cove, NY 11542For SaleMLS ID #1040421, Anthony Guerriero, Listing by: First Realty Properties Inc. OneKey® MLS as distributed by MLS GRID
- $755,0003 bd3 ba1.5k sqft13 Knoll Place, Glen Cove, NY 11542For SaleMLS ID #1020604, Soraya H. Williams, Listing by: Property Professionals Realty. OneKey® MLS as distributed by MLS GRID
- $775,0003 bd2 ba1.5k sqft17 Harmony Lane, Glen Cove, NY 11542For SaleMLS ID #1018243, Damian Ross SFR CBR, Listing by: Daniel Gale Sothebys Intl Rlty. OneKey® MLS as distributed by MLS GRID
- $755,0004 bd2 ba1.1k sqft35 Francis Terrace, Glen Cove, NY 11542For SaleMLS ID #943372, Mary A. Stanco AHWD CBR SRES, Listing by: BERKSHIRE HATHAWAY. OneKey® MLS as distributed by MLS GRID
- $765,0002 bd2 ba2.1k sqft19 The Circle #19, Glen Head, NY 11545For SaleMLS ID #1003795, Mustafa Uruk ABR AHWD, Listing by: Exit Realty Island Elite. OneKey® MLS as distributed by MLS GRID
- $899,0004 bd2 ba1.6k sqft177 Drexel Avenue, Westbury, NY 11590For SaleMLS ID #1044551, Matthew Hart, Listing by: World Prop Intl Sea to Sky. OneKey® MLS as distributed by MLS GRID
