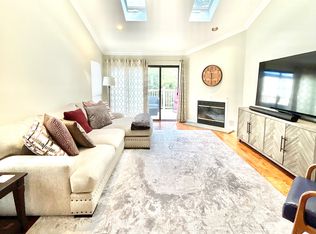
Nestled within the prestigious gated community of The Knolls and adjacent to the renowned Glen Head Country Club, this beautifully appointed residence at 19 The Circle offers a seamless blend of elegance, comfort, and effortless living. Bathed in natural light from an abundance of windows and multiple skylights, the home showcases gleaming hardwood floors, crown and base moldings, recessed lighting, and timeless craftsmanship throughout.
The well-appointed kitchen is designed for both function and style, featuring granite countertops, tile backsplashes, stainless steel appliances, gas cooking, generous cabinetry, and a sun-drenched dining area illuminated by skylights. Its open-concept layout flows seamlessly into the main living space, creating the perfect environment for everyday living and entertaining alike.
The dramatic living room boasts soaring vaulted ceilings, additional skylights, a cozy fireplace, and oversized sliding glass doors that open to a private deck spanning the full length of the unit.
The spacious primary suite serves as a private retreat, complete with a walk-in closet, direct deck access through sliding glass doors, and an abundance of natural light. The luxurious en-suite bath features a double vanity, soaking tub, and separate shower, creating a spa-like experience at home. A generously sized second bedroom, full guest bath, and dedicated laundry closet with washer and dryer provide comfort and convenience.
Additional highlights include covered assigned garage parking, a private storage area, and exclusivity of gated community living. Ideally located near transportation, shopping, dining, and recreation, this exceptional residence presents a rare opportunity to enjoy one of Glen Head's most sought-after communities.
For sale
Price cut: $10K (7/28)
$790,000
19 The Circle #19, Glen Head, NY 11545
2beds
2,169sqft
Stock Cooperative, Residential
Built in 1987
-- sqft lot
$-- Zestimate®
$364/sqft
$1,960/mo HOA
What's special
Cozy fireplaceCovered assigned garage parkingGenerously sized second bedroomTimeless craftsmanship throughoutFull guest bathRecessed lightingWalk-in closet
- 67 days |
- 620 |
- 14 |
Zillow last checked:
Listing updated:
Listed by:
Exit Realty Island Elite 631-331-4000,
Mustafa Uruk ABR AHWD 631-604-8994
Source: OneKey® MLS as distributed by MLS GRID,MLS#: 1003795
Facts & features
Interior
Bedrooms & bathrooms
- Bedrooms: 2
- Bathrooms: 2
- Full bathrooms: 2
Bedroom 1
- Description: Primary Bedroom with En Suite, Hardwood Floors, Vaulted Ceiling, Walk In Closet, Deck Access.
- Level: Second
Bedroom 2
- Description: Hardwood Floors, Closet
- Level: Second
Bathroom 1
- Description: Double vanity, tub and a separate shower.
- Level: Second
Bathroom 2
- Level: Second
Other
- Description: Storage Area, Assigned Covered Parking Garage, Hot Water Heater
- Level: Lower
Kitchen
- Description: Granite Countertops, Tile Backsplashes, Skylights, Stainless Steel Appliances, Gas Cooking, Access To Living Room
- Level: Second
Laundry
- Description: Laundry Closet
- Level: Second
Living room
- Description: Living Room with Fireplace, Vaulted Ceilings, Hardwood Floors, Deck Access & Skylights. Open Layout
- Level: Second
Heating
- Forced Air, Natural Gas
Cooling
- Central Air
Appliances
- Included: Stainless Steel Appliance(s)
- Laundry: In Unit, Inside
Features
- Eat-in Kitchen, Granite Counters, High Ceilings, Open Floorplan, Primary Bathroom, Recessed Lighting
- Flooring: Hardwood
- Windows: Skylight(s)
- Basement: See Remarks,Storage Space
- Attic: Scuttle
- Number of fireplaces: 1
- Common walls with other units/homes: 2+ Common Walls,No One Above
Interior area
- Total structure area: 2,169
- Total interior livable area: 2,169 sqft
Property
Parking
- Total spaces: 1
- Parking features: Assigned, Covered, Garage
- Garage spaces: 1
Details
- Special conditions: None
Construction
Type & style
- Home type: Cooperative
- Property subtype: Stock Cooperative, Residential
- Attached to another structure: Yes
Materials
- Frame, HardiPlank Type
Condition
- Year built: 1987
Details
- Builder model: Hickory
Utilities & green energy
- Sewer: Public Sewer
- Water: Public
- Utilities for property: See Remarks
Community & HOA
Community
- Features: Gated
- Subdivision: The Knolls
HOA
- Has HOA: Yes
- Amenities included: Gated
- Services included: Common Area Maintenance, Maintenance Structure, Maintenance Grounds, Other, Snow Removal
- HOA fee: $1,960 monthly
- HOA name: Fairfield Properties
Location
- Region: Glen Head
Financial & listing details
- Price per square foot: $364/sqft
- Date on market: 6/3/2026
- Cumulative days on market: 67 days
- Listing agreement: Exclusive Right To Sell
Estimated market value
Not available
Estimated sales range
Not available
Not available
Price history
| Date | Event | Price |
|---|---|---|
| 7/28/2026 | Price change | $790,000-1.3%$364/sqft |
Source:  OneKey® MLS as distributed by MLS GRID #1003795 Report a problem OneKey® MLS as distributed by MLS GRID #1003795 Report a problem | ||
| 6/3/2026 | Listed for sale | $800,000$369/sqft |
Source: OneKey® MLS as distributed by MLS GRID #1003795 Report a problem | ||
Public tax history
Tax history is unavailable.
Monthly payment
Climate risks
Neighborhood: 11545
Nearby schools
GreatSchools rating
- 9/10Glen Head Elementary SchoolGrades: PK-5Distance: 0.9 mi
- 7/10North Shore Middle SchoolGrades: 6-8Distance: 1.1 mi
- 10/10North Shore Senior High SchoolGrades: 9-12Distance: 0.8 mi
Schools provided by the listing agent
- Elementary: Glen Head Elementary School
- Middle: North Shore Middle School
- High: North Shore Senior High School
Source: OneKey® MLS as distributed by MLS GRID. This data may not be complete. We recommend contacting the local school district to confirm school assignments for this home.
- $--2 bd2 ba1.6k sqft19 The Cir, Glen Head, NY 11545Off Market
- $792,900-- bd1 ba1.5k sqft21 The Cir, Glen Head, NY 11545Off Market
- $1,018,8003 bd3 ba-- sqft59 The Cir, Glen Head, NY 11545Off Market
- $724,2002 bd2 ba-- sqft23 The Cir, Glen Head, NY 11545Off Market
- $595,900-- bd-- ba-- sqft71 The Circle, Glen Head, NY 11545Off Market
- $1,064,0004 bd2 ba-- sqft71 The Cir, Glen Head, NY 11545Off Market
- $848,2002 bd3 ba1.9k sqft51 The Cir, Glen Head, NY 11545Off Market
- $---- bd-- ba-- sqft33 The Cir, Glen Head, NY 11545Off Market
A local agent can set up tours, give advice and negotiate with sellers.
Similar homes
- $899,0003 bd3 ba1.9k sqft112 The Glen #112, Glen Head, NY 11545For Sale
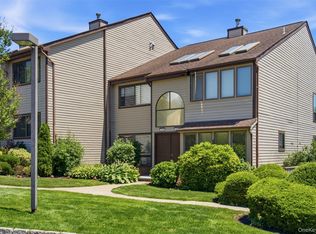
 MLS ID #1019592, Kimberly G. Bancroft SRS, Listing by: Daniel Gale Sothebys Intl Rlty. OneKey® MLS as distributed by MLS GRID
 - $843,0003 bd3 ba1.4k sqft6861 Cloverdale Boulevard #108, Bayside, NY 11364For Sale
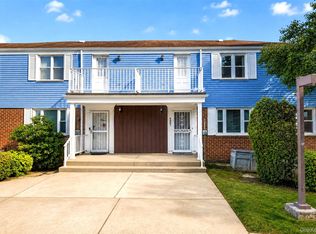 MLS ID #1035450, Po Wei Tair, Listing by: RE/MAX 1st Choice. OneKey® MLS as distributed by MLS GRID
 - $935,0004 bd2 ba1.5k sqft22 Locust Avenue, Glen Head, NY 11545For Sale
 MLS ID #1022186, Julia Krispeal, Listing by: Douglas Elliman Real Estate. OneKey® MLS as distributed by MLS GRID
 - $795,0002 bd2 ba1.1k sqft20725 Darren Drive #1804, Bayside, NY 11360For Sale
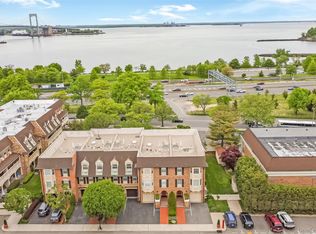 MLS ID #995887, Karen A. Dobrucky Skala, Listing by: Prime Realty. OneKey® MLS as distributed by MLS GRID
 - $899,0004 bd3 ba1.9k sqft17 Doxey Drive, Glen Cove, NY 11542For SaleMLS ID #1023073, Joseph DeVito ABR, Listing by: Keller Williams Realty Greater. OneKey® MLS as distributed by MLS GRID
- $899,0003 bd3 ba1.6k sqft11 Manors Drive, Jericho, NY 11753For SaleMLS ID #968580, Harish K. Kundnani, Listing by: Property Professionals Realty. OneKey® MLS as distributed by MLS GRID
- $759,0002 bd2 ba1.3k sqft453 E Putnam Ave APT 4G, Cos Cob, CT 06807For Sale
 MLS ID #125633, Jill Barile, BHHS New England Properties. Greenwich MLS, Inc.
 - $779,9993 bd2 ba1.1k sqft18 Cornell Lane, Hicksville, NY 11801For SaleMLS ID #1033919, Gagandeep S. Manuja, Listing by: Realty Connect USA LLC. OneKey® MLS as distributed by MLS GRID
- $669,0003 bd3 ba1.5k sqft15 Franklin Place #16, Oceanside, NY 11572For SaleMLS ID #1031926, Mary L. Usher, Listing by: Home and Hearth of Long Island. OneKey® MLS as distributed by MLS GRID
- $799,0004 bd2 ba1.5k sqft166 CHOIR, Westbury, NY 11590For SaleMLS ID #1036037, Felicita Cartagena Nocella, Listing by: Property Professionals Realty. OneKey® MLS as distributed by MLS GRID
- $799,0003 bd2 ba1.3k sqft15 Pershing Avenue, Locust Valley, NY 11560For SaleMLS ID #1019915, Margaret Cheung Lin, Listing by: Keller Williams Rty Gold Coast. OneKey® MLS as distributed by MLS GRID
- $899,9993 bd3 ba2.2k sqft2 Maple Run Drive, Jericho, NY 11753For SaleMLS ID #1013640, Vincent J. Sparacello, Listing by: Coldwell Banker American Homes. OneKey® MLS as distributed by MLS GRID
- $769,0002 bd3 ba1.7k sqft3848 Cordwood Lane, Seaford, NY 11783For SaleMLS ID #1035604, Kerry E. Wolfson, Listing by: Century 21 AA Realty. OneKey® MLS as distributed by MLS GRID
- $769,0003 bd3 ba1.8k sqft838 Virginia Avenue, North Bellmore, NY 11710For SaleMLS ID #1035447, Jennifer Huancayo, Listing by: OverSouth LLC. OneKey® MLS as distributed by MLS GRID
- $719,9992 bd2 ba1.2k sqft1116 Savoy Drive, Melville, NY 11747For SaleMLS ID #1033034, Lisa Adragna, Listing by: Compass Greater NY LLC. OneKey® MLS as distributed by MLS GRID
- $869,9993 bd3 ba1.7k sqft104 W Woodlake Drive, Woodbury, NY 11797For SaleMLS ID #1020633, Lenny C. Rosenfeld, Listing by: Douglas Elliman Real Estate. OneKey® MLS as distributed by MLS GRID
- $799,0005 bd2 ba1.6k sqft43 Genesee Drive, Commack, NY 11725For SaleMLS ID #1033951, Elena M. Galluzzo, Listing by: Compass Greater NY LLC. OneKey® MLS as distributed by MLS GRID
- $825,0003 bd4 ba2.9k sqft16 Lindbergh Circle, Huntington, NY 11743For SaleMLS ID #1016687, Janet C. Pushee, Listing by: Coldwell Banker American Homes. OneKey® MLS as distributed by MLS GRID
- $849,0004 bd2 ba2k sqft3 Richlee Drive, East Northport, NY 11731For SaleMLS ID #1030367, Louis Reyes, Listing by: Keller Williams Realty Elite. OneKey® MLS as distributed by MLS GRID
- $649,0002 bd2 ba1k sqft750 Lido Boulevard #71B, Lido Beach, NY 11561For SaleMLS ID #1016552, Jimmy Amram, Listing by: Douglas Elliman Real Estate. OneKey® MLS as distributed by MLS GRID
