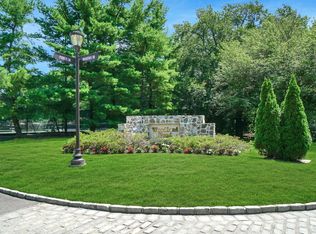
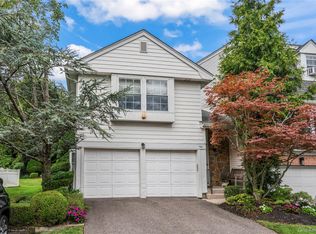
Enjoy Country Club Living with amenities galore.This Updated Condo in Desirable Woodland Pond Convenient to all Features A Newer Stainless Steel Granite Eat in Kitchen with Excessive White cabinetry,3 Updated Bathrooms,Hard Wood Floors,Beautiful Mill work,Large Formal Dining Room,Step Down Living Room/Den with Ose to Trex Deck,Vaulted Ceiling,Skylight.Minutes to Shopping ,Restaurants,Public Transportation .Too Much to Mention. Amenities include Swimming Pools,Tennis Courts,Clubhouse,gym,party room Etc. Major Price Improvement
Pending
Price cut: $30K (8/3)
$869,999
104 W Woodlake Drive, Woodbury, NY 11797
3beds
1,740sqft
Condominium, Residential
Built in 1980
-- sqft lot
$-- Zestimate®
$500/sqft
$464/mo HOA
What's special
- 63 days
- 1,393
- 41
Zillow last checked:
Listing updated:
Listed by:
Douglas Elliman Real Estate 516-681-2600,
Lenny C. Rosenfeld
Source: OneKey® MLS as distributed by MLS GRID,MLS#: 1020633
Facts & features
Interior
Bedrooms & bathrooms
- Bedrooms: 3
- Bathrooms: 3
- Full bathrooms: 2
- 1/2 bathrooms: 1
Bedroom 1
- Description: Nice Sized Bedroom
- Level: Second
Bedroom 2
- Description: 2nd Bedroom
- Level: Second
Bedroom 3
- Description: Large Primary Bedroom,Large WIC and Updated Primary Granite bathroom
- Level: Second
Bathroom 1
- Description: Updated Powder Room
- Level: First
Bathroom 2
- Description: Updated Main Granite Counter Top Full Bathroom with Soaking Tub
- Level: Second
Other
- Description: Large Landing
- Level: Second
Basement
- Description: Partial Basement
- Level: Basement
Dining room
- Description: Large Formal Dining Room
- Level: First
Kitchen
- Description: Newer S/Steel Eat in Kitchen,Granite Counter Tops,Excessive White Cabinetry
- Level: First
Living room
- Description: Step Down Den/Lr Ose to Trex Deck
- Level: First
Heating
- Forced Air
Cooling
- Central Air
Appliances
- Included: Dishwasher, Dryer, Electric Oven, Electric Water Heater, Refrigerator, Washer
Features
- Crown Molding, Eat-in Kitchen, Entrance Foyer, Formal Dining, Granite Counters, High Ceilings, Open Floorplan, Primary Bathroom, Soaking Tub
- Flooring: Hardwood
- Basement: Partial
- Attic: Crawl
- Common walls with other units/homes: 2+ Common Walls
Interior area
- Total structure area: 1,740
- Total interior livable area: 1,740 sqft
Video & virtual tour
Property
Parking
- Parking features: On Street
- Has uncovered spaces: Yes
Features
- Levels: Three Or More
- Patio & porch: Deck
- Pool features: Community
Details
- Parcel number: 1300C000177UCA005000104
- Special conditions: None
Construction
Type & style
- Home type: Condo
- Property subtype: Condominium, Residential
- Attached to another structure: Yes
Materials
- Frame
Condition
- Actual
- Year built: 1980
Utilities & green energy
- Sewer: Public Sewer
- Water: Public
- Utilities for property: Cable Available, Electricity Connected, Phone Available, Sewer Connected, Trash Collection Private, Water Connected
Community & HOA
HOA
- Has HOA: Yes
- Amenities included: Clubhouse, Playground, Pool, Snow Removal, Tennis Court(s), Trash
- Services included: Common Area Maintenance, Maintenance Structure, Maintenance Grounds, Pool Service, Sewer, Snow Removal, Trash, Water
- HOA fee: $464 monthly
Location
- Region: Woodbury
Financial & listing details
- Price per square foot: $500/sqft
- Tax assessed value: $550,000
- Annual tax amount: $15,975
- Date on market: 7/11/2026
- Cumulative days on market: 54 days
- Listing agreement: Exclusive Right To Sell
- Electric utility on property: Yes
Estimated market value
Not available
Estimated sales range
Not available
Not available
Price history
| Date | Event | Price |
|---|---|---|
| 8/24/2026 | Pending sale | $869,999$500/sqft |
Source:  OneKey® MLS as distributed by MLS GRID #1020633 Report a problem OneKey® MLS as distributed by MLS GRID #1020633 Report a problem | ||
| 8/3/2026 | Price change | $869,999-3.3%$500/sqft |
Source: OneKey® MLS as distributed by MLS GRID #1020633 Report a problem | ||
| 7/10/2026 | Listed for sale | $899,999+59.3%$517/sqft |
Source: OneKey® MLS as distributed by MLS GRID #1020633 Report a problem | ||
| 1/31/2015 | Sold | $565,000$325/sqft |
Source: Agent Provided Report a problem | ||
| 10/9/2014 | Sold | $565,000$325/sqft |
Source: OneKey® MLS as distributed by MLS GRID #L2695267 Report a problem | ||
| 8/2/2014 | Listed for sale | $565,000$325/sqft |
Source: Shawn Elliott Luxury Homes #2695267 Report a problem | ||
Public tax history
| Year | Property taxes | Tax assessment |
|---|---|---|
| 2021 | $14,775 +5.4% | $550 -28.9% |
| 2020 | $14,023 +5.9% | $774 |
| 2019 | $13,240 | $774 -6.3% |
| 2018 | $13,240 +4.5% | $826 |
| 2017 | $12,669 +8.3% | $826 -8.8% |
| 2016 | $11,702 +255% | $906 +4.7% |
| 2015 | $3,296 +9.8% | $865 |
| 2013 | $3,000 -7.1% | $865 -11.6% |
| 2012 | $3,229 -59.6% | $978 -18.4% |
| 2011 | $7,993 +7.1% | $1,199 +1.3% |
| 2010 | $7,466 | $1,184 -15% |
| 2009 | -- | $1,393 -3.5% |
| 2008 | -- | $1,443 +5.9% |
| 2006 | -- | $1,362 -40.3% |
| 2005 | -- | $2,282 -41.1% |
| 2004 | -- | $3,873 |
| 2003 | -- | $3,873 |
Find assessor info on the county website
Monthly payment
Climate risks
Neighborhood: 11797
Nearby schools
Schools provided by the listing agent
- Elementary: Baylis Elementary School
- Middle: H B Thompson Middle School
- High: Syosset Senior High School
Source: OneKey® MLS as distributed by MLS GRID. This data may not be complete. We recommend contacting the local school district to confirm school assignments for this home.
Similar homes
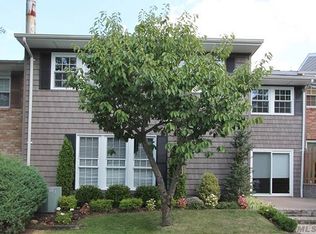
- $799,9993 bd3 ba1.5k sqft11 Clubhouse Court, Woodbury, NY 11797For Sale
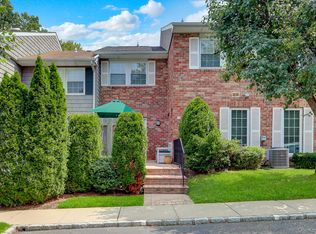
 MLS ID #1038513, Teresa Cash, Listing by: BH&G R E Realty Connect. OneKey® MLS as distributed by MLS GRID
 - $850,0003 bd2 ba1.2k sqft195 N Wisconsin Avenue, North Massapequa, NY 11758For Sale
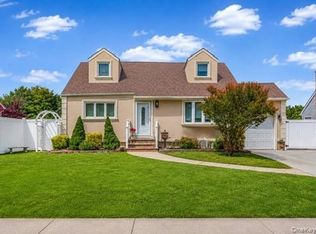 MLS ID #1041975, Dilpreet Kaur, Listing by: Keller Williams Points North. OneKey® MLS as distributed by MLS GRID
 - $1,298,0003 bd3 ba1.8k sqft154 Hidden Ridge Drive, Syosset, NY 11791For Sale
 MLS ID #911695, Tim Lau, Listing by: Daniel Gale Sothebys Intl Rlty. OneKey® MLS as distributed by MLS GRID
 - $889,0004 bd3 ba1.9k sqft23 Carpenter Lane, Hauppauge, NY 11788For Sale
 MLS ID #1020212, Rob J. Scarito, Listing by: Douglas Elliman Real Estate. OneKey® MLS as distributed by MLS GRID
 - $795,0002 bd2 ba1.3k sqft74 Miro Place, Port Washington, NY 11050For SaleMLS ID #1038165, Barbara A. Bucovetsky CBR E-PRO C2, Listing by: Compass Greater NY LLC. OneKey® MLS as distributed by MLS GRID
- $868,0004 bd2 ba2k sqft4 Dale Court, Hauppauge, NY 11788For SaleMLS ID #1019600, Rob J. Scarito, Listing by: Douglas Elliman Real Estate. OneKey® MLS as distributed by MLS GRID
- $785,0003 bd2 ba1k sqft31 Cherry Avenue, Bethpage, NY 11714For SaleMLS ID #1041667, Mandeep Chawla, Listing by: BH&G R E Realty Connect. OneKey® MLS as distributed by MLS GRID
- $849,9904 bd2 ba1.8k sqft10 Larkin Street, Farmingdale, NY 11735For SaleMLS ID #1038552, Lawrence J. Theodore, Listing by: Coldwell Banker American Homes. OneKey® MLS as distributed by MLS GRID
- $799,0003 bd3 ba1.6k sqft3 Clear Creek Court, Huntington Station, NY 11746For SaleMLS ID #987923, Laura A. Corley, Listing by: Howard Hanna Coach. OneKey® MLS as distributed by MLS GRID
- $899,0003 bd3 ba1.9k sqft112 The Glen #112, Glen Head, NY 11545For SaleMLS ID #1019592, Kimberly G. Bancroft SRS, Listing by: Daniel Gale Sothebys Intl Rlty. OneKey® MLS as distributed by MLS GRID
- $624,9993 bd2 ba1.6k sqft88 E Valley Stream Boulevard #6, Valley Stream, NY 11580For SaleMLS ID #1044993, Natalie M. Toler SFR SRS SRES, Listing by: Douglas Elliman Real Estate. OneKey® MLS as distributed by MLS GRID
- $899,0004 bd2 ba1.9k sqft101 Jetmore Place, Massapequa, NY 11758For SaleMLS ID #990970, Viviana B. Lafuente, Listing by: Premium Group Realty Corp. OneKey® MLS as distributed by MLS GRID
- $999,9905 bd2 ba2.3k sqft25 Kellogg Place, South Huntington, NY 11746For SaleMLS ID #1042558, Carlos Benitez, Listing by: Handsome Real Estate Inc. OneKey® MLS as distributed by MLS GRID
- $849,0004 bd3 ba1.9k sqft53 Rensselaer Drive, Commack, NY 11725For SaleMLS ID #1036032, Jonas J. Wagner AHWD CBR E-PRO PSA, Listing by: Link Brokerages New York LLC. OneKey® MLS as distributed by MLS GRID
- $795,0002 bd2 ba1.1k sqft20725 Darren Drive #1804, Bayside, NY 11360For SaleMLS ID #995887, Karen A. Dobrucky Skala, Listing by: Prime Realty. OneKey® MLS as distributed by MLS GRID
- $799,0004 bd3 ba2.1k sqft10 Foothill Lane, Smithtown, NY 11787For SaleMLS ID #1036711, Laura Kraker E-PRO SRS, Listing by: Exit Realty Achieve. OneKey® MLS as distributed by MLS GRID
- $779,9994 bd3 ba1.9k sqft21 Milleridge Drive, Deer Park, NY 11729For SaleMLS ID #1043511, Erica Resto, Listing by: Oversouth LLC. OneKey® MLS as distributed by MLS GRID
- $940,0006 bd5 ba1.7k sqft2864 Wilson Avenue, Bellmore, NY 11710For SaleMLS ID #1045455, Phoebe Altman, Listing by: Douglas Elliman Real Estate. OneKey® MLS as distributed by MLS GRID
- $989,0004 bd3 ba2.2k sqft7 Mohawk Drive, Massapequa, NY 11758For SaleMLS ID #1041466, Angela Miranda, Listing by: Douglas Elliman Real Estate. OneKey® MLS as distributed by MLS GRID
- $948,0004 bd2 ba1.4k sqft3 Cromwell Road, Carle Place, NY 11514For SaleMLS ID #1043491, Wendy L. Liotti, Listing by: Signature Premier Properties. OneKey® MLS as distributed by MLS GRID
