Built by Graves Construction in 2022, this 3 bed/3.5 bath luxury townhome end-unit is move-in ready and close to the many amenities within Hilton Head Plantation. The first floor main living area has a high elevation (20.8 ft) and high ceilings that give plenty of natural light. Kitchen has quartz counters, soft-hinge drawers, under hood vent, tiled backsplash and plenty of storage. Spacious screened porch with new plantings just outside. Living area has built-in shelves/cabinets and a propane fireplace. Primary bed/bath on the 1st floor. 2nd floor has 2 bed/2 baths and a compact living area that's perfect for an office. Elevator goes from the 2-car garage area to all floors. Garage area has almost 1,400 extra sq ft of unfinished space with a new epoxy floor coating. Can be used as a home gym, workshop or for extra storage. Steps away from the pool, fitness center and food/beverage within the Country Club of Hilton Head. Hilton Head Plantation includes miles of walking/bike trails, 4 golf courses, Dolphin Head Rec area with a mile-plus waterfront leisure path overlooking the Port Royal Sound, recently renourished Pine Island Beach Park, tennis, nature preserve, marina and more.
For sale
Price cut: $74K (7/9)
$1,125,000
1 Grandview Court, Hilton Head Island, SC 29926
3beds
2,216sqft
Townhouse
Built in 2022
2,918 Square Feet Lot
$-- Zestimate®
$508/sqft
$6,154/mo HOA
What's special
Propane fireplaceSoft-hinge drawersKitchen has quartz countersUnder hood ventPlenty of storageTiled backsplash
- 176 days
- 542
- 29
Zillow last checked:
Listing updated:
Listed by:
Mark Devers 843-384-2888,
The Ocean Broker
Source: REsides, Inc.,MLS#: 505579
Facts & features
Interior
Bedrooms & bathrooms
- Bedrooms: 3
- Bathrooms: 4
- Full bathrooms: 3
- 1/2 bathrooms: 1
Primary bedroom
- Level: First
Heating
- Central, Electric, Heat Pump
Cooling
- Central Air, Electric, Heat Pump
Appliances
- Included: Dryer, Dishwasher, Disposal, Gas Range, Microwave, Oven, Refrigerator, Washer
Features
- Attic, Bookcases, Built-in Features, Ceiling Fan(s), Elevator, Fireplace, Main Level Primary, Multiple Closets, Pull Down Attic Stairs, Smooth Ceilings, Separate Shower, Cable TV, Eat-in Kitchen
- Flooring: Engineered Hardwood, Tile
- Windows: Other, Screens
Interior area
- Total interior livable area: 2,216 sqft
Property
Parking
- Total spaces: 2
- Parking features: Garage, Two Car Garage, Unfinished Garage
- Garage spaces: 2
Features
- Patio & porch: Front Porch, Patio, Porch, Screened
- Exterior features: Enclosed Porch, Sprinkler/Irrigation, Paved Driveway, Rain Gutters
- Pool features: Community
- Has view: Yes
- View description: Trees/Woods
- Water view: Trees/Woods
Lot
- Size: 2,918 Square Feet
- Features: Corner Lot, < 1/4 Acre
Details
- Parcel number: R51000300002830000
- Special conditions: None
Construction
Type & style
- Home type: Townhouse
- Property subtype: Townhouse
Materials
- Stucco
- Roof: Metal
Condition
- Year built: 2022
Details
- Builder model: Other
Utilities & green energy
- Water: Public
Green energy
- Energy efficient items: Insulation
- Indoor air quality: Ventilation
Community & HOA
Community
- Subdivision: Waterway Gardens
HOA
- Amenities included: Marina, Clubhouse, Garden Area, Playground, Pool, Guard, Tennis Court(s), Trail(s)
- HOA fee: $6,154 monthly
Location
- Region: Hilton Head Island
Financial & listing details
- Price per square foot: $508/sqft
- Tax assessed value: $995,000
- Annual tax amount: $15,196
- Date on market: 3/12/2026
- Listing terms: Cash,Conventional
Estimated market value
Not available
Estimated sales range
Not available
$4,322/mo
Price history
| Date | Event | Price |
|---|---|---|
| 7/9/2026 | Price change | $1,125,000-6.2%$508/sqft |
Source:  REsides, Inc. #505579 Report a problem REsides, Inc. #505579 Report a problem | ||
| 5/4/2026 | Price change | $1,199,000-3.7%$541/sqft |
Source: REsides, Inc. #505579 Report a problem | ||
| 3/27/2026 | Price change | $1,245,000-2.3%$562/sqft |
Source: REsides, Inc. #505579 Report a problem | ||
| 3/12/2026 | Listed for sale | $1,274,000+28%$575/sqft |
Source: REsides, Inc. #505579 Report a problem | ||
| 5/30/2024 | Sold | $995,000$449/sqft |
Source: Public Record Report a problem | ||
Public tax history
| Year | Property taxes | Tax assessment |
|---|---|---|
| 2025 | $15,196 +4.7% | $59,700 +3.5% |
| 2024 | $14,509 +1242.7% | $57,680 +1273.3% |
| 2023 | $1,081 -76.9% | $4,200 -76.7% |
| 2022 | $4,671 | $18,000 |
Find assessor info on the county website
Monthly payment
Est. payment
Payment breakdown
Explore the cost of this home by adjusting the details. Changes won't be saved.Climate risks
Neighborhood: Hilton Head Plantation
- $1,368,6002 bd2 ba2.3k sqft1 Grandview Ct #222, Hilton Head, SC 29926Off Market
- $2,432,4004 bd4 ba4.7k sqft1 Grandview Ct #342, Hilton Head Island, SC 29926Off Market
- $1,407,8003 bd3 ba2.4k sqft300 Grandview Ct UNIT 324, Hilton Head, SC 29926Off Market
- $1,128,1003 bd3 ba2k sqft300 Grandview Ct UNIT 335, Hilton Head Island, SC 29926Off Market
Similar homes
- $1,149,9993 bd4 ba2.3k sqft5 Grandview Court, Hilton Head Island, SC 29926For Sale
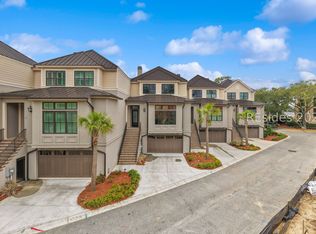 MLS ID #504283, Sara Callen. REsides, Inc.
 - $1,249,0003 bd3 ba2.3k sqft29 Pheasant Run, Hilton Head Island, SC 29926For Sale
 MLS ID #512496, Drake Real Estate Team. REsides, Inc.
 - $1,195,0003 bd4 ba2.7k sqft135 Harbour Passage, Hilton Head Island, SC 29926For Sale
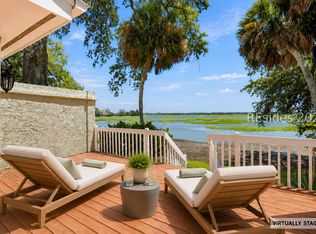 MLS ID #511567, Kevin King Associates. REsides, Inc.
 - $1,195,0004 bd5 ba2.9k sqft3 Leeward Passage, Hilton Head Island, SC 29926For Sale
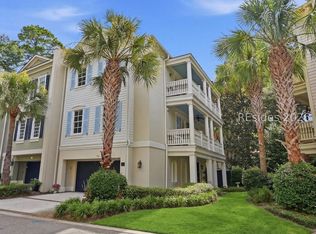 MLS ID #511946, Randal Longo. REsides, Inc.
