BEAUTIFUL CUL-DE SAC LOT. The Modern Farmhouse is an impressive Craftsman style home with fantastic curb appeal featuring 4 bedrooms, 3 full baths and one half bath with a 2 car garage and full basement offering * sq.ft 4,000 of living space. The Modern Farmhouse features a large front porch and as you walk through the front door you are struck by the sheer size of the living space which encompasses the formal dining area, large living area and the massive kitchen with huge center island, 2 walls of cabinetry, granite countertops and appliance package. This home also features a 1st floor Master Retreat with large walk in closet and Master Bath. The 1st floor also has 2 more large bedrooms which share a Jack & Jill bath, an office/den, mud room, pantry, entry from the garage and a powder room. The 2nd floor consists of the 4th bedroom with private bath. The Modern Farmhouse floor plan, style and layout will be a home you will be proud to come home to!
Under contract
$1,450,000
1 Harbor Crossings, Cape May Court House, NJ 08210
4beds
4,000sqft
:
Get pre-qualified$8,911/mo
Single Family Residence
Built in 2025
1 Acres Lot
$1,002,600 Zestimate®
$363/sqft
$-- HOA
What's special
Large walk in closetJack and jill bathFantastic curb appealLarge front porchMassive kitchenFormal dining areaHuge center island
- 677 days |
- 39 |
- 1 |
Zillow last checked:
Listing updated:
Listed by:
William Albrecht,
COMPASS RE - Avalon Dune
Source: CMCAOR,MLS#: 242916
Facts & features
Interior
Bedrooms & bathrooms
- Bedrooms: 4
- Bathrooms: 4
- Full bathrooms: 3
- Partial bathrooms: 1
Rooms
- Room types: Living Room, Dining Room, Kitchen, Library/Study
Heating
- Natural Gas, Forced Air, Zoned
Cooling
- Central Air, Zoned
Appliances
- Included: Range, Oven, Microwave, Refrigerator, Dishwasher, Propane Cooktop, Instant Hot Water
- Laundry: Laundry Room
Features
- Cathedral Ceiling(s)
- Flooring: Wood
- Basement: Full
- Has fireplace: Yes
- Fireplace features: Gas, Electric
Interior area
- Total structure area: 4,000
- Total interior livable area: 4,000 sqft
Property
Parking
- Total spaces: 2
- Parking features: 2 Car, Attached, Garage Door Opener, Asphalt
- Has uncovered spaces: Yes
Features
- Levels: Two
- Stories: 2
- Patio & porch: Patio, Porch
- Exterior features: Sprinkler System
Lot
- Size: 1 Acres
- Dimensions: 1 acre
- Features: Interior Lot, Mainland
Construction
Type & style
- Home type: SingleFamily
- Architectural style: Ranch
- Property subtype: Single Family Residence
Materials
- Vinyl Siding
Condition
- New construction: Yes
- Year built: 2025
Utilities & green energy
- Sewer: Septic Tank
- Water: Well
- Utilities for property: Cable Available
Community & HOA
Community
- Security: Panic Alarm, Smoke Detector(s), Security System, Fire Alarm
Location
- Region: Cape May Court House
Financial & listing details
- Price per square foot: $363/sqft
- Date on market: 10/1/2024
Estimated market value
$1,002,600
$882,000 - $1.13M
$5,853/mo
Price history
| Date | Event | Price |
|---|---|---|
| 10/1/2024 | Contingent | $1,450,000$363/sqft |
Source:  CMCAOR #242916 Report a problem CMCAOR #242916 Report a problem | ||
| 10/1/2024 | Listed for sale | $1,450,000+106%$363/sqft |
Source: CMCAOR #242916 Report a problem | ||
| 3/20/2024 | Listing removed | -- |
Source: CMCAOR #240747 Report a problem | ||
| 3/14/2024 | Listed for sale | $704,000$176/sqft |
Source: CMCAOR #240747 Report a problem | ||
Public tax history
Tax history is unavailable.
Monthly payment
Est. payment
Payment breakdown
Explore the cost of this home by adjusting the details. Changes won't be saved.Climate risks
Neighborhood: 08210
Nearby schools
GreatSchools rating
- NAMiddle Township #1 Elementary SchoolGrades: PK-2Distance: 2.3 mi
- 4/10Middle Township #4 Middle SchoolGrades: 6-8Distance: 2.7 mi
- 5/10Middle Twp High SchoolGrades: 9-12Distance: 2.6 mi
- $91,800-- bd1 ba669 sqft19319 Marthas Ln, Cape May Court House, MD 08210Off Market
- $7,700-- bd-- ba-- sqftCooh Ln, Earleville, MD 21919Off Market
- $242,700-- bd-- ba-- sqftDeal Island Rd, Deal Island, MD 21821Off Market
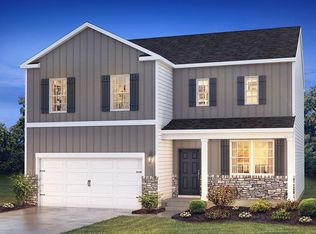
- $566,0004 bd3 ba2.3k sqft2 Anderson Way, Cape May Court House, NJ 08210Sold
- $9002,500 sqftCincinnati Ave, Cape May Court House, NJ 08210Off Market
- $2,400-- bd-- ba-- sqftGreenspring Rd, Charlestown, MD 21914Off Market
- $6,00010,001 sqftSassafras Ave, Cape May Court House, NJ 08210Sold
- $4,0000.25 acresWaters St, Cape May Court House, NJ 08210Off Market
- $4,2000.33 acresMayo St, Cape May Court House, NJ 08210Off Market
A local agent can set up tours, give advice and negotiate with sellers.
Similar homes
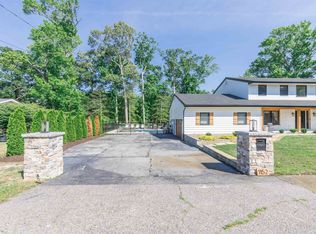
- $1,250,0004 bd3 ba3k sqft1152 Golf Club Rd, Cape May Court House, NJ 08210For Sale
 MLS ID #261988, Kaitlyn Arenberg, SEA HAVEN REAL ESTATE. CMCAOR
 - $980,0004 bd3 ba3k sqft5 Springers Mill Rd, Cape May Court House, NJ 08210For Sale
 MLS ID #262182, Charles G. Sudell, FERGUSON-DECHERT, INC. CMCAOR
 - $1,725,0006 bd5 ba3.8k sqft18 Brook Ridge Rd, Cape May Court House, NJ 08210For Sale
 MLS ID #261291, Joseph Baird Ferguson, FERGUSON-DECHERT, INC. CMCAOR
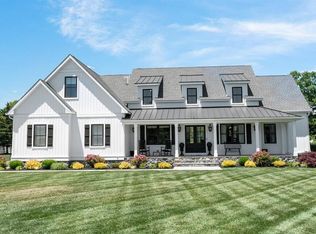
 - $1,925,0004 bd4 ba4.2k sqft8 Hoppys Ln, Cape May Court House, NJ 08210For Sale
 MLS ID #261564, Craig J. Worton, COMPASS RE - Avalon Dune. CMCAOR
 - $1,095,5005 bd5 ba3.1k sqft118 Muirhead Dr E, Cape May Court House, NJ 08210New ConstructionMLS ID #260746, Christine Corbo, LONG & FOSTER REAL ESTATE, INC av. CMCAOR
- $859,9006 bd4 ba3.2k sqft551 Shunpike Rd, Cape May Court House, NJ 08210For SaleMLS ID #261605, Jason Casella, ABR, SRS, ePro, COASTLINE REALTY, LLC. CMCAOR
- $1,599,9955 bd7 ba4.6k sqft5 S Main St, Cape May Court House, NJ 08210For SaleMLS ID #260763, Patricia Gesswein, Houwzer LLC. CMCAOR
- $1,699,0004 bd4 ba2.6k sqft4010 Bayshore Rd, Cape May, NJ 08204For SaleMLS ID #262138, Barbara McPherson, COASTLINE REALTY, LLC. CMCAOR
- $1,450,0004 bd4 ba2k sqft135 W Sweet Briar Rd, Wildwood Crest, NJ 08260New ConstructionMLS ID #261915, Daniel Sakers, 3DX REAL ESTATE. CMCAOR
- $960,0003 bd2 ba2k sqft119 Beach Ave, Cape May Court House, NJ 08210For SaleMLS ID #261882, Tai Menz, COASTLINE REALTY, LLC. CMCAOR
- $1,495,0003 bd3 ba2.3k sqft115 W 6th Ave, North Wildwood, NJ 08260For SaleMLS ID #261707, John J. Koch, CENTURY 21 ALLIANCE wc. CMCAOR
- $1,200,0003 bd2 ba2k sqft614 W Poplar Ave, West Wildwood, NJ 08260For SaleMLS ID #262172, John Bruno, Cabrera Coastal Real Estate. CMCAOR
- $1,049,0004 bd4 ba3.8k sqft14 Caledonia Dr, Ocean View, NJ 08230For SaleMLS ID #261710, Burton Wilkins, GOLDCOAST SOTHEBY'S INTERNATIONAL REALTY. CMCAOR
- $1,725,0003 bd2 ba2.1k sqft1028 Shunpike Rd, Cape May, NJ 08204For SaleMLS ID #261794, Suzanne Schumann, deSatnick Real Estate LLC - Stone Harbor. CMCAOR
- $899,9005 bd3 ba2.7k sqft668 Crawford Rd, Cape May, NJ 08204For SaleMLS ID #262131, William Kurtz, Coldwell Banker Sol Needles Real Estate. CMCAOR
- $1,399,7774 bd4 ba2.3k sqft428 W 19th Ave Unit 428, North Wildwood, NJ 08260For SaleMLS ID #261255, Michelle Klacik, LONG & FOSTER REAL ESTATE, INC nwnj. CMCAOR
- $949,9004 bd3 ba3.2k sqft8 Clayton Dr, Ocean View, NJ 08230For SaleMLS ID #260875, Carli Quinn, deSatnick Real Estate LLC - North Wildwood. CMCAOR
- $1,499,7775 bd4 ba2.6k sqft2102 New York Ave #2102, North Wildwood, NJ 08260New ConstructionMLS ID #262148, Michelle Klacik, LONG & FOSTER REAL ESTATE, INC nwnj. CMCAOR
- $1,595,0004 bd4 ba2.1k sqft5308 Atlantic Ave, Wildwood, NJ 08260For SaleMLS ID #260480, Kathryn Martino, RIXON REALTY. CMCAOR
- $1,149,9005 bd3 ba2.1k sqft116 Anglesea, North Wildwood, NJ 08260For SaleMLS ID #262063, Salvatore Zampirri, SHORE POINTS REALTY. CMCAOR
