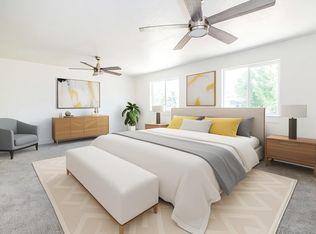
Searching for an affordable, modern, low-maintenance lifestyle? Your search is over! Come find it in this beautifully designed New Construction Townhome located at the end of a low traffic cul-de-sac. This End Unit features 4 well-appointed bedrooms, 2 ½ bathrooms, and an overall clean, efficient design with long-term value. The main level shines with a wide-open great-room layout, durable LVP flooring, and big windows that flood the space with natural light. The kitchen comes ready to go with included appliances, and the primary suite upstairs offers a spacious walk-in closet and private bath. The additional bedrooms are perfect for a nursery, home office, guest room, or hobby space. Enjoy convenience and extra storage in the attached garage. A bright, modern, versatile home that works for first-time buyers, families, downsizers, and investors alike—easy to love and even easier to live in. Contact the listing agent today to view the property and discuss personalizing the home with the interior colors and finishes you love!
Pending
$325,000
1 Highland Way, Soda Springs, ID 83276
4beds
1,824sqft
Condo/Townhouse
Built in 2026
3,049 Square Feet Lot
$323,700 Zestimate®
$178/sqft
$-- HOA
What's special
End unitWide-open great-room layoutClean efficient designDurable lvp flooringPrimary suite upstairsPrivate bathSpacious walk-in closet
- 153 days |
- 14 |
- 2 |
Zillow last checked:
Listing updated:
Listed by:
Daphney Medina 208-283-5701,
LPT Realty
Source: PCTMLS,MLS#: 582004
Facts & features
Interior
Bedrooms & bathrooms
- Bedrooms: 4
- Bathrooms: 3
- Full bathrooms: 2
- 1/2 bathrooms: 1
- Main level bathrooms: 1
Rooms
- Room types: Pantry
Family room
- Description: Main Level Family Room(s): 1
- Level: Main
Kitchen
- Description: Main Level Kitchen(s): 1
- Level: Main
Heating
- Natural Gas, Forced Air
Cooling
- Central Air
Appliances
- Included: Range/Oven, Refrigerator, Dishwasher, Microwave, Gas Water Heater, Water Softener Owned
- Laundry: Upper Level
Features
- Walk-In Closet(s)
- Flooring: Hardwood
- Basement: Crawl Space
- Has fireplace: No
Interior area
- Total structure area: 1,824
- Total interior livable area: 1,824 sqft
Property
Parking
- Total spaces: 1
- Parking features: Attached, Driveway
- Attached garage spaces: 1
Features
- Levels: Two
- Stories: 2
- Patio & porch: One, Patio
- Fencing: Vinyl,Partial,Privacy
Lot
- Size: 3,049 Square Feet
- Features: Low Traffic, Near Park, Near Schools, Cul-De-Sac, Rural
- Topography: Level
Details
- Zoning description: City Zoning: Residential,County Zoning: Residential Rural,Other/NA
Construction
Type & style
- Home type: Townhouse
- Property subtype: Condo/Townhouse
Materials
- Stone, Vinyl Siding, Vinyl, Frame
- Foundation: Concrete Perimeter
- Roof: Architectural
Condition
- New construction: No
- Year built: 2026
Utilities & green energy
- Electric: Rocky Mountain Power
- Sewer: Public Sewer
- Water: Public
Community & HOA
Community
- Subdivision: Soda Springs
HOA
- Has HOA: Yes
- Services included: Maintenance Grounds
- HOA fee: $200 tbd
Location
- Region: Soda Springs
Financial & listing details
- Price per square foot: $178/sqft
- Annual tax amount: $113
- Date on market: 3/24/2026
- Listing terms: Cash,Conventional,FHA,VA Loan,IFHA,Lease Option,USDA Loan
- Electric utility on property: Yes
Estimated market value
$323,700
$308,000 - $340,000
$1,964/mo
Price history
| Date | Event | Price |
|---|---|---|
| 6/25/2026 | Pending sale | $325,000$178/sqft |
Source:  PCTMLS #582004 Report a problem PCTMLS #582004 Report a problem | ||
| 3/25/2026 | Listed for sale | $325,000$178/sqft |
Source: PCTMLS #582004 Report a problem | ||
Public tax history
Tax history is unavailable.
Monthly payment
Est. payment
Payment breakdown
Explore the cost of this home by adjusting the details. Changes won't be saved.Climate risks
Neighborhood: 83276
Nearby schools
GreatSchools rating
- 3/10Tigert Middle SchoolGrades: 5-8Distance: 1.3 mi
- 5/10Soda Springs High SchoolGrades: 9-12Distance: 0.8 mi
- 3/10Howard E Thirkill Primary SchoolGrades: PK-4Distance: 1.7 mi
Schools provided by the listing agent
- Elementary: Thirkill
- Middle: Tigert
- High: Soda Springs
Source: PCTMLS. This data may not be complete. We recommend contacting the local school district to confirm school assignments for this home.
- $315,0003 bd3 ba1.8k sqft2 Highland Way, Soda Springs, ID 83276Pending
- $315,0003 bd3 ba1.8k sqft3 Highland Way, Soda Springs, ID 83276For Sale

- $325,0004 bd3 ba1.8k sqft4 Highland Way, Soda Springs, ID 83276For Sale

- $356,700-- bd-- ba-- sqft845 E 3 N, Soda Springs, ID 83276Off Market
- $384,400-- bd-- ba-- sqft825 E 3 N, Soda Springs, ID 83276Off Market
- $347,900-- bd-- ba-- sqft815 E 3 N, Soda Springs, ID 83276Off Market
- $237,300-- bd-- ba-- sqft840 E 4 N, Soda Springs, ID 83276Off Market
- $123,658-- bd-- ba-- sqft830 E 4 N, Soda Springs, ID 83276Off Market
A local agent can set up tours, give advice and negotiate with sellers.
Similar homes
- $325,0004 bd3 ba1.8k sqft4 Highland Way, Soda Springs, ID 83276ACTIVEMLS ID #582034, Daphney Medina, LPT Realty. PCTMLS
- $315,0003 bd3 ba1.8k sqft3 Highland Way, Soda Springs, ID 83276ACTIVEMLS ID #582033, Daphney Medina, LPT Realty. PCTMLS
- $--3 bd1 ba1.4k sqft230 S 1 E, Soda Springs, ID 83276Auction
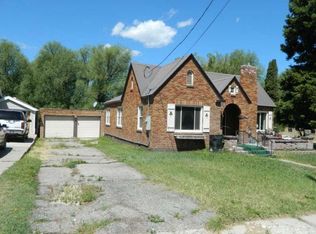 Auction.com 1
 - $358,9004 bd2 ba2.1k sqft740 Hopkins Ln, Soda Springs, ID 83276ACTIVE
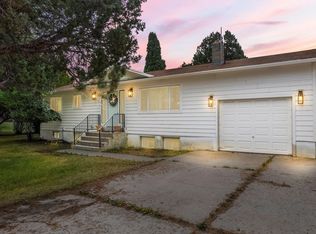 MLS ID #583116, Deborah Finlayson, ReMax Country Real Estate. PCTMLS
 - $339,9004 bd3 ba2.3k sqft381 Monsanto Blvd, Soda Springs, ID 83276ACTIVEMLS ID #581963, Francine Morris, Patriot Real Estate LLC. PCTMLS
- $359,9004 bd2 ba1.7k sqft260 E 1 N, Soda Springs, ID 83276ACTIVEMLS ID #582283, Deborah Finlayson, ReMax Country Real Estate. PCTMLS
- $329,9002 bd1 ba1.4k sqft234 N Donahue Ave, Soda Springs, ID 83276ACTIVEMLS ID #582647, Mark Beckstead, Cornerstone Real Estate Professionals Idaho, LLC. PCTMLS
- $329,0003 bd2 ba1.5k sqft280 S 1 W #A, Soda Springs, ID 83276ACTIVEMLS ID #582859, Jordan Cheirrett, Transworld Business Advisors. PCTMLS
- $375,0004 bd2 ba2.1k sqft281 S 1 E, Soda Springs, ID 83276ACTIVEMLS ID #582321, Lisa Jenkins, Gate City Real Estate. PCTMLS
- $329,9002 bd1 ba1.4k sqft234 Donahue Ave, Soda Springs, ID 83276For Sale
 MLS ID #2157558, Kamen F Spackman, Cornerstone Real Estate Professionals/Idaho. UtahRealEstate.com
 - $309,0003 bd2 ba1.2k sqft131 N 2 E, Soda Springs, ID 83276For SaleMLS ID #2180535, Elizabeth Rutger, Keller Williams Realty East Idaho. SRMLS
- $250,0004 bd2 ba1.6k sqft299 Court St, Soda Springs, ID 83276For SaleMLS ID #2176937, Rikki Wood, Gate City Real Estate. UtahRealEstate.com
- $374,0002 bd1 ba2.3k sqft170 E 3 S, Soda Springs, ID 83276ACTIVEMLS ID #583359, Davy Thomsen, Silvercreek Realty Group. PCTMLS
- $395,0001 bd1 ba1.9k sqft160 E 2nd St S, Soda Springs, ID 83276ACTIVEMLS ID #583433, Alana Burns, Guardian Realty. PCTMLS
- $260,0004 bd2 ba2.2k sqft310 Court St, Soda Springs, ID 83276ACTIVEMLS ID #581174, Alana Burns, Guardian Realty. PCTMLS
- $264,9004 bd3 ba2.2k sqft2002 Lund Rd, Bancroft, ID 83217ActiveMLS ID #98995650, Nate Covington, Price Real Estate, Inc.. IMLS
- $343,0003 bd2 ba1.1k sqft55 Merrill Way, Grace, ID 83241ACTIVEMLS ID #582305, Rikki Wood, Gate City Real Estate. PCTMLS
- $325,0003 bd2 ba1.1k sqft255 S 3 W, Bancroft, ID 83217ACTIVEMLS ID #582951, Michael Heslop, Jupidoor. PCTMLS
- $250,0004 bd1 ba1.8k sqft906 S Main St, Grace, ID 83241For SaleMLS ID #2187647, Brigham Renfroe, Berkshire Hathaway HS Silverhawk Realty East Idaho. SRMLS
- $350,0002 bd1 ba1.1k sqft379 Main St, Georgetown, ID 83239ACTIVEMLS ID #583271, Lawrence Sudweeks, Price Real Estate. PCTMLS
