Experience An Exceptional Waterfront Retreat Where Timeless Brick Architecture Meets Newly Reimagined Luxury. Completely Renovated In 2026, This Luxurious Residence Offers A Striking Expression Of Modern Luxury In The Coveted Incorporated Village Of Nissequogue. A Magnificent Waterfront Brick Masterpiece Set On Approximately 5 Acres, This 9300 Square Foot Residence Features 6 Bedrooms And 6.5 Bathrooms, Pairing Dramatic Architectural Scale With Beautifully Renewed Spaces For Every Day Living And Entertaining. At The Heart Of The Home, A Spectacular New Gourmet Kitchen Features A Beautiful Statement Quartz Island, Farmhouse Sink, Stainless Wolf Appliances, And Wine Refrigerator. From Casual Mornings To Celebratory Gatherings, This Inviting Space Brings Style And Function Together. The Magnificent Great Room, Distinguished By Soaring 22-Foot Ceilings, Creates An Unforgettable Setting For Entertaining On A Grand Scale, While Five Fireplaces Add Warmth And Character Throughout The Residence. The Primary Suite Is A Private Oasis Featuring A Gracious Sitting Room, Fireplace, Expansive Closets, And A Walk-Out Balcony To Capture The Most Beautiful Sunsets - Truly A Peaceful Retreat For Relaxation And Quiet Moments. The Newly Finished Lower Level Adds An Extraordinary Dimension To The Home, Featuring A Luxurious Kitchen, Bar, Full Bathroom, Den, Office, Theater Room, Two Gyms And An Outside Entrance. A Spacious 4-Car Garage, Geothermal Heating And Cooling System, And A Full-House Generator Further Enhance The Home's Comfort, Convenience And Functionality. The Waterfront Grounds Offer A Stunning Setting For Outdoor Living, Highlighted By Lush Lawns And Pristine Landscaping, An Impressive Poolhouse Complete With Bar, Entertaining Space And Full Bathroom, And A Heated And Saltwater In-Ground Pool. Approximately Five Acres And 280 Feet Of Water Frontage Provide An Expansive Backdrop For Relaxed Afternoons And Memorable Summer Gatherings, As Well As Incredible Panoramic Views Of The Long Island Sound. An Extensive 2026 Transformation Brings A Fresh, Cohesive Vision To This Palatial Residence, Delivering A Rare Opportunity To Enjoy Waterfront Luxury Living In One Of Long Island's Most Sought-After North Shore Villages!
For sale
$6,899,000
1 Hunters Way, Nissequogue, NY 11780
6beds
9,300sqft
Single Family Residence, Residential
Built in 2013
4.83 Acres Lot
$-- Zestimate®
$742/sqft
$-- HOA
What's special
Waterfront groundsWaterfront retreatNewly finished lower levelFive fireplacesBeautiful statement quartz islandStainless wolf appliancesInviting space
- 32 days
- 3,002
- 206
Zillow last checked:
Listing updated:
Listed by:
Compass Greater NY LLC 631-697-0474,
Maria Orlandi 631-697-0474
Source: OneKey® MLS as distributed by MLS GRID,MLS#: 1059832
Facts & features
Interior
Bedrooms & bathrooms
- Bedrooms: 6
- Bathrooms: 7
- Full bathrooms: 6
- 1/2 bathrooms: 1
Primary bedroom
- Description: Expansive Primary Suite With Access To Balcony
- Level: Second
Bedroom 1
- Description: Large Guest Bedroom
- Level: First
Bedroom 4
- Description: 2 BR EnSuites and 2 Additional BR
- Level: Second
Primary bathroom
- Description: Primary Bathroom
- Level: Second
Bathroom 1
- Description: Elegant Powder Room
- Level: First
Bathroom 4
- Description: Full Bathroom
- Level: Second
Other
- Description: Grand Foyer Entry/Side Entry
- Level: First
Basement
- Description: Den, Kitchen, 2 Gyms, Full Bathroom, Office, Storage, Outside Entrance
- Level: Lower
Den
- Description: Library/Sitting Room
- Level: First
Dining room
- Description: Expansive Formal Dining Room With Gas Fireplace
- Level: First
Family room
- Description: Great Room With 24 Ft Ceilings And StoneWall Fireplace
- Level: First
Kitchen
- Description: Magnificent Gourmet Chef's Kitchen
- Level: First
Laundry
- Description: Laundry Room
- Level: Second
Living room
- Description: Elegant Living Room With Gas Fireplace
- Level: First
Heating
- Geothermal, Other, Radiant Floor
Cooling
- Geothermal
Appliances
- Included: Cooktop, Dishwasher, Dryer, Microwave, Oven, Range, Refrigerator, Stainless Steel Appliance(s), Washer, Geothermal Water Heater, Wine Refrigerator
- Laundry: In Hall, Inside, Laundry Room
Features
- First Floor Bedroom, First Floor Full Bath, Built-in Features, Cathedral Ceiling(s), Central Vacuum, Chandelier, Chefs Kitchen, Crown Molding, Eat-in Kitchen, Entrance Foyer, Formal Dining, High Ceilings, His and Hers Closets, Kitchen Island, Natural Woodwork, Open Floorplan, Open Kitchen, Pantry, Primary Bathroom, Quartz/Quartzite Counters, Stone Counters, Storage, Walk-In Closet(s)
- Flooring: Hardwood, Tile, Wood
- Doors: ENERGY STAR Qualified Doors
- Windows: Double Pane Windows, Insulated Windows, New Windows, Oversized Windows, Screens, Wood Frames
- Basement: Finished,Partial,Storage Space,Walk-Out Access
- Attic: Dormer,Storage
- Number of fireplaces: 5
- Fireplace features: Bedroom, Family Room, Gas, Living Room, Wood Burning
Interior area
- Total structure area: 9,300
- Total interior livable area: 9,300 sqft
Video & virtual tour
Property
Parking
- Total spaces: 8
- Parking features: Driveway, Garage, Private
- Garage spaces: 4
- Has uncovered spaces: Yes
Features
- Levels: Three Or More
- Patio & porch: Covered, Patio, Terrace
- Exterior features: Balcony, Fire Pit, Garden
- Has private pool: Yes
- Pool features: In Ground, Outdoor Pool, Pool Cover, Salt Water, Vinyl
- Fencing: Other,Partial
- Has view: Yes
- View description: Open, Panoramic, Water
- Has water view: Yes
- Water view: Water
- Waterfront features: Sound, Waterfront
- Frontage length: 280 feet
Lot
- Size: 4.83 Acres
- Features: Back Yard, Cleared, Cul-De-Sac, Front Yard, Landscaped, Level, Private, Sprinklers In Front, Sprinklers In Rear
Details
- Additional structures: Pool House
- Parcel number: 473400835
- Special conditions: None
- Other equipment: Generator, Pool Equip/Cover
Construction
Type & style
- Home type: SingleFamily
- Architectural style: Colonial
- Property subtype: Single Family Residence, Residential
- Attached to another structure: Yes
Materials
- Brick, Frame
Condition
- Actual,Updated/Remodeled
- Year built: 2013
- Major remodel year: 2026
Utilities & green energy
- Sewer: Cesspool
- Water: Public
- Utilities for property: Cable Connected, Electricity Connected, Propane, Water Connected
Community & HOA
Community
- Security: Fire Alarm, Security System, Smoke Detector(s)
HOA
- Has HOA: No
Location
- Region: Saint James
Financial & listing details
- Price per square foot: $742/sqft
- Tax assessed value: $3,706,000
- Annual tax amount: $72,493
- Date on market: 10/8/2026
- Cumulative days on market: 33 days
- Listing agreement: Exclusive Right To Sell
- Listing terms: Contract
- Exclusions: Please See Listing Agent
- Electric utility on property: Yes
Estimated market value
Not available
Estimated sales range
Not available
Not available
Price history
| Date | Event | Price |
|---|---|---|
| 10/8/2026 | Listed for sale | $6,899,000+2835.7%$742/sqft |
Source:  OneKey® MLS as distributed by MLS GRID #1059832 Report a problem | ||
| 5/10/2023 | Sold | $235,000-89.8%$25/sqft |
Source: Public Record Report a problem | ||
| 2/10/2023 | Sold | $2,300,000-31.8%$247/sqft |
Source: OneKey® MLS as distributed by MLS GRID #L3437685 Report a problem | ||
| 5/23/2022 | Sold | $3,370,000$362/sqft |
Source: Public Record Report a problem | ||
| 11/24/2021 | Listing removed | -- |
Source:  NY State MLS Report a problem | ||
| 10/5/2021 | Price change | $3,370,000-3.7%$362/sqft |
Source: OneKey® MLS as distributed by MLS GRID #3335323 Report a problem | ||
| 9/21/2021 | Price change | $3,499,000-2.8%$376/sqft |
Source: OneKey® MLS as distributed by MLS GRID #3335323 Report a problem | ||
| 9/7/2021 | Price change | $3,599,999-7.4%$387/sqft |
Source: OneKey® MLS as distributed by MLS GRID #3335323 Report a problem | ||
| 8/25/2021 | Price change | $3,888,888-2.8%$418/sqft |
Source: OneKey® MLS as distributed by MLS GRID #3335323 Report a problem | ||
| 8/4/2021 | Listed for sale | $3,999,999+11.4%$430/sqft |
Source: NY State MLS #11014608 Report a problem | ||
| 7/18/2019 | Listed for sale | $3,590,000-10.2%$386/sqft |
Source: Homes By Mara #3148285 Report a problem | ||
| 5/19/2019 | Listing removed | $3,998,000$430/sqft |
Source: Homes By Mara #2938960 Report a problem | ||
| 1/11/2016 | Listed for sale | $3,998,000-18.1%$430/sqft |
Source: Homes By Mara #2744691 Report a problem | ||
| 2/27/2015 | Listed for sale | $4,880,000-11.3%$525/sqft |
Source: Homes By Mara Realty #2654302 Report a problem | ||
| 8/19/2014 | Price change | $5,500,000-5.2%$591/sqft |
Source: Homes By Mara Realty #2654302 Report a problem | ||
| 3/14/2014 | Listed for sale | $5,800,000+48.7%$624/sqft |
Source: Homes By Mara Realty #2654302 Report a problem | ||
| 10/9/2007 | Sold | $3,900,000$419/sqft |
Source: Public Record Report a problem | ||
Public tax history
| Year | Property taxes | Tax assessment |
|---|---|---|
| 2025 | -- | $29,648 |
| 2024 | -- | $29,648 -25% |
| 2023 | -- | $39,530 |
| 2022 | -- | $39,530 |
| 2021 | -- | $39,530 |
| 2020 | -- | $39,530 |
| 2019 | -- | $39,530 |
| 2018 | -- | $39,530 |
| 2017 | $79,628 | $39,530 |
| 2016 | -- | $39,530 |
| 2015 | -- | $39,530 |
| 2014 | -- | $39,530 |
| 2013 | -- | $39,530 +279.2% |
| 2012 | -- | $10,424 |
| 2011 | -- | $10,424 |
| 2010 | -- | $10,424 |
| 2009 | -- | $10,424 +92.2% |
| 2008 | -- | $5,424 -60.2% |
| 2007 | $20,441 +22.5% | $13,640 |
| 2005 | $16,689 +8.1% | $13,640 |
| 2004 | $15,441 +7.5% | $13,640 |
| 2003 | $14,369 +8.6% | $13,640 |
| 2002 | $13,233 | $13,640 |
| 2001 | -- | $13,640 |
| 2000 | $12,014 | $13,640 |
Find assessor info on the county website
Monthly payment
Climate risks
Neighborhood: 11780
Nearby schools
Schools provided by the listing agent
- Elementary: St James Elementary School
- Middle: Nesaquake Middle School
- High: Smithtown High School-East
Source: OneKey® MLS as distributed by MLS GRID. This data may not be complete. We recommend contacting the local school district to confirm school assignments for this home.

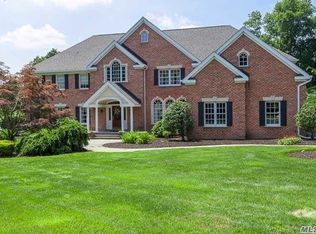
Similar homes
- $6,750,0006 bd10 ba9k sqft697 Short Beach Road, Nissequogue, NY 11780For Sale

 MLS ID #990237, Marianne J. Koke, Listing by: Daniel Gale Sothebys Intl Rlty. OneKey® MLS as distributed by MLS GRID
- $6,400,0005 bd10 ba7k sqft6 Pheasant Run, Nissequogue, NY 11780For Sale
 MLS ID #000034, Bonnie Glenn, Listing by: Daniel Gale Sothebys Intl Rlty. OneKey® MLS as distributed by MLS GRID
- $6,995,0006 bd7 ba9.9k sqft26 Tennis Court Road, Oyster Bay, NY 11771For Sale
 MLS ID #1049317, Regina Rogers, Listing by: Douglas Elliman Real Estate. OneKey® MLS as distributed by MLS GRID
- $5,350,0006 bd7 ba6.6k sqft1940 Midlane, Muttontown, NY 11791For Sale
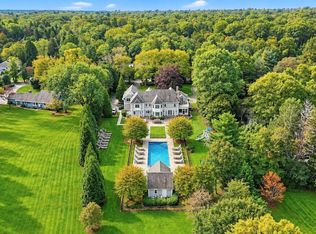 MLS ID #1070258, Janet Berookhim CBR, Listing by: LAFFEY REAL ESTATE. OneKey® MLS as distributed by MLS GRID
- $6,398,0005 bd6 ba6.6k sqft900 W Shore Road, Mill Neck, NY 11765For SaleMLS ID #1022544, Nareeta Saini, Listing by: Daniel Gale Sothebys Intl Rlty. OneKey® MLS as distributed by MLS GRID
- $5,999,9996 bd9 ba8.5k sqft18 Gwynne Road, Melville, NY 11747For SaleMLS ID #1031747, Michelle Labarbera, Listing by: Nest Seekers LLC. OneKey® MLS as distributed by MLS GRID
- $3,499,0006 bd7 ba6k sqft326 Nissequogue River Road, Nissequogue, NY 11780New ConstructionMLS ID #894314, Brian E. Hickey, Listing by: Hickey & Smith REALTORS. OneKey® MLS as distributed by MLS GRID
- $6,846,0008 bd6 ba8k sqft1007 W Shore Road, Mill Neck, NY 11765For SaleMLS ID #1033511, Nareeta Saini, Listing by: Daniel Gale Sothebys Intl Rlty. OneKey® MLS as distributed by MLS GRID
- $3,699,0005 bd8 ba7k sqft550 Moriches Road, Head Of The Harbor, NY 11780New ConstructionMLS ID #1037676, Karyn Flores GRI SFR, Listing by: Compass Greater NY LLC. OneKey® MLS as distributed by MLS GRID
- $6,995,0005 bd5 ba5.5k sqft1782 Route 106, Muttontown, NY 11791For SaleMLS ID #1013521, Maria Babaev CBR CIPS E-PRO SFR GR, Listing by: Douglas Elliman Real Estate. OneKey® MLS as distributed by MLS GRID
- $3,995,0007 bd6 ba6k sqft38 Landing Meadow Road, Smithtown, NY 11787For SaleMLS ID #1022766, Philip C. Laffey, Listing by: LAFFEY REAL ESTATE. OneKey® MLS as distributed by MLS GRID
- $3,999,9995 bd7 ba6.9k sqft19 Cobblestone Court, Centerport, NY 11721For SaleMLS ID #1052877, Kieran Rodgers, Listing by: The Agency Northshore NY. OneKey® MLS as distributed by MLS GRID
- $6,500,0005 bd9 ba11k sqft541 Sasco Hill Road, Fairfield, CT 06824For Sale
 MLS ID #24213955, Jackie Davis, William Raveis Real Estate. Smart MLS
- $6,250,0005 bd9 ba8.3k sqft24 Arrowhead Way, Darien, CT 06820For Sale
 MLS ID #126099, Rebecca Munro, Brown Harris Stevens LLC. Greenwich MLS, Inc.
- $5,995,0004 bd6 ba5.6k sqft98 Banks Place, Fairfield, CT 06890For SaleMLS ID #24216271, Shoshana Snyder, Compass Connecticut, LLC. Smart MLS
- $3,495,0006 bd9 ba10k sqft19 Mallard Drive, Lloyd Harbor, NY 11743For SaleMLS ID #986062, Anthony LaBella, Listing by: EXP Realty. OneKey® MLS as distributed by MLS GRID
- $6,750,0005 bd8 ba5.8k sqft145 Centre Island Road, Centre Island, NY 11771For SaleMLS ID #887894, Paul J. Mateyunas, Listing by: Douglas Elliman Real Estate. OneKey® MLS as distributed by MLS GRID
- $4,799,0004 bd5 ba5.6k sqft7 Preston Lane, East Setauket, NY 11733New ConstructionMLS ID #1013267, Maria Orlandi, Listing by: Compass Greater NY LLC. OneKey® MLS as distributed by MLS GRID
- $3,495,0006 bd6 ba12k sqft33 Beach Road, Northport, NY 11768For SaleMLS ID #978356, Cindy Quinn, Listing by: LAFFEY REAL ESTATE. OneKey® MLS as distributed by MLS GRID
- $3,695,0006 bd7 ba7k sqft158 E Shore Road, Huntington Bay, NY 11743For SaleMLS ID #968618, Maria H. Lanzisero, Listing by: Compass Greater NY LLC. OneKey® MLS as distributed by MLS GRID
