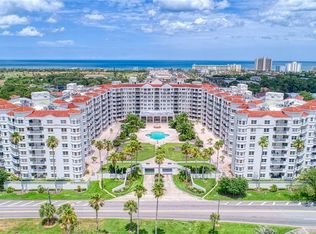
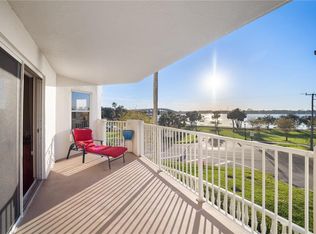
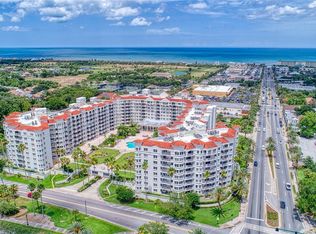
Spacious and beautifully updated, this condo residence offers breathtaking scenic views and carefree beachside living. The stunning kitchen features quartz countertops, stainless steel energy-efficient appliances, and an open design perfect for entertaining. Bright and airy living spaces flow seamlessly through sliding glass doors onto a large private balcony, where serene riverfront views create the perfect setting for relaxation. Plantation shutters provide both elegance and privacy throughout. The generous primary suite features balcony access, a luxurious updated en-suite bathroom, and an expansive walk-in closet. The spacious guest suite also includes a large walk-in closet and updated private en-suite bathroom, providing comfort and privacy for visitors. Completing this exceptional condo is an oversized laundry room with washer and dryer and extra storage, plus a beautifully updated half bath for guests. Residents of Ormond Heritage enjoy a worry-free lifestyle with monthly condo fees of $987.98 that include water, sewer, cable, Wi-Fi, pest control, building insurance, security, and professional on-site management. Amenities too numerous to list. Steeped in history, the original Heritage was once home to America's Gilded Age elite before being rebuilt into the premier luxury residence it is today. Rich in charm and character, this exceptional property is ideally located a short walk to the beach, The Casements, museums, shopping, the post office, and more. Conveniently located just steps from the elevator and featuring an inside utility room for added ease and comfort. Residents enjoy an active social lifestyle with activities always happening at The Heritage, while still appreciating the peace, quiet, and superior management of this beautifully maintained community. Luxurious, historic, and priced to sell quickly--because who wouldn't want to live here?
Sold for $449,900
Zestimate®
$449,900
1 JOHN ANDERSON DRIVE #6070, ORMOND BEACH, FL 32176
2beds
1,745sqft
Condominium
Built in 1996
-- sqft lot
$449,900 Zestimate®
$258/sqft
$2,715 Estimated rent
Home value
$449,900
$414,000 - $486,000
$2,715/mo
Zestimate® history
Owner options
List your home for rent
$2,715/mo
Rent Zestimate®
Find your next renter with Zillow Rental Manager. Plus, with online applications, you can quickly screen prospective tenants – for free.
$2,715/mo
Rent Zestimate®
Refinance and save
$4,092/mo
Est. payment
Refinancing to a lower rate could help reduce your monthly payments and save thousands over the life of the loan.
$4,092/mo
Est. payment
Explore your selling options
Work with a Zillow partner agent
Leverage their expertise and Zillow's premium Showcase listings to get your home seen by more buyers.
Get startedList with your own agent
Get your home in front of millions of buyers by listing it on Zillow.
Learn how to do itSell it yourself
Take full control of how buyers see your home on Zillow by listing For Sale by Owner (FSBO).
List your homeWhat's special
Quartz countertopsSpacious and beautifully updatedGenerous primary suiteSpacious guest suiteSerene riverfront viewsStunning kitchenLuxurious updated en-suite bathroom
Zillow last checked:
Listing updated:
Listed by:
Jackie Balaban 386-299-1826,
RE/MAX SIGNATURE 386-673-7001
Bought with:
Non-Member Agent
STELLAR NON-MEMBER OFFICE
Source: Stellar MLS,MLS#: V4949299 Originating MLS: West Volusia
Originating MLS: West Volusia
Facts & features
Interior
Bedrooms & bathrooms
- Bedrooms: 2
- Bathrooms: 3
- Full bathrooms: 2
- 1/2 bathrooms: 1
Primary bedroom
- Features: Water Closet/Priv Toilet, Walk-In Closet(s)
- Level: First
Bathroom 2
- Features: En Suite Bathroom, Walk-In Closet(s)
- Level: First
- Area: 168 Square Feet
- Dimensions: 14x12
Balcony porch lanai
- Level: First
- Area: 248 Square Feet
- Dimensions: 31x8
Dining room
- Level: First
- Area: 144 Square Feet
- Dimensions: 12x12
Kitchen
- Features: Bidet
- Level: First
- Area: 228 Square Feet
- Dimensions: 19x12
Laundry
- Level: First
- Area: 104 Square Feet
- Dimensions: 13x8
Living room
- Level: First
- Area: 352 Square Feet
- Dimensions: 22x16
Heating
- Central, Electric
Cooling
- Central Air
Appliances
- Included: Convection Oven, Dishwasher, Disposal, Dryer, Electric Water Heater, Microwave, Refrigerator, Washer
- Laundry: Inside, Laundry Room
Features
- Built-in Features, Ceiling Fan(s), Eating Space In Kitchen, Solid Surface Counters, Walk-In Closet(s)
- Flooring: Tile, Vinyl
- Windows: Window Treatments
- Has fireplace: No
Interior area
- Total structure area: 1,745
- Total interior livable area: 1,745 sqft
Property
Parking
- Total spaces: 1
- Parking features: Underground
- Garage spaces: 1
Features
- Levels: One
- Stories: 1
- Exterior features: Balcony
- Has private pool: Yes
- Pool features: Heated
- Has view: Yes
- View description: City, Park/Greenbelt, Water
- Water view: Water
Lot
- Size: 6 Acres
Details
- Parcel number: 421434006070
- Zoning: MFR
- Special conditions: None
Construction
Type & style
- Home type: Condo
- Architectural style: Other
- Property subtype: Condominium
Materials
- Block, Cement Siding
- Foundation: Other
- Roof: Other
Condition
- New construction: No
- Year built: 1996
Utilities & green energy
- Sewer: Public Sewer
- Water: Public
- Utilities for property: Cable Connected, Electricity Connected, Sewer Connected, Water Connected
Community & HOA
Community
- Features: Clubhouse, Community Mailbox, Fitness Center, Pool
- Pet fee: $0 monthly
- Subdivision: ORMOND HERITAGE CONDO
HOA
- Has HOA: No
- Services included: Cable TV, Community Pool, Insurance, Maintenance Structure, Maintenance Grounds, Manager, Pest Control, Pool Maintenance, Sewer, Trash, Water
- HOA fee: $988 monthly
- HOA name: Ormond Heritage Tyler Brown
- HOA phone: 386-672-6778
- Second HOA name: Ormond Heritage
- Second HOA phone: 386-672-6778
Location
- Region: Ormond Beach
Financial & listing details
- Price per square foot: $258/sqft
- Tax assessed value: $343,764
- Annual tax amount: $2,884
- Date on market: 5/26/2026
- Cumulative days on market: 17 days
- Listing terms: Cash,Conventional
- Ownership: Fee Simple
- Total actual rent: 0
- Electric utility on property: Yes
- Road surface type: Asphalt
Price history
| Date | Event | Price |
|---|---|---|
| 7/16/2026 | Sold | $449,900$258/sqft |
Source:  Stellar MLS #V4949299 Report a problem Stellar MLS #V4949299 Report a problem | ||
| 7/8/2026 | Contingent | $449,900$258/sqft |
Source: Stellar MLS #V4949299 Report a problem | ||
| 6/13/2026 | Pending sale | $449,900$258/sqft |
Source: Stellar MLS #V4949299 Report a problem | ||
| 5/26/2026 | Listed for sale | $449,900+1.7%$258/sqft |
Source: Stellar MLS #V4949299 Report a problem | ||
| 10/23/2025 | Sold | $442,500-1.7%$254/sqft |
Source: Stellar MLS #V4944799 Report a problem | ||
| 9/27/2025 | Pending sale | $450,000$258/sqft |
Source: Stellar MLS #V4944799 Report a problem | ||
| 9/12/2025 | Listed for sale | $450,000+30.4%$258/sqft |
Source: Stellar MLS #V4944799 Report a problem | ||
| 7/8/2020 | Sold | $345,000$198/sqft |
Source: Public Record Report a problem | ||
| 4/13/2020 | Listed for sale | $345,000+6.2%$198/sqft |
Source: Mark V Realty Group #1070185 Report a problem | ||
| 6/19/2019 | Sold | $325,000-1.2%$186/sqft |
Source: Public Record Report a problem | ||
| 5/15/2019 | Price change | $329,000-6%$189/sqft |
Source: Claire Hunter Realty, Inc. #1057555 Report a problem | ||
| 6/25/2018 | Listed for sale | $350,000+46.4%$201/sqft |
Source: Claire Hunter Realty, Inc. #1038383 Report a problem | ||
| 1/13/2015 | Sold | $239,000$137/sqft |
Source: Public Record Report a problem | ||
| 10/6/2014 | Listing removed | $239,000$137/sqft |
Source: Adams, Cameron & Co. REALTORS #564236 Report a problem | ||
| 10/1/2014 | Listed for sale | $239,000+29.2%$137/sqft |
Source: Adams, Cameron & Co. REALTORS #564236 Report a problem | ||
| 5/2/1998 | Sold | $185,000$106/sqft |
Source: Public Record Report a problem | ||
Public tax history
| Year | Property taxes | Tax assessment |
|---|---|---|
| 2025 | $2,884 +4.3% | $343,764 +58.1% |
| 2024 | $2,764 +3% | $217,387 +3% |
| 2023 | $2,683 +0.6% | $211,056 +3% |
| 2022 | $2,667 | $204,909 +3% |
| 2021 | -- | $198,941 -15.1% |
| 2020 | $3,395 | $234,456 +64.5% |
| 2019 | $3,395 +34.1% | $142,560 -14.4% |
| 2018 | $2,531 -16.7% | $166,594 +26.5% |
| 2017 | $3,039 +76.5% | $131,741 +2.1% |
| 2016 | $1,722 -0.8% | $129,031 -3.6% |
| 2015 | $1,736 -8.5% | $133,850 +0.8% |
| 2014 | $1,897 | $132,788 +1.5% |
| 2013 | -- | $130,826 +1.7% |
| 2012 | -- | $128,639 +3% |
| 2011 | -- | $124,892 -17.2% |
| 2010 | -- | $150,788 -2.7% |
| 2009 | -- | $154,900 -4.4% |
| 2007 | -- | $161,974 -0.5% |
| 2006 | -- | $162,764 +6.1% |
| 2005 | -- | $153,420 +3% |
| 2004 | -- | $148,951 +1.9% |
| 2003 | -- | $146,174 +2.4% |
| 2002 | -- | $142,748 +1.6% |
| 2001 | -- | $140,500 -3.8% |
| 2000 | -- | $146,000 |
Find assessor info on the county website
Neighborhood: 32176
Nearby homes
- $670,0003 bd4 ba2.6k sqft1 John Anderson Dr #1030, Ormond Beach, FL 32176Sold
- $480,0003 bd4 ba2.4k sqft1 John Anderson Dr #2180, Ormond Beach, FL 32176Sold

- $455,0002 bd3 ba2.1k sqft1 John Anderson Dr #2200, Ormond Beach, FL 32176Sold
- $635,0003 bd4 ba2.6k sqft1 John Anderson Dr #3010, Ormond Beach, FL 32176For Sale
- $325,0002 bd3 ba1.7k sqft1 John Anderson Dr #3170, Ormond Beach, FL 32176Sold
- $760,0003 bd4 ba2.6k sqft1 John Anderson Dr #3190, Ormond Beach, FL 32176Sold
- $580,0003 bd4 ba2.6k sqft1 John Anderson Dr #4030, Ormond Beach, FL 32176Sold
- $427,9002 bd3 ba2.2k sqft1 John Anderson Dr #4120, Ormond Beach, FL 32176For Sale
- $360,0002 bd3 ba1.7k sqft1 John Anderson Dr #5150, Ormond Beach, FL 32176For Sale
Nearby schools
GreatSchools rating
- 6/10Beachside Elementary SchoolGrades: PK-5Distance: 0.5 mi
- 5/10Ormond Beach Middle SchoolGrades: 6-8Distance: 1.9 mi
- 7/10Seabreeze High SchoolGrades: 9-12Distance: 1.9 mi
Schools provided by the listing agent
- Elementary: Beachside Elementary School
- Middle: Ormond Beach Middle
- High: Seabreeze High School
Source: Stellar MLS. This data may not be complete. We recommend contacting the local school district to confirm school assignments for this home.
Get a cash offer in 3 minutes
Find out how much your home could sell for in as little as 3 minutes with a no-obligation cash offer.
Estimated market value
$449,900
Get a cash offer in 3 minutes
Find out how much your home could sell for in as little as 3 minutes with a no-obligation cash offer.
Estimated market value
$449,900
- Florida
- Volusia County
- Ormond Beach
- 32176
- 1 JOHN ANDERSON DRIVE Unit 6070
Nearby cities
Nearby neighborhoods
Nearby zip codes
Other Ormond Beach Topics
