Attention to detail!! This completely renovated condominium offers coastal luxury at its finest! Nestled on the ground floor, this spacious unit features three bedrooms with en-suites, powder room, large laundry room with extra storage, Dedicated Dining Room, and Large Living Room, perfectly designed for comfortable living and entertaining. Large windows flood the space with natural light, and the gorgeous kitchen is a chef's delight, equipped with top-of-the-line appliances, custom cabinetry, and stunning countertops. Adjacent to the kitchen, a cozy wine bar offers the perfect spot to unwind after a long day. With stylish shelving and a comfortable seating area, it's an ideal space for entertaining guests or enjoying a quiet evening. The luxurious owners suite is a private retreat, complete with a spacious double walk-in closets and a spa-like en-suite bathroom. Enjoy the tranquility of your personal oasis, designed for ultimate relaxation and peace of mind. All information intended to be accurate but not guaranteed. Measurements taken from tax rolls.
Closed
$670,000
1 John Anderson Dr APT 103, Ormond Beach, FL 32176
3beds
2,675sqft
Condominium, Residential
Built in 1996
-- sqft lot
$665,500 Zestimate®
$250/sqft
$3,616 Estimated rent
Home value
$665,500
$599,000 - $739,000
$3,616/mo
Zestimate® history
Owner options
List your home for rent
$3,616/mo
Rent Zestimate®
Find your next renter with Zillow Rental Manager. Plus, with online applications, you can quickly screen prospective tenants – for free.
$3,616/mo
Rent Zestimate®
Refinance and save
$5,836/mo
Est. payment
Refinancing to a lower rate could help reduce your monthly payments and save thousands over the life of the loan.
$5,836/mo
Est. payment
Explore your selling options
Work with a Zillow partner agent
Leverage their expertise and Zillow's premium Showcase listings to get your home seen by more buyers.
Get startedList with your own agent
Get your home in front of millions of buyers by listing it on Zillow.
Learn how to do itSell it yourself
Take full control of how buyers see your home on Zillow by listing For Sale by Owner (FSBO).
List your homeWhat's special
Three bedrooms with en-suitesLarge windowsCustom cabinetryTop-of-the-line appliancesCozy wine barGround floorSpacious double walk-in closets
Zillow last checked:
Listing updated:
Listed by:
Jennifer Kulzer 386-527-9050,
Realty Pros Assured
Bought with:
Jennifer Kulzer, 3473446
Realty Pros Assured
Source: DBAMLS,MLS#: 1215199
Facts & features
Interior
Bedrooms & bathrooms
- Bedrooms: 3
- Bathrooms: 4
- Full bathrooms: 3
- 1/2 bathrooms: 1
Bedroom 1
- Level: Main
- Area: 266 Square Feet
- Dimensions: 14.00 x 19.00
Dining room
- Level: Main
- Area: 121 Square Feet
- Dimensions: 11.00 x 11.00
Kitchen
- Level: Main
- Area: 322 Square Feet
- Dimensions: 14.00 x 23.00
Laundry
- Level: Main
- Area: 90 Square Feet
- Dimensions: 9.00 x 10.00
Living room
- Level: Main
- Area: 400 Square Feet
- Dimensions: 16.00 x 25.00
Heating
- Central
Cooling
- Central Air
Appliances
- Included: Wine Cooler, Microwave, Induction Cooktop, Electric Water Heater, Double Oven, Disposal, Dishwasher, Convection Oven
- Laundry: Electric Dryer Hookup, In Unit, Sink, Washer Hookup
Features
- Built-in Features, Ceiling Fan(s), Eat-in Kitchen, Entrance Foyer, His and Hers Closets, In-Law Floorplan, Kitchen Island, Open Floorplan, Pantry, Primary Bathroom -Tub with Separate Shower, Primary Downstairs, Walk-In Closet(s), Wet Bar
- Flooring: Other
Interior area
- Total structure area: 2,905
- Total interior livable area: 2,675 sqft
Property
Parking
- Total spaces: 1
- Parking features: Additional Parking, Community Structure, Garage Door Opener, Guest, Secured, Underground, Varies by Unit
- Garage spaces: 1
Accessibility
- Accessibility features: Accessible Approach with Ramp, Accessible Central Living Area, Accessible Common Area, Accessible Entrance, Accessible Full Bath, Accessible Hallway(s), Accessible Kitchen, Accessible Stairway
Features
- Levels: One
- Stories: 1
- Patio & porch: Rear Porch, Side Porch, Wrap Around
- Exterior features: Balcony, Courtyard, Other
- Spa features: Community, Heated
- Fencing: Full
- Has view: Yes
- View description: Intracoastal
- Has water view: Yes
- Water view: Intracoastal
- Waterfront features: Intracoastal
Details
- Additional structures: Other
- Parcel number: 421434001030
- Zoning description: Condominium
Construction
Type & style
- Home type: Condo
- Architectural style: Traditional,Villa,Other
- Property subtype: Condominium, Residential
Materials
- Other
- Foundation: Other
- Roof: Other
Condition
- New construction: No
- Year built: 1996
Utilities & green energy
- Sewer: Public Sewer
- Water: Public
- Utilities for property: Cable Connected, Electricity Connected, Sewer Connected, Water Connected
Community & HOA
Community
- Security: Closed Circuit Camera(s), Fire Sprinkler System, Firewall(s), Key Card Entry, Secured Elevator, Secured Lobby, Security Gate, Security Lights, Smoke Detector(s)
- Subdivision: Ormond Heritage, A Condo, The
HOA
- Has HOA: Yes
- Amenities included: Barbecue, Cable TV, Car Wash Area, Clubhouse, Elevator(s), Fitness Center, Maintenance Grounds, Maintenance Structure, Pool, Sauna, Security, Spa/Hot Tub, Storage, Trash, Water, Management - On Site
- Services included: Cable TV, Insurance, Internet, Maintenance Grounds, Maintenance Structure, Pest Control, Security, Sewer, Trash, Water
- HOA fee: $1,249 monthly
Location
- Region: Ormond Beach
Financial & listing details
- Price per square foot: $250/sqft
- Annual tax amount: $6,391
- Date on market: 7/2/2025
- Listing terms: Cash,Conventional,FHA,VA Loan
- Electric utility on property: Yes
- Road surface type: Paved
Price history
| Date | Event | Price |
|---|---|---|
| 9/3/2025 | Sold | $670,000-4.1%$250/sqft |
Source:  DBAMLS #1215199 Report a problem DBAMLS #1215199 Report a problem | ||
| 7/23/2025 | Pending sale | $699,000$261/sqft |
Source: DBAMLS #1215199 Report a problem | ||
| 7/9/2025 | Price change | $699,000-3.6%$261/sqft |
Source: DBAMLS #1215199 Report a problem | ||
| 7/2/2025 | Listed for sale | $725,000+161.7%$271/sqft |
Source: DBAMLS #1215199 Report a problem | ||
| 8/28/2013 | Sold | $277,000$104/sqft |
Source: DBAMLS #538989 Report a problem | ||
Public tax history
Tax history is unavailable.
Neighborhood: 32176
Nearby homes
- $632,0003 bd5 ba3k sqft1 John Anderson Dr APT 613, Ormond Beach, FL 32176Pending

- $455,0002 bd3 ba2.2k sqft1 John Anderson Dr #6120, Ormond Beach, FL 32176Sold
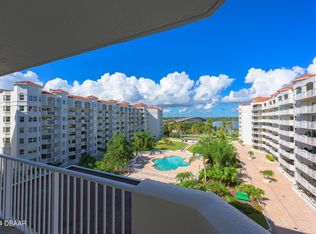
- $670,0003 bd4 ba2.6k sqft1 John Anderson Dr #1030, Ormond Beach, FL 32176Sold
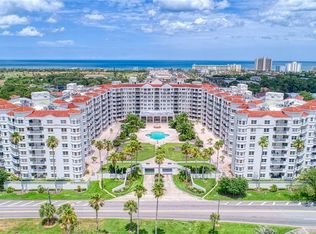
- $480,0003 bd4 ba2.4k sqft1 John Anderson Dr #2180, Ormond Beach, FL 32176Sold

- $455,0002 bd3 ba2.1k sqft1 John Anderson Dr #2200, Ormond Beach, FL 32176Sold
- $635,0003 bd4 ba2.6k sqft1 John Anderson Dr #3010, Ormond Beach, FL 32176For Sale
- $325,0002 bd3 ba1.7k sqft1 John Anderson Dr #3170, Ormond Beach, FL 32176Sold
- $760,0003 bd4 ba2.6k sqft1 John Anderson Dr #3190, Ormond Beach, FL 32176Sold
Nearby schools
GreatSchools rating
- 6/10Beachside Elementary SchoolGrades: PK-5Distance: 0.5 mi
- 5/10Ormond Beach Middle SchoolGrades: 6-8Distance: 1.9 mi
- 7/10Seabreeze High SchoolGrades: 9-12Distance: 1.9 mi
Schools provided by the listing agent
- Elementary: Beachside
- Middle: Ormond Beach
- High: Seabreeze
Source: DBAMLS. This data may not be complete. We recommend contacting the local school district to confirm school assignments for this home.
Get a cash offer in 3 minutes
Find out how much your home could sell for in as little as 3 minutes with a no-obligation cash offer.
Estimated market value
$665,500
Get a cash offer in 3 minutes
Find out how much your home could sell for in as little as 3 minutes with a no-obligation cash offer.
Estimated market value
$665,500
- Florida
- Volusia County
- Ormond Beach
- 32176
- 1 John Anderson Dr Apartment 103
Nearby cities
Nearby neighborhoods
Nearby zip codes
Other Ormond Beach Topics
