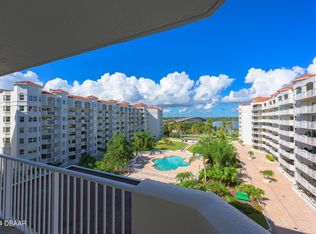
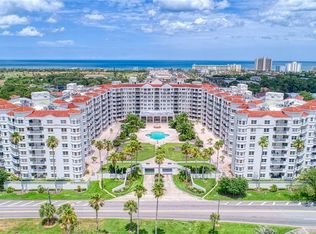
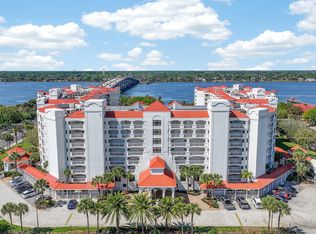
Bask in the Best of Both Worlds! Watch the Sunrises on the Ocean and the Sunsets over the Intracoastal! Being offered is an over 3000 sq ft unit in the Historically placed Ormond Heritage. This 3 Bedroom 3.5 Bathroom spacious unit provides its owner with an elegantly appointed home including: Primary Suite with west facing balcony, 2 walk-in closets, deep soaking tub, guest bedroom suite with Ocean facing balcony, large living room with Intracoastal balcony room AND large family room, crown and ceiling molding, utility/laundry room with separate exterior exit, ample storage, new floors and freshly painted. Walking distance to ocean front, grocery, restaurants, post office, public tennis courts, shopping and Intracoastal Park with fishing pier. The Ormond Heritage boasts a large center point pool, fitness center, clubroom, meeting rooms, billiard room, owner's workshop, secure parking and much more.
Pending
$632,000
1 John Anderson Dr APT 613, Ormond Beach, FL 32176
3beds
3,050sqft
Condominium, Residential
Built in 1996
-- sqft lot
$596,200 Zestimate®
$207/sqft
$1,445/mo HOA
What's special
- 93 days |
- 32 |
- 0 |
Zillow last checked:
Listing updated:
Listed by:
Marty Opelt PA 386-846-4916,
Coldwell Banker Premier Properties
Source: DBAMLS,MLS#: 1226624
Facts & features
Interior
Bedrooms & bathrooms
- Bedrooms: 3
- Bathrooms: 5
- Full bathrooms: 4
- 1/2 bathrooms: 1
Bedroom 1
- Description: Intercoastal Views/Balcony
- Level: Main
- Area: 300 Square Feet
- Dimensions: 15.00 x 20.00
Bedroom 2
- Description: Ocean Views
- Level: Main
- Area: 195 Square Feet
- Dimensions: 13.00 x 15.00
Bedroom 3
- Description: Ocean Views
- Level: Main
- Area: 195 Square Feet
- Dimensions: 13.00 x 15.00
Family room
- Description: Intercoastal Views
- Level: Main
- Area: 560 Square Feet
- Dimensions: 20.00 x 28.00
Kitchen
- Description: Open to Family Room
- Level: Main
- Area: 196 Square Feet
- Dimensions: 14.00 x 14.00
Living room
- Description: Intercoastal Views
- Level: Main
- Area: 500 Square Feet
- Dimensions: 20.00 x 25.00
Utility room
- Description: Laundry/Private Exit to Walkway
- Level: Main
- Area: 154 Square Feet
- Dimensions: 11.00 x 14.00
Heating
- Central, Electric
Cooling
- Central Air
Appliances
- Included: Washer, Refrigerator, Electric Water Heater, Electric Range, Dryer, Dishwasher
- Laundry: In Unit
Features
- Breakfast Bar, Breakfast Nook, Built-in Features, Ceiling Fan(s), Elevator, Guest Suite, His and Hers Closets, Kitchen Island, Open Floorplan, Primary Bathroom -Tub with Separate Shower, Split Bedrooms, Walk-In Closet(s), Wet Bar
- Flooring: Vinyl
Interior area
- Total structure area: 3,332
- Total interior livable area: 3,050 sqft
Property
Parking
- Total spaces: 1
- Parking features: Additional Parking, Community Structure, Garage, Guest, Secured
- Garage spaces: 1
Features
- Levels: One
- Stories: 1
- Exterior features: Balcony
- Spa features: Community, Heated
- Has view: Yes
- View description: Beach, Intracoastal, Pool, Water
- Has water view: Yes
- Water view: Beach,Intracoastal,Water
Lot
- Features: Historic Area
Details
- Parcel number: 421434006130
- Zoning description: Condominium
Construction
Type & style
- Home type: Condo
- Property subtype: Condominium, Residential
Materials
- Stucco
- Roof: Membrane,Tile
Condition
- New construction: No
- Year built: 1996
Utilities & green energy
- Sewer: Private Sewer
- Water: Public
- Utilities for property: Cable Connected, Electricity Connected, Sewer Connected, Water Connected
Community & HOA
Community
- Security: Fire Alarm, Fire Sprinkler System, Secured Lobby
- Subdivision: Ormond Heritage, A Condo, The
HOA
- Has HOA: Yes
- Amenities included: Barbecue, Cable TV, Clubhouse, Elevator(s), Fitness Center, Maintenance Grounds, Management, Pool, Sauna, Service Elevator(s), Spa/Hot Tub, Storage, Trash, Water, Management - On Site
- Services included: Cable TV, Insurance, Internet, Maintenance Grounds, Maintenance Structure, Pest Control, Sewer, Trash, Water
- HOA fee: $1,445 monthly
Location
- Region: Ormond Beach
Financial & listing details
- Price per square foot: $207/sqft
- Annual tax amount: $7,154
- Date on market: 5/20/2026
- Listing terms: Cash,Conventional
- Electric utility on property: Yes
- Road surface type: Asphalt
Estimated market value
$596,200
$566,000 - $626,000
$4,120/mo
Price history
| Date | Event | Price |
|---|---|---|
| 7/14/2026 | Pending sale | $632,000$207/sqft |
Source:  DBAMLS #1226624 Report a problem DBAMLS #1226624 Report a problem | ||
| 5/20/2026 | Listed for sale | $632,000$207/sqft |
Source: DBAMLS #1226624 Report a problem | ||
Public tax history
Tax history is unavailable.
Monthly payment
Est. payment
Payment breakdown
Explore the cost of this home by adjusting the details. Changes won't be saved.Climate risks
Neighborhood: 32176
Nearby schools
GreatSchools rating
- 6/10Beachside Elementary SchoolGrades: PK-5Distance: 0.5 mi
- 5/10Ormond Beach Middle SchoolGrades: 6-8Distance: 1.9 mi
- 7/10Seabreeze High SchoolGrades: 9-12Distance: 1.9 mi
Schools provided by the listing agent
- Elementary: Beachside
- Middle: Ormond Beach
- High: Seabreeze
Source: DBAMLS. This data may not be complete. We recommend contacting the local school district to confirm school assignments for this home.
- $670,0003 bd4 ba2.6k sqft1 John Anderson Dr APT 103, Ormond Beach, FL 32176Sold

- $455,0002 bd3 ba2.2k sqft1 John Anderson Dr #6120, Ormond Beach, FL 32176Sold
- $670,0003 bd4 ba2.6k sqft1 John Anderson Dr #1030, Ormond Beach, FL 32176Sold
- $480,0003 bd4 ba2.4k sqft1 John Anderson Dr #2180, Ormond Beach, FL 32176Sold

- $455,0002 bd3 ba2.1k sqft1 John Anderson Dr #2200, Ormond Beach, FL 32176Sold
- $635,0003 bd4 ba2.6k sqft1 John Anderson Dr #3010, Ormond Beach, FL 32176For Sale
- $325,0002 bd3 ba1.7k sqft1 John Anderson Dr #3170, Ormond Beach, FL 32176Sold
- $760,0003 bd4 ba2.6k sqft1 John Anderson Dr #3190, Ormond Beach, FL 32176Sold
A local agent can set up tours, give advice and negotiate with sellers.
A local lender can help you make sure your offer is ready when you are.
Similar homes
- $635,0003 bd4 ba2.6k sqft1 John Anderson Dr APT 301, Ormond Beach, FL 32176For Sale

 MLS ID #1222909, Jennifer Kulzer, Realty Pros Assured. DBAMLS
 - $445,0002 bd2 ba1.7k sqft1 John Anderson Dr #5160, Ormond Beach, FL 32176For Sale
 MLS ID #1229682, Brian Hunter, Claire Hunter Realty, Inc.. DBAMLS
 - $360,0002 bd3 ba1.7k sqft1 JOHN ANDERSON DRIVE #5150, ORMOND BEACH, FL 32176For Sale

 MLS ID #FC317342, Betty Veatch, SIMPLY REAL ESTATE. Stellar MLS
 - $360,0002 bd3 ba1.7k sqft1 John Anderson Dr APT 515, Ormond Beach, FL 32176For Sale
 MLS ID #1224714, Betty Veatch, Simply Real Estate. DBAMLS
 - $430,0002 bd3 ba1.8k sqft901 S Atlantic Ave APT 102, Ormond Beach, FL 32176For SaleMLS ID #1201009, Cecilia Velat, Koenig Realty, Inc.. DBAMLS
- $659,0003 bd3 ba2.1k sqft2055 S Atlantic Ave APT 1006, Daytona Beach Shores, FL 32118For SaleMLS ID #1229082, Lori Brigley PA, Oceans Luxury Realty Full Service LLC. DBAMLS
- $624,9003 bd3 ba2.3k sqft3145 S Atlantic Ave APT 805, Daytona Beach Shores, FL 32118For SaleMLS ID #1228570, Mariann Bradley, Land And Sea Realty. DBAMLS
- $659,0003 bd3 ba2k sqft3315 S Atlantic Ave APT 408, Daytona Beach Shores, FL 32118For SaleMLS ID #1229496, Sandra Cook, Realty Pros Assured. DBAMLS
- $574,9003 bd2 ba1.7k sqft2030 Ocean Shore Blvd, Ormond Beach, FL 32176For SaleMLS ID #1226526, Greg Antonich, RE/MAX Signature. DBAMLS
- $430,0002 bd2 ba1.5k sqft395 S Atlantic Ave APT 305, Ormond Beach, FL 32176For SaleMLS ID #1219769, Marty Opelt PA, Coldwell Banker Premier Properties. DBAMLS
- $645,0002 bd3 ba2.4k sqft2200 N Atlantic Ave APT 402, Daytona Beach, FL 32118For SaleMLS ID #1227900, John Santos, Agent Plus Realty. DBAMLS
- $459,0002 bd2 ba1.6k sqft1239 Ocean Shore Blvd APT 7-F-6, Ormond Beach, FL 32176For SaleMLS ID #1229454, Debbie Weller, EXP Realty LLC. DBAMLS
- $699,0002 bd2 ba2k sqft1925 S Atlantic Ave APT 210, Daytona Beach Shores, FL 32118For SaleMLS ID #1229610, Sandra Cook, Realty Pros Assured. DBAMLS
- $465,0002 bd2 ba1.6k sqft1239 Ocean Shore Blvd APT 2E, Ormond Beach, FL 32176For SaleMLS ID #1227714, Renata Rosander, Realty Pros Assured. DBAMLS
- $550,0003 bd2 ba1.7k sqft1420 N Atlantic Ave APT 601, Daytona Beach, FL 32118For SaleMLS ID #1217976, Nicole Brousseau, Century 21 Sundance Realty. DBAMLS
- $599,0002 bd2 ba1.5k sqft2425 S Atlantic Ave APT 1607, Daytona Beach Shores, FL 32118For SaleMLS ID #1226495, Nick Pandelos, Pandelos Real Estate, LLC. DBAMLS
- $762,5003 bd3 ba2.8k sqft3817 ISLAMORADA Drive, Ormond Beach, FL 32176For SaleMLS ID #2156734, STEPHANI BARNES. realMLS
- $565,0002 bd2 ba1.5k sqft2937 S Atlantic Ave APT 2002, Daytona Beach Shores, FL 32118For SaleMLS ID #1229475, Lori Brigley PA, Oceans Luxury Realty Full Service LLC. DBAMLS
- $489,0003 bd3 ba2.4k sqft2 Oceans West Blvd APT 406, Daytona Beach Shores, FL 32118For SaleMLS ID #1229277, Lori Brigley PA, Oceans Luxury Realty Full Service LLC. DBAMLS
- $660,0003 bd3 ba2.3k sqft2055 S Atlantic Ave APT 1403, Daytona Beach Shores, FL 32118For SaleMLS ID #1225564, Listing Reciprocal, Nonmember office. DBAMLS
