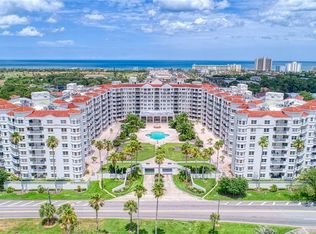
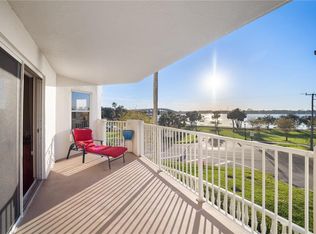
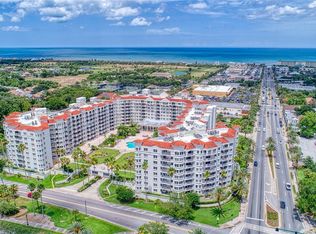
COMPLETELY REMODELED / UPGRADED / MOVE-IN READY - Experience elevated RIVERVIEW waterfront living in this beautifully appointed residence at Ormond Heritage # 605.
The thoughtfully designed floor plan features spacious OPEN CONCEPT living/dining/kitchen areas ideal for entertaining while showcasing an amazing Riverview. The well-equipped kitchen offers ample wood cabinetry for storage, generous granite countertop space, and NEW SS appliances including an undercounter 2-drawer FREEZER, pot filler, INDUCTION cooktop, STEAMER/microwave/convection OVENS, & a dual-zoned WINE cooler.
The spilt bedrooms BOTH offer a private retreat ENSUITE with a BENCH and BODY SPRAYERS. The bedrooms have WALK-IN closets that offer ample space within the custom wood cabinetry.
The additional living space offers flexibility for guests/home office/seasonal living.
STORM SHUTTERS are installed for the front door, bedroom windows, & balconies.
Unless marked, personal/staging property not for sale.
Closed
$500,000
1 John Anderson Dr APT 605, Ormond Beach, FL 32176
2beds
1,745sqft
Condominium, Residential
Built in 1996
-- sqft lot
$499,900 Zestimate®
$287/sqft
$2,715 Estimated rent
Home value
$499,900
$465,000 - $540,000
$2,715/mo
Zestimate® history
Owner options
List your home for rent
$2,715/mo
Rent Zestimate®
Find your next renter with Zillow Rental Manager. Plus, with online applications, you can quickly screen prospective tenants – for free.
$2,715/mo
Rent Zestimate®
Refinance and save
$4,470/mo
Est. payment
Refinancing to a lower rate could help reduce your monthly payments and save thousands over the life of the loan.
$4,470/mo
Est. payment
Explore your selling options
Work with a Zillow partner agent
Leverage their expertise and Zillow's premium Showcase listings to get your home seen by more buyers.
Get startedList with your own agent
Get your home in front of millions of buyers by listing it on Zillow.
Learn how to do itSell it yourself
Take full control of how buyers see your home on Zillow by listing For Sale by Owner (FSBO).
List your homeWhat's special
Generous granite countertop spaceWell-equipped kitchenPot fillerNew ss appliancesInduction cooktopDual-zoned wine cooler
Zillow last checked:
Listing updated:
Listed by:
Joseph Carini 386-299-7711,
Florida Oceanside Realty Inc
Bought with:
Valerie Gatzke, 3564889
Redfin Corporation
Florida Oceanside Realty Inc
Source: DBAMLS,MLS#: 1227531
Facts & features
Interior
Bedrooms & bathrooms
- Bedrooms: 2
- Bathrooms: 3
- Full bathrooms: 2
- 1/2 bathrooms: 1
Bedroom 1
- Description: Master Bedroom
- Level: Main
- Area: 225 Square Feet
- Dimensions: 15.00 x 15.00
Kitchen
- Description: Kitchen
- Level: Main
- Area: 150 Square Feet
- Dimensions: 10.00 x 15.00
Heating
- Heat Pump
Cooling
- Central Air
Appliances
- Included: Other, Wine Cooler, Washer, Refrigerator, Plumbed For Ice Maker, Microwave, Induction Cooktop, Ice Maker, Freezer, ENERGY STAR Qualified Refrigerator, Electric Water Heater, Dryer, Double Oven, Disposal, Dishwasher, Convection Oven
- Laundry: Electric Dryer Hookup, In Unit, Washer Hookup
Features
- Breakfast Nook, Ceiling Fan(s), Guest Suite, Open Floorplan, Primary Bathroom - Shower No Tub, Split Bedrooms, Walk-In Closet(s), Other
- Flooring: Tile
- Windows: Storm Shutters
Interior area
- Total structure area: 1,745
- Total interior livable area: 1,745 sqft
Property
Parking
- Total spaces: 2
- Parking features: Additional Parking, Assigned, Covered, Garage, Garage Door Opener, Guest, Secured, Unassigned, Underground
- Garage spaces: 2
Features
- Levels: One,Three Or More
- Stories: 8
- Patio & porch: Covered, Wrap Around
- Exterior features: Balcony
- Pool features: In Ground, Fenced, Heated
- Spa features: Community, Heated, In Ground
- Fencing: Full,Wrought Iron
- Has view: Yes
- View description: City, Bridge(s), River
- Has water view: Yes
- Water view: River
Lot
- Features: Historic Area
Details
- Parcel number: 421434006050
- Zoning description: Single Family
Construction
Type & style
- Home type: Condo
- Architectural style: Traditional
- Property subtype: Condominium, Residential
Materials
- Block, Cement Siding, Concrete
- Foundation: Block, Combination, Slab
- Roof: Tile
Condition
- Updated/Remodeled
- New construction: No
- Year built: 1996
Utilities & green energy
- Electric: 150 Amp Service
- Sewer: Public Sewer
- Water: Public
- Utilities for property: Cable Connected, Electricity Connected, Sewer Connected, Water Connected
Community & HOA
Community
- Security: Carbon Monoxide Detector(s), Closed Circuit Camera(s), Entry Phone/Intercom, Fire Alarm, Fire Sprinkler System, Secured Lobby, Security Fence, Smoke Detector(s)
- Subdivision: Ormond Heritage, A Condo, The
HOA
- Has HOA: Yes
- Amenities included: Barbecue, Cable TV, Car Wash Area, Clubhouse, Elevator(s), Fitness Center, Maintenance Grounds, Management, Pool, Sauna, Spa/Hot Tub, Storage, Trash, Water, Management - On Site
- Services included: Cable TV, Insurance, Internet, Maintenance Grounds, Maintenance Structure, Pest Control, Security, Sewer, Trash, Water
- HOA fee: $988 monthly
Location
- Region: Ormond Beach
Financial & listing details
- Price per square foot: $287/sqft
- Annual tax amount: $5,625
- Date on market: 6/13/2026
- Listing terms: Cash,Conventional,FHA,USDA Loan,VA Loan
- Electric utility on property: Yes
- Road surface type: Asphalt
Price history
| Date | Event | Price |
|---|---|---|
| 7/24/2026 | Sold | $500,000-10.7%$287/sqft |
Source:  DBAMLS #1227531 Report a problem DBAMLS #1227531 Report a problem | ||
| 6/30/2026 | Pending sale | $560,000$321/sqft |
Source: DBAMLS #1227531 Report a problem | ||
| 6/29/2026 | Price change | $560,000-3.3%$321/sqft |
Source: DBAMLS #1227531 Report a problem | ||
| 6/13/2026 | Listed for sale | $579,000$332/sqft |
Source: DBAMLS #1227531 Report a problem | ||
Public tax history
Tax history is unavailable.
Neighborhood: 32176
Nearby homes
- $670,0003 bd4 ba2.6k sqft1 John Anderson Dr #1030, Ormond Beach, FL 32176Sold
- $480,0003 bd4 ba2.4k sqft1 John Anderson Dr #2180, Ormond Beach, FL 32176Sold

- $455,0002 bd3 ba2.1k sqft1 John Anderson Dr #2200, Ormond Beach, FL 32176Sold
- $635,0003 bd4 ba2.6k sqft1 John Anderson Dr #3010, Ormond Beach, FL 32176For Sale
- $325,0002 bd3 ba1.7k sqft1 John Anderson Dr #3170, Ormond Beach, FL 32176Sold
- $760,0003 bd4 ba2.6k sqft1 John Anderson Dr #3190, Ormond Beach, FL 32176Sold
- $580,0003 bd4 ba2.6k sqft1 John Anderson Dr #4030, Ormond Beach, FL 32176Sold
- $427,9002 bd3 ba2.2k sqft1 John Anderson Dr #4120, Ormond Beach, FL 32176For Sale
- $360,0002 bd3 ba1.7k sqft1 John Anderson Dr #5150, Ormond Beach, FL 32176For Sale
Nearby schools
GreatSchools rating
- 6/10Beachside Elementary SchoolGrades: PK-5Distance: 0.5 mi
- 5/10Ormond Beach Middle SchoolGrades: 6-8Distance: 1.9 mi
- 7/10Seabreeze High SchoolGrades: 9-12Distance: 1.9 mi
Get a cash offer in 3 minutes
Find out how much your home could sell for in as little as 3 minutes with a no-obligation cash offer.
Estimated market value
$499,900
Get a cash offer in 3 minutes
Find out how much your home could sell for in as little as 3 minutes with a no-obligation cash offer.
Estimated market value
$499,900
- Florida
- Volusia County
- Ormond Beach
- 32176
- 1 John Anderson Dr Apartment 605
Nearby cities
Nearby neighborhoods
Nearby zip codes
Other Ormond Beach Topics
