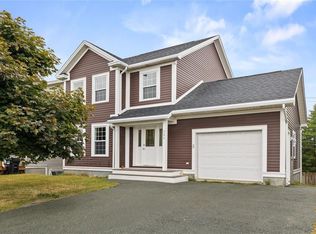
Welcome to this spacious 4-bedroom, 3.5-bathroom two-storey home located in the highly sought-after East Point Landing neighbourhood. Offering a functional layout, fully developed basement, large rear yard, and excellent potential for added versatility, this property is ideal for families or buyers looking for future income potential. The main floor features a dining room and bright open-concept living room with mini split, kitchen with centre island, and pantry. A convenient half bathroom and dedicated office space complete this level. Upstairs, the spacious primary suite features a second mini split, walk-in closet, full ensuite, along with two additional bedrooms, full bathroom, and laundry room. The fully developed lower level offers a large rec room, fourth bedroom, full bathroom, and storage area with direct access to the backyard. Currently used as a single-family home, the property was previously configured as a two-apartment home and still has two electrical meters and two water taxes. With some minor renovations the lower level could potentially be converted back to an apartment, offering an excellent opportunity for additional income. Outside, enjoy a large backyard, rear-yard access, and detached shed with plenty of room for storage, recreation, and outdoor entertaining. The home also features new shingles installed in 2022. A fantastic opportunity in East Point Landing offering generous living space, a family-friendly layout, and the flexibility to adapt the home to suit your needs. As per the Seller's Direction, there will be no conveyance of any written offers until August 24th at 3pm with offers to be left open until 8pm.
For sale
C$524,900
1 Julieann Place, St. John's, NL A1A5Z5
4beds
2,868sqft
Retail, Single Family Residence
Built in 2005
-- sqft lot
$-- Zestimate®
C$183/sqft
C$-- HOA
What's special
Fully developed basementLarge rear yardFunctional layoutDining roomKitchen with centre islandConvenient half bathroomDedicated office space
- 23 hours |
- 69 |
- 4 |
Zillow last checked:
Listing updated:
Listed by:
Justin Hollett,
eXp Realty
Source: Newfoundland and Labrador AR,MLS®#: 1300520
Facts & features
Interior
Bedrooms & bathrooms
- Bedrooms: 4
- Bathrooms: 4
- Full bathrooms: 3
- 1/2 bathrooms: 1
Bedroom
- Level: Second
- Area: 128.27 Square Feet
- Dimensions: 12.7 x 10.1
Bedroom
- Level: Second
- Area: 128.27 Square Feet
- Dimensions: 12.7 x 10.1
Bedroom
- Level: Lower
- Area: 127.05 Square Feet
- Dimensions: 12.1 x 10.5
Other
- Level: Second
- Area: 227.01 Square Feet
- Dimensions: 16.1 x 14.10
Dining room
- Level: Main
- Area: 152.32 Square Feet
- Dimensions: 12.8 x 11.9
Kitchen
- Level: Main
- Area: 171.84 Square Feet
- Dimensions: 17.9 x 9.6
Laundry
- Level: Second
- Area: 51.87 Square Feet
- Dimensions: 9.1 x 5.7
Living room
- Level: Main
- Area: 170.61 Square Feet
- Dimensions: 14.10 x 12.10
Other
- Level: Lower
- Area: 126.48 Square Feet
- Dimensions: 12.4 x 10.2
Office
- Level: Main
- Area: 106.08 Square Feet
- Dimensions: 10.4 x 10.2
Recreation room
- Level: Lower
- Area: 146.74 Square Feet
- Dimensions: 14.11 x 10.4
Heating
- Electric
Cooling
- Electric, Mini Split
Appliances
- Included: Dishwasher, Refrigerator, Stove, Washer, Dryer
Features
- Ensuite
- Flooring: Laminate, Mixed
- Windows: Window Coverings
Interior area
- Total structure area: 2,868
- Total interior livable area: 2,868 sqft
Property
Parking
- Parking features: None
- Has uncovered spaces: Yes
Features
- Levels: Two
- Patio & porch: Deck/Patio, Patio
- Fencing: Back Yard
- Water view: Year Round Road Access
Lot
- Dimensions: 180 x 105 x 90 x 25
- Features: Cul-De-Sac, Highway Access, Landscaped, Rear Yard Access (Vechicle), Under 0.5 Acres
Details
- Additional structures: Shed(s)
- Zoning description: RES
Construction
Type & style
- Home type: SingleFamily
- Property subtype: Retail, Single Family Residence
Materials
- Vinyl Siding
- Foundation: Concrete
- Roof: Shingle - Asphalt
Condition
- Year built: 2005
Utilities & green energy
- Sewer: Public Sewer
- Water: Public
- Utilities for property: Cable Connected, Electricity Connected, High Speed Internet, Phone Connected
Community & HOA
Location
- Region: St Johns
Financial & listing details
- Price per square foot: C$183/sqft
- Annual tax amount: C$4,038
- Date on market: 8/20/2026
Price history
Price history is unavailable.
Public tax history
Tax history is unavailable.
Climate risks
Neighborhood: A1A
Nearby schools
GreatSchools rating
No schools nearby
We couldn't find any schools near this home.
Schools provided by the listing agent
- District: St. John's
Source: Newfoundland and Labrador AR. This data may not be complete. We recommend contacting the local school district to confirm school assignments for this home.
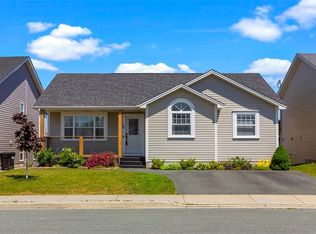
- C$459,9004 bd3 ba2.5k sqft18 Julieann Pl, St. John's, NL A1A5Z5Pending
- C$90,000-- sqftLOT 4 Cooks Ln, St. John's, NL A1A5C6Lot/Land
- C$379,0001.13 acres41 Marconi Pl, St. John's, NL A1A5C7Lot/Land
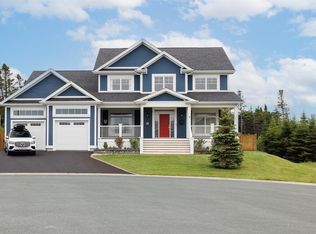
- C$1,690,0005 bd5 ba5.1k sqft6 Stoneley Pl, St. John's, NL A1A0P1For Sale
- C$574,9003 bd4 ba2.9k sqft63 Julieann Pl, St. John's, NL A1A5Z5For Sale
- C$1,595,0004 bd6 ba6.4k sqft49 Parsonage Dr, St. John's, NL A1A0J6Pending
- C$699,9006 bd5 ba4.7k sqft76 Julieann Pl, St. John's, NL A1A5Z5Pending
- C$799,9005 bd3 ba4.9k sqft39 Cheyne Dr, St. John's, NL A1A5J6For Sale
Similar homes
- C$499,0004 bd4 ba2.1k sqft331 Stavanger Drive, St. John's, NL A1A5S5For Sale
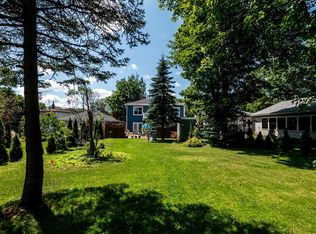
 MLS ID #1301447, Trevor Leonard, BlueKey Realty Inc.. Newfoundland and Labrador AR
 - C$589,0004 bd6 ba3.1k sqft148 Portugal Cove Road, St. John's, NL A1B2N2For Sale
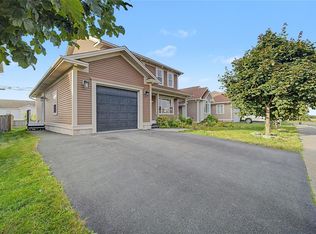
 MLS ID #1302148, Robert Decker, RE/MAX Infinity Realty Inc. - Sheraton Hotel. Newfoundland and Labrador AR
 - C$599,0004 bd4 ba3k sqft41 Sgt Craig Gillam Avenue, St. John's, NL A1A0H3For Sale
 MLS ID #1301687, Winnie Lei, RE/MAX Realty Specialists. Newfoundland and Labrador AR
 - C$599,9003 bd2 ba2.4k sqft37 Pulpit Rock Road, Torbay, NL A1K1A2For Sale
 MLS ID #1302014, Sascha Gordon, Royal LePage Atlantic Homestead. Newfoundland and Labrador AR
 - C$479,0005 bd3 ba3.3k sqft137 Elizabeth Avenue, St. John's, NL A1B1S2For SaleMLS ID #1301647, Ryan Hopkins, Royal LePage Property Consultants Limited. Newfoundland and Labrador AR
- C$499,9004 bd3 ba2.5k sqft9 Mayfair Avenue, Paradise, NL A1L0Y7For SaleMLS ID #1301937, James Noftal, Hanlon Realty. Newfoundland and Labrador AR
- C$515,0005 bd3 ba2.5k sqft83 Hopedale Crescent, St. John's, NL A1B0B3For SaleMLS ID #1301049, Chris Morrison, Royal LePage Turner Realty 2014 Inc. Newfoundland and Labrador AR
- C$599,9005 bd4 ba2.7k sqft41 Oberon Street, St. John's, NL A1B0K1For SaleMLS ID #1301686, Erica Bedard, eXp Realty. Newfoundland and Labrador AR
- C$479,9004 bd4 ba2.5k sqft271 Dogberry Hill Road, Portugal Cove St. Philip's, NL A1M1C5For SaleMLS ID #1301571, Courtney Moulton, RE/MAX Infinity Realty Inc.. Newfoundland and Labrador AR
- C$637,5007 bd6 ba3.5k sqft323 Stavanger Drive, St Johns, NL A1A5S4For SaleMLS ID #1300964, Amanda Lee, Hanlon Realty. Newfoundland and Labrador AR
- C$549,9004 bd3 ba2.5k sqft20 Tullamore Street, St. John's, NL A1H0H3For SaleMLS ID #1301451, Brittany Penney,OTHER, 3% Realty East Coast. Newfoundland and Labrador AR
- C$499,0004 bd2 ba2.8k sqft6 Dillon Crescent, St. Johns, NL A0A1JOFor SaleMLS ID #1297461, Cody Walsh, BlueKey Realty Inc.. Newfoundland and Labrador AR
- C$399,9003 bd1 ba2k sqft85 Airport Road, St. John's, NL A1A4Y3For SaleMLS ID #1298334, Christopher Samuelson, eXp Realty. Newfoundland and Labrador AR
- C$579,9003 bd3 ba3k sqft32 Abbotts Road, Portugal Cove - St. Philips, NL A1M1T2For SaleMLS ID #1301302, Christopher Samuelson, eXp Realty. Newfoundland and Labrador AR
- C$399,9004 bd3 ba2.5k sqft40 Ranger Avenue, Paradise, NL A1L1J9For SaleMLS ID #1301975, Rod Pike,FRI, RE/MAX Realty Specialists. Newfoundland and Labrador AR
- C$399,9004 bd2 ba2.4k sqft2141 Topsail Road, Cbs, NL A1W5R5For SaleMLS ID #1302034, Shawn Rowe,CRA, Royal LePage Atlantic Homestead. Newfoundland and Labrador AR
- C$629,9003 bd4 ba3.9k sqft27 Mahogany Place, St. John's, NL A1H1A3For SaleMLS ID #1302081, Blair Wentzell, Royal LePage Atlantic Homestead. Newfoundland and Labrador AR
- C$499,0003 bd3 ba2.2k sqft71 Francis Street, St. John's, NL A1H0C8For SaleMLS ID #1300795, Sherrie Hollahan, Keller Williams Platinum Realty. Newfoundland and Labrador AR
- C$634,9004 bd4 ba2.6k sqft45 Motion Lane, Torbay, NL A1K1A7For SaleMLS ID #1301348, Patricia Jones, RE/MAX Realty Specialists. Newfoundland and Labrador AR
- C$389,9004 bd2 ba2k sqft1035 Indian Meal Line, Portugal Cove-St. Philips, NL A1M3C4For SaleMLS ID #1301852, Krista Trask, Century 21 Seller`s Choice Inc.. Newfoundland and Labrador AR
