Skip main navigation
Sold for $334,000
  • $334,000

    1 King Philip Drive #302, West Hartford, CT 06117

    2beds
    1,211sqft
    Condominium
    Built in 2007
    -- sqft lot
    $378,900 Zestimate®
    $276/sqft
    $2,931 Estimated rent

    Home value

    $378,900

    $360,000 - $398,000

    $2,931/mo

    Zestimate® history
    Loading
    Loading...

    Owner options

    List your home for rent

    $2,931/mo

    Rent Zestimate®

    Find your next renter with Zillow Rental Manager. Plus, with online applications, you can quickly screen prospective tenants – for free.

    Learn more

    $2,931/mo

    Rent Zestimate®

    Refinance and save

    $2,989/mo

    Est. payment

    Refinancing to a lower rate could help reduce your monthly payments and save thousands over the life of the loan.

    See today's rates

    $2,989/mo

    Est. payment

    Explore your selling options

    Work with a Zillow partner agent

    Leverage their expertise and Zillow's premium Showcase listings to get your home seen by more buyers.

    Get started

    List with your own agent

    Get your home in front of millions of buyers by listing it on Zillow.

    Learn how to do it

    Sell it yourself

    Take full control of how buyers see your home on Zillow by listing For Sale by Owner (FSBO).

    List your home

    What's special

    Common roomOpen floor plan layoutTv areaNew hot water heaterPlenty of storageFull kitchenGranite countertops
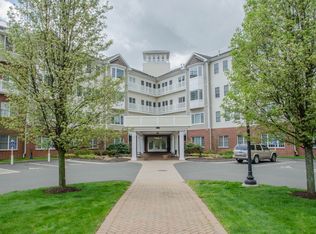
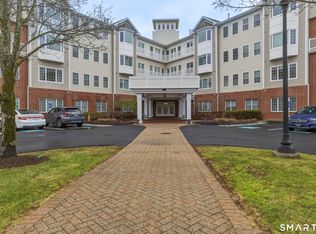
    Great updates and move in condition for this 2 bedroom, 2 full bath 1,211 sq ft END/CORNER UNIT with 1 car garage included at Somerset in West Hartford. Open floor plan layout will appeal to all! Enjoy the view from this home overlooking the garden area with sunlit rooms through out the day with large bay window in the living room and a Juliet balcony with french doors. Stainless steel appliances, granite countertops, counter seating at the breakfast bar and plenty of storage will make cooking in this kitchen a breeze. The primary suite in the unit offers two large closets and a full bath with double sinked vanity, plenty of storage and the Juliet balcony. The Second bedroom is perfect if you work at home and also as a guest room with a pull down Murphy bed. The second full bath, with tile flooring, has a new shower. Washer and Dryer are in the home for your convenience. Somerset offers a gym, library, and common room for entertaining friends and family with a full kitchen, fireplace, TV area and plenty of seating for all- great for private parties and large gatherings. Other upgrades include a new hot water heater, hardwood floors through out and great closet space. Over-sized storage unit (12' x 7') is included with unit and is located in lower level of building (storage number is #47 ). Must see - great complex, great location !

    Zillow last checked:

    Listing updated:

    Listed by:

    Jennifer M. Albanesi 860-250-6411,

    Berkshire Hathaway NE Prop. 860-521-8100

    Bought with:

    Regina L. Livingston, RES.0806348

    Berkshire Hathaway NE Prop.

    Source: Smart MLS,MLS#: 170597620MLS Logo

    Facts & features

    Interior

    Bedrooms & bathrooms
    • Bedrooms: 2
    • Bathrooms: 2
    • Full bathrooms: 2
    Primary bedroom
    • Features: High Ceilings, Balcony/Deck, French Doors, Full Bath, Hardwood Floor
    • Level: Main
    • Area: 207 Square Feet
    • Dimensions: 13.8 x 15
    Bedroom
    • Features: High Ceilings, Hardwood Floor
    • Level: Main
    • Area: 207 Square Feet
    • Dimensions: 13.8 x 15
    Primary bathroom
    • Features: Granite Counters, Double-Sink, Full Bath, Tub w/Shower, Tile Floor
    • Level: Main
    Bathroom
    • Features: Granite Counters, Tub w/Shower, Tile Floor
    • Level: Main
    Dining room
    • Features: High Ceilings, Dining Area
    • Level: Main
    • Area: 108 Square Feet
    • Dimensions: 9 x 12
    Kitchen
    • Features: High Ceilings, Breakfast Bar, Granite Counters
    • Level: Main
    • Area: 104.4 Square Feet
    • Dimensions: 9 x 11.6
    Living room
    • Features: High Ceilings
    • Level: Main
    • Area: 234 Square Feet
    • Dimensions: 13 x 18
    Heating
    • Forced Air, Natural Gas
    Cooling
    • Central Air
    Appliances
    • Included: Gas Range, Microwave, Refrigerator, Dishwasher, Disposal, Washer, Dryer, Gas Water Heater
    • Laundry: Main Level
    Features
    • Elevator, Open Floorplan, Entrance Foyer
    • Doors: French Doors
    • Basement: Shared Basement,Heated,Storage Space
    • Attic: None
    • Number of fireplaces: 1
    • Common walls with other units/homes: End Unit
    Interior area
    • Total structure area: 1,211
    • Total interior livable area: 1,211 sqft
    • Finished area above ground: 1,211

    Property

    Parking
    • Total spaces: 1
    • Parking features: Detached, Garage Door Opener
    • Garage spaces: 1
    Features
    • Stories: 1
    • Exterior features: Garden, Outdoor Grill, Sidewalk
    Lot
    • Features: Level, Few Trees
    Details
    • Additional structures: Gazebo
    • Parcel number: 2565169
    • Zoning: SDD/RM

    Construction

    Type & style
    • Home type: Condo
    • Architectural style: Ranch
    • Property subtype: Condominium
    • Attached to another structure: Yes
    Materials
    • Vinyl Siding
    Condition
    • New construction: No
    • Year built: 2007

    Utilities & green energy

    • Sewer: Public Sewer
    • Water: Public

    Community & HOA

    Community
    • Features: Health Club, Library, Medical Facilities, Park, Public Rec Facilities, Near Public Transport, Shopping/Mall
    HOA
    • Has HOA: Yes
    • Amenities included: Elevator(s), Exercise Room/Health Club, Guest Parking, Management
    • Services included: Maintenance Grounds, Trash, Snow Removal, Water
    • HOA fee: $550 monthly
    Location
    • Region: West Hartford

    Financial & listing details

    • Price per square foot: $276/sqft
    • Tax assessed value: $164,990
    • Annual tax amount: $6,751
    • Date on market: 10/26/2023

    Price history

    DateEventPrice
    10/24/2023Sold$334,000+1.2%$276/sqft
    Source: Smart MLS #170597620 Report a problem
    10/10/2023Pending sale$329,900$272/sqft
    Source: Smart MLS #170597620 Report a problem
    9/21/2023Contingent$329,900$272/sqft
    Source: Smart MLS #170597620 Report a problem
    9/15/2023Listed for sale$329,900+32.8%$272/sqft
    Source: Smart MLS #170597620 Report a problem
    6/29/2021Sold$248,500-2.5%$205/sqft
    Source: Smart MLS #170382850 Report a problem
    6/9/2021Pending sale$255,000$211/sqft
    Source: William Raveis Real Estate, Mortgage & Insurance #170382850 Report a problem
    4/15/2021Listed for sale$255,000$211/sqft
    Source: William Raveis Real Estate, Mortgage & Insurance #170382850 Report a problem
    3/28/2021Listing removed--
    Source: William Raveis Real Estate, Mortgage & Insurance Report a problem
    3/24/2021Listed for sale$255,000+5.4%$211/sqft
    Source: William Raveis Real Estate, Mortgage & Insurance #170382850 Report a problem
    1/25/2019Sold$242,000-2.8%$200/sqft
    Source: Smart MLS #170145919 Report a problem
    1/2/2019Pending sale$249,000$206/sqft
    Source: Coldwell Banker Residential Brokerage - Avon Office #170145919 Report a problem
    11/26/2018Listing removed$2,300-2.1%$2/sqft
    Source: Coldwell Banker Residential Brokerage - Avon Office #170133861 Report a problem
    11/26/2018Listed for sale$249,000-20.4%$206/sqft
    Source: Coldwell Banker Res Brokerage #170145919 Report a problem
    10/30/2018Price change$2,350-4.1%$2/sqft
    Source: Coldwell Banker Residential Brokerage - Avon Office #170133861 Report a problem
    10/15/2018Listed for rent$2,450$2/sqft
    Source: Coldwell Banker Residential Brokerage - Avon Office #170133861 Report a problem
    11/13/2010Listing removed$312,900$258/sqft
    Source: Prudential Connecticut Realty #G570263 Report a problem
    8/14/2010Price change$312,900-2.2%$258/sqft
    Source: Prudential Connecticut Realty #G570263 Report a problem
    5/13/2010Price change$319,900-4.8%$264/sqft
    Source: Prudential Connecticut Realty #G570263 Report a problem
    2/1/2010Listed for sale$335,900-0.6%$277/sqft
    Source: Prudential Connecticut Realty #G570263 Report a problem
    11/15/2009Listing removed$337,900$279/sqft
    Source: Prudential Connecticut Realty #G528390 Report a problem
    5/16/2009Listed for sale$337,900+9.9%$279/sqft
    Source: Prudential Connecticut Realty #G528390 Report a problem
    8/13/2007Sold$307,500$254/sqft
    Source: Public Record Report a problem

    Public tax history

    YearProperty taxesTax assessment
    2025$7,388 +5.7%$164,990
    2024$6,987 +3.5%$164,990
    2023$6,751 +0.6%$164,990
    2022$6,712 -8.7%$164,990 -4.8%
    2021$7,349 +0.1%$173,250 -1.3%
    2020$7,338 $175,560
    2019$7,338 +1.9%$175,560
    2018$7,198 -0.1%$175,560
    2017$7,205 +8.5%$175,560 +1.3%
    2015$6,643 +2.5%$173,390
    2014$6,480 +3%$173,390
    2013$6,294 +1.5%$173,390
    2012$6,199 -16.8%$173,390 -8.2%
    2011$7,450 +2.8%$188,900
    2010$7,250 +5.7%$188,900 +2.1%
    2008$6,862 $185,000
    Find assessor info on the county website

    Neighborhood: 06117

    Nearby schools

    GreatSchools rating
    Schools provided by the listing agent
    • Elementary: Aiken
    • High: Hall

    Source: Smart MLS. This data may not be complete. We recommend contacting the local school district to confirm school assignments for this home.

    Sell for more on Zillow
    Get a Zillow Showcase℠ listing at no additional cost and you could sell for .
    $378,900
    2% more
    +$7,578
    With Zillow Showcase(estimated)
    $386,478
    Sell for more on Zillow
    Get a Zillow Showcase℠ listing at no additional cost and you could sell for .
    $378,900
    2% more
    +$7,578
    With Zillow Showcase(estimated)
    $386,478