A detached 3-bedroom 2-storey on a quiet court in South Ajax. The corner lot at the head of the court gives the home wider frontage, natural light from three exposures, and a private feel most interior lots on the street don't get. Roughly 2000 sqft total: 1,334 sq ft above grade with a separate living and dining area and 667 sqft basement area. Three well-proportioned bedrooms upstairs served by a full 3-piece bath, plus a powder room on the main floor and a second in the lower level. The finished portion of the basement adds flexible recreation, home office, or gym space, with the balance available for storage. The attached garage is equipped with power lines for Level 2 EV charger, a genuine advantage in this price band. Recent exterior work includes new front and back doors, a new AC unit side gate, and interlock patio and landscaping completed last year. Furnace and central air were both replaced 2020-2021. Location is a large part of the value here. Lakeridge Health Ajax Pickering Hospital is under a kilometre away. Ajax Community Centre, with arenas, indoor pool, gym, and year-round programs, is a short walk. Southwood Park PS, Bolton C. Falby PS, and St. Bernadette Catholic School all sit within roughly a kilometre, and Kinsmen Park is a five-minute walk. Harwood Plaza and the Harwood Avenue retail corridor cover groceries, banks, pharmacy, and dining minutes away. Ajax Waterfront Park, Rotary Park, and the Lake Ontario waterfront trail are just south. Ajax GO and Highway 401 put downtown Toronto within reach without Toronto pricing.
For sale
C$700,000
1 Latham Ct, Ajax, ON L1S 4B5
3beds
3baths
Single Family Residence
Built in ----
3,502 Square Feet Lot
$-- Zestimate®
C$--/sqft
C$-- HOA
What's special
Wider frontageThree well-proportioned bedrooms upstairsNew ac unitSide gate
- 5 hours |
- 1 |
- 0 |
Zillow last checked:
Listing updated:
Listed by:
PROPERTY.CA INC.
Source: TRREB,MLS®#: E13695040 Originating MLS®#: Toronto Regional Real Estate Board
Originating MLS®#: Toronto Regional Real Estate BoardFacts & features
Interior
Bedrooms & bathrooms
- Bedrooms: 3
- Bathrooms: 3
Heating
- Forced Air, Gas
Cooling
- Central Air
Features
- Other
- Basement: Finished
- Has fireplace: No
Interior area
- Living area range: 1100-1500 null
Property
Parking
- Total spaces: 3
- Parking features: Private
- Has garage: Yes
Features
- Stories: 2
- Pool features: None
Lot
- Size: 3,502 Square Feet
- Features: Hospital, Library, Park, Public Transit, School, School Bus Route
Details
- Parcel number: 264710108
Construction
Type & style
- Home type: SingleFamily
- Property subtype: Single Family Residence
Materials
- Aluminum Siding, Brick
- Foundation: Unknown
- Roof: Unknown
Utilities & green energy
- Sewer: Sewer
Community & HOA
Location
- Region: Ajax
Financial & listing details
- Annual tax amount: C$5,815
- Date on market: 8/20/2026
Price history
Price history is unavailable.
Public tax history
Tax history is unavailable.
Climate risks
Neighborhood: Southwood
Nearby schools
GreatSchools rating
No schools nearby
We couldn't find any schools near this home.
- C$--3 bd2 ba-- sqft104 Deacon Ln #14, Ajax, ON L1S2T3Off Market
- C$---- bd-- ba-- sqft11 Parker Cres, Ajax, ON L1S3R4Off Market
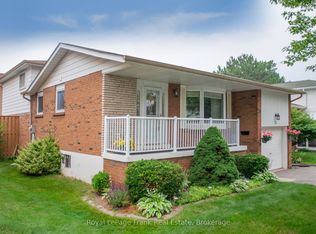
- C$859,9003 bd2 ba-- sqft34 Baker Rd, Ajax, ON L1S2T8For Sale
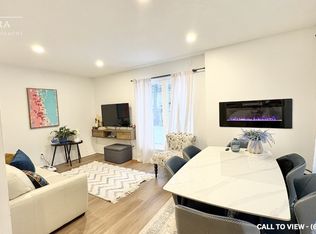
- C$--3 bd2 ba1.4k sqft33 Medley Ln, Ajax, ON L1S3P5Off Market
- C$--2 bd1 ba900 sqft2 Burrells Rd #2, Ajax, ON L1S2V4Off Market
- C$745,9003 bd2 ba-- sqft7 Agate Rd, Ajax, ON L1S3J7For Sale
- C$3,5003 bd3 ba-- sqft11 Kinnison Ct, Ajax, ON L1S1K4For Rent
- C$799,9004 bd4 ba-- sqft13 Flowers Cres, Ajax, ON L1S4B9For Sale
Similar homes
- C$745,9003 bd2 ba-- sqft7 Agate Rd, Ajax, ON L1S 3J7For Sale
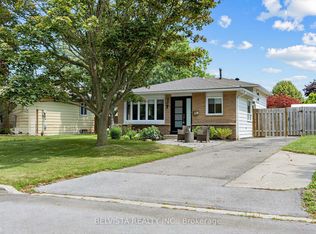 MLS ID #E13694710, BELVISTA REALTY INC.. TRREB
 - C$700,0003 bd3 ba-- sqft86 Barnes Dr, Ajax, ON L1S 5E5For Sale
 MLS ID #E13683974, DAN PLOWMAN TEAM REALTY INC.. TRREB
 - C$749,9004 bd2 ba-- sqft13 Lawrie Rd, Ajax, ON L1S 3A1For Sale
 MLS ID #E13689414, RE/MAX HALLMARK FIRST GROUP REALTY LTD.. TRREB
 - C$799,0004 bd2 ba-- sqft167 Simpson Rd, Ajax, ON L1S 2V7For Sale
 MLS ID #E13682642, RE/MAX COMMUNITY REALTY INC.. TRREB
 - C$799,0003 bd3 ba-- sqft18 Bashford Rd, Ajax, ON L1S 3Y2For SaleMLS ID #E13682986, RIGHT AT HOME REALTY INC.. TRREB
- C$734,9004 bd3 ba-- sqft21 Noble Dr, Ajax, ON L1Z 1B8For SaleMLS ID #E13688226, UNION CAPITAL REALTY. TRREB
- C$795,0005 bd2 ba-- sqft42 Plumridge Ct, Ajax, ON L1S 3Z8For SaleMLS ID #E13690704, ROYAL LEPAGE TERREQUITY REALTY. TRREB
- C$749,9003 bd3 ba-- sqft18 Longstaff Dr, Ajax, ON L1S 5J1For SaleMLS ID #E13685876, REVEL REALTY INC.. TRREB
- C$749,9004 bd2 ba-- sqft150 Clements Rd E, Ajax, ON L1S 1L7For SaleMLS ID #E13679486, ROYAL LEPAGE SIGNATURE REALTY. TRREB
- C$699,9003 bd3 ba-- sqft20 Burcher Rd, Ajax, ON L1S 2P7For SaleMLS ID #E13460494, RE/MAX ROUGE RIVER REALTY LTD.. TRREB
- C$699,0003 bd2 ba-- sqft39 Lucas Ln #16, Ajax, ON L1S 3P7For SaleMLS ID #E13633376, ROYAL LEPAGE VISION REALTY. TRREB
- C$779,9003 bd2 ba-- sqft122 Bryant Rd, Ajax, ON L1S 2Y8For SaleMLS ID #E13677500, RE/MAX COMMUNITY REALTY INC.. TRREB
- C$749,0003 bd3 ba-- sqft100 Admiral Rd, Ajax, ON L1S 2P1For SaleMLS ID #E13631290, Royal LePage Frank Real Estate. TRREB
- C$649,0003 bd3 ba-- sqft25 Annable Ln #34, Ajax, ON L1S 7S6For SaleMLS ID #E13690654, REMAX YOUR COMMUNITY REALTY. TRREB
- C$700,0003 bd2 ba-- sqft31 Elm St, Ajax, ON L1S 1W5For SaleMLS ID #E13596868, MODERN SOLUTION REALTY INC.. TRREB
- C$749,9003 bd2 ba-- sqft42 Hewitt Cres, Ajax, ON L1S 7A4For SaleMLS ID #E13555982, CENTURY 21 LEADING EDGE REALTY INC.. TRREB
- C$799,9003 bd2 ba-- sqft14 Gregory Rd, Ajax, ON L1S 3B4For SaleMLS ID #E13628198, SUTTON GROUP-HERITAGE REALTY INC.. TRREB
- C$999,8983 bd1 ba-- sqft2944 Ebony St, Ajax, ON L1S 1B5For SaleMLS ID #E13692770, RE/MAX HALLMARK FIRST GROUP REALTY LTD.. TRREB
- C$769,0003 bd2 ba-- sqft21 Dobson Dr, Ajax, ON L1S 5C2For SaleMLS ID #E13655068, RIGHT AT HOME REALTY INC.. TRREB
- C$859,9003 bd2 ba-- sqft34 Baker Rd, Ajax, ON L1S 2T8For SaleMLS ID #E13571000, Royal LePage Frank Real Estate. TRREB
