Skip main navigation
Sold for $179,000
  • $179,000

    1 Linden Place APT 309, Hartford, CT 06106

    1beds
    928sqft
    Condominium
    Built in 1895
    -- sqft lot
    $193,500 Zestimate®
    $193/sqft
    $1,677 Estimated rent

    Home value

    $193,500

    $176,000 - $213,000

    $1,677/mo

    Zestimate® history
    Loading
    Loading...

    Owner options

    List your home for rent

    $1,677/mo

    Rent Zestimate®

    Find your next renter with Zillow Rental Manager. Plus, with online applications, you can quickly screen prospective tenants – for free.

    Learn more

    $1,677/mo

    Rent Zestimate®

    Refinance and save

    $1,627/mo

    Est. payment

    Refinancing to a lower rate could help reduce your monthly payments and save thousands over the life of the loan.

    See today's rates

    $1,627/mo

    Est. payment

    Explore your selling options

    Work with a Zillow partner agent

    Leverage their expertise and Zillow's premium Showcase listings to get your home seen by more buyers.

    Get started

    List with your own agent

    Get your home in front of millions of buyers by listing it on Zillow.

    Learn how to do it

    Sell it yourself

    Take full control of how buyers see your home on Zillow by listing For Sale by Owner (FSBO).

    List your home

    What's special

    Electric fireplaceAntique brick fireplaceOrnate trim and millworkExposed brick wallsViews of the cityscapeLibrary or sitting roomCenter courtyard
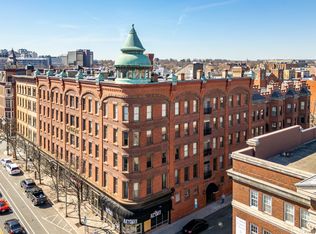
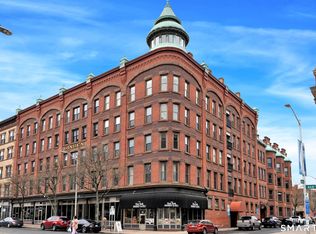
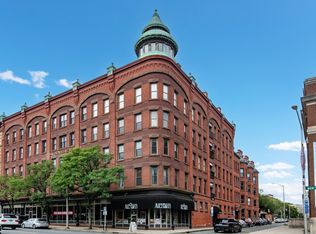
    Welcome to The Linden c.1895, a very important part of Connecticut state history & our state Capitol, Hartford. On the National Register of Historic Places, an astute buyer will appreciate the distinctive quality of every feature this property has to offer. Resplendent common areas. Unit 309 on the 3rd level is truly special. Very open floor plan, 9+ foot ceilings, exposed brick walls, ornate trim & millwork. Great Room offers stunning electric fireplace w/French provincial surround & mantle. Great Room will accommodate a full dining area. Bow window overlooks views of the cityscape & allows natural light to flow freely into the home. Step-up library or sitting room is multi-functional w/awesome bookshelves & deep closet. Sweet galley kitchen has excellent counter space & storage complete w/stackable W/D laundry closet. Spacious Powder room offers granite countertop. Primary Bedroom Suite is one to adore - complete w/decorative Antique brick fireplace, double closets & beautiful full bath w/tub & shower. Elevator, one assigned offstreet parking space, storage, central air & 24-hour security guard on site. FHA-approved thru 10/29/2027. 1 dog (maybe 2 dogs) & up to 2 cats allowed as pets. During the warmer weather you will love and enjoy the center courtyard, gardens, patio & outdoor grills. Come enjoy Life here & experience all the exciting attributes of downtown living - Art, entertainment, sports, fine dining & more. Come Home to The Linden - one-level living at its finest.

    Zillow last checked:

    Listing updated:

    Listed by:

    Premiere Home Team At William Raveis Real Estate,

    Mirella L. D'Antonio 860-997-1600,

    William Raveis Real Estate 860-633-0111

    Bought with:

    Michael Price, RES.0805910

    KW Legacy Partners

    Source: Smart MLS,MLS#: 24080831MLS Logo

    Facts & features

    Interior

    Bedrooms & bathrooms
    • Bedrooms: 1
    • Bathrooms: 2
    • Full bathrooms: 1
    • 1/2 bathrooms: 1
    Primary bedroom
    • Features: High Ceilings, Bedroom Suite, Fireplace, Full Bath, Engineered Wood Floor
    • Level: Main
    Primary bathroom
    • Features: Full Bath, Tub w/Shower, Tile Floor
    • Level: Main
    Bathroom
    • Features: Granite Counters, Tile Floor
    • Level: Main
    Kitchen
    • Features: Granite Counters, Galley, Laundry Hookup, Engineered Wood Floor
    • Level: Main
    Living room
    • Features: Bay/Bow Window, High Ceilings, Combination Liv/Din Rm, Fireplace, Engineered Wood Floor
    • Level: Main
    Other
    • Features: Bookcases, Engineered Wood Floor
    • Level: Main
    Heating
    • Heat Pump, Forced Air, Electric
    Cooling
    • Central Air
    Appliances
    • Included: Oven/Range, Microwave, Refrigerator, Dishwasher, Disposal, Washer, Dryer, Gas Water Heater, Electric Water Heater, Water Heater
    • Laundry: Main Level
    Features
    • Elevator, Open Floorplan, Smart Thermostat
    • Windows: Thermopane Windows
    • Basement: None
    • Attic: None
    • Number of fireplaces: 2
    Interior area
    • Total structure area: 928
    • Total interior livable area: 928 sqft
    • Finished area above ground: 928

    Property

    Parking
    • Total spaces: 1
    • Parking features: None, Off Street, Assigned
    Features
    • Stories: 1
    • Patio & porch: Porch
    • Exterior features: Outdoor Grill, Sidewalk, Rain Gutters, Garden, Lighting, Stone Wall
    • Has view: Yes
    • View description: City
    Lot
    • Features: Level
    Details
    • Parcel number: 604444
    • Zoning: DT-3

    Construction

    Type & style
    • Home type: Condo
    • Architectural style: Ranch
    • Property subtype: Condominium
    • Attached to another structure: Yes
    Materials
    • Brick, Stone
    Condition
    • New construction: No
    • Year built: 1895

    Utilities & green energy

    • Sewer: Public Sewer
    • Water: Public
    • Utilities for property: Cable Available
    Green energy
    • Energy efficient items: Thermostat, Windows

    Community & neighborhood

    Community
    • Community features: Near Public Transport, Health Club, Library, Medical Facilities, Park, Shopping/Mall
    Location
    • Region: Hartford
    • Subdivision: Downtown

    HOA & financial

    HOA
    • Has HOA: Yes
    • HOA fee: $548 monthly
    • Amenities included: Elevator(s), Security, Management
    • Services included: Front Desk Receptionist, Security, Maintenance Grounds, Trash, Snow Removal, Water, Pest Control, Insurance

    Price history

    DateEventPrice
    5/6/2025Sold$179,000+0.3%$193/sqft
    Source: Smart MLS #24080831 Report a problem
    4/11/2025Pending sale$178,500$192/sqft
    Source: Smart MLS #24080831 Report a problem
    3/16/2025Listed for sale$178,500+15.2%$192/sqft
    Source: Smart MLS #24080831 Report a problem
    4/29/2021Sold$155,000-6.1%$167/sqft
    Source: Smart MLS #170386491 Report a problem
    4/3/2021Listed for sale$165,000+17.9%$178/sqft
    Source: Keller Williams #170386491 Report a problem
    11/5/2019Listing removed$1,400$2/sqft
    Source: Keller Williams Realty Greater Hartford #170236345 Report a problem
    9/19/2019Listed for rent$1,400$2/sqft
    Source: Keller Williams Realty #170236345 Report a problem
    7/21/2017Sold$140,000-3.4%$151/sqft
    Source: Smart MLS #G10209643 Report a problem
    5/27/2017Pending sale$144,900$156/sqft
    Source: RE/MAX Premier REALTORS #G10209643 Report a problem
    5/23/2017Price change$144,900-6.5%$156/sqft
    Source: RE/MAX Premier REALTORS #G10209643 Report a problem
    4/13/2017Listed for sale$155,000-2.8%$167/sqft
    Source: RE/MAX Premier REALTORS #G10209643 Report a problem
    3/1/2014Listing removed$159,500$172/sqft
    Source: Berkshire Hathaway HomeServices New England Properties #G660431 Report a problem
    1/19/2014Price change$159,500-5.6%$172/sqft
    Source: Berkshire Hathaway HomeServices New England Properties #G660431 Report a problem
    11/7/2013Price change$169,000-3.4%$182/sqft
    Source: Berkshire Hathaway HomeServices New England Properties #G660431 Report a problem
    8/30/2013Price change$175,000-5.4%$189/sqft
    Source: Prudential Connecticut Realty #G660431 Report a problem
    8/20/2013Listed for sale$185,000+10.4%$199/sqft
    Source: Prudential Connecticut Realty #G660431 Report a problem
    3/18/2010Sold$167,500-3.1%$180/sqft
    Source: Public Record Report a problem
    11/25/2009Price change$172,900-1.1%$186/sqft
    Source: Chestnut Oak Associates #G536416 Report a problem
    10/25/2009Listed for sale$174,900+16.6%$188/sqft
    Source: Chestnut Oak Associates #G536416 Report a problem
    5/1/2007Sold$150,000$162/sqft
    Source: Public Record Report a problem

    Public tax history

    YearProperty taxesTax assessment
    2025$3,869 $56,117
    2024$3,869 +5%$56,117 +5%
    2023$3,685 -4.8%$53,445 -4.8%
    2022$3,869 +14.2%$56,117 +23.1%
    2021$3,388 $45,605
    2020$3,388 $45,605
    2019$3,388 +3.5%$45,605 +3.5%
    2018$3,274 -3.5%$44,067 -3.5%
    2016$3,391 +5%$45,642 +5%
    2015$3,230 +2.5%$43,474 +2.5%
    2014$3,151 +2.5%$42,411 +2.5%
    2013$3,074 $41,376
    2012$3,074 +65.4%$41,376 +60.9%
    2011$1,859 $25,714

    Find assessor info on the county website

    Neighborhood: Downtown

    Nearby schools

    GreatSchools rating
    Get pre-qualified for a loan
    At Zillow Home Loans, we can pre-qualify you in as little as 5 minutes with no impact to your credit score.

    An equal housing lender. NMLS #10287.

    Sell for more on Zillow
    Get a Zillow Showcase℠ listing at no additional cost and you could sell for .
    $193,500
    2% more
    +$3,870
    With Zillow Showcase(estimated)
    $197,370