Skip main navigation
Sold for $225,000
  • $225,000

    1 Linden Place APT 312, Hartford, CT 06106

    2beds
    1,042sqft
    Condominium
    Built in 1895
    -- sqft lot
    $244,000 Zestimate®
    $216/sqft
    $1,962 Estimated rent

    Home value

    $244,000

    $222,000 - $268,000

    $1,962/mo

    Zestimate® history
    Loading
    Loading...

    Owner options

    List your home for rent

    $1,962/mo

    Rent Zestimate®

    Find your next renter with Zillow Rental Manager. Plus, with online applications, you can quickly screen prospective tenants – for free.

    Learn more

    $1,962/mo

    Rent Zestimate®

    Refinance and save

    $2,278/mo

    Est. payment

    Refinancing to a lower rate could help reduce your monthly payments and save thousands over the life of the loan.

    See today's rates

    $2,278/mo

    Est. payment

    Explore your selling options

    Work with a Zillow partner agent

    Leverage their expertise and Zillow's premium Showcase listings to get your home seen by more buyers.

    Get started

    List with your own agent

    Get your home in front of millions of buyers by listing it on Zillow.

    Learn how to do it

    Sell it yourself

    Take full control of how buyers see your home on Zillow by listing For Sale by Owner (FSBO).

    List your home

    What's special

    Detached covered garage spaceOriginal millworkIn unit laundryExposed brickWater heaterNewer lighting fixturesEnd unit
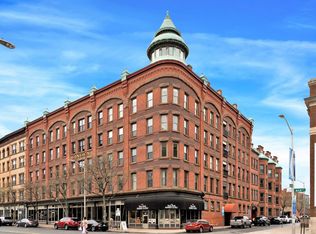
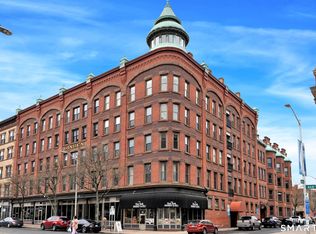
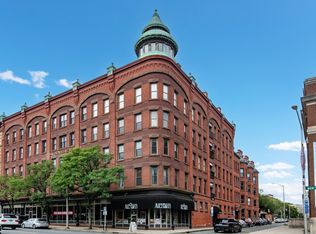
    Ready to own a historical piece of the Capital City? This phenomenal end unit at The Linden in downtown Hartford, gives you close proximity to all of the highlights of the city. Whether it's a Uconn game at the XL center, an events at Bushnell Theater or Park, Fine dining, or just a a commuter friendly location, all the boxes are checked. This two bedroom, one and a half bath one unit offers you comfort, convenience, with modern updates while maintaining the original millwork and exposed brick. Featuring an updated kitchen and stainless steel appliances, neutral paint throughout, newer lighting fixtures combined with an abundance of natural light from the large windows, in unit laundry, and a less than three year old heating and cooling forced air system and water heater. The unit also has a rarely available detached covered garage space , right alongside the beautiful central courtyard, gardens, and patio available to all owners. 24 Hr on site security, elevator, storage space and well maintained common areas highlight the benefits of making this your next home.

    Zillow last checked:

    Listing updated:

    Listed by:

    Marques Strickland 860-518-0304,

    eXp Realty 866-828-3951

    Bought with:

    Mary Ellen Maloney, RES.0775487

    Realty Executives Boston West

    Source: Smart MLS,MLS#: 24081922MLS Logo

    Facts & features

    Interior

    Bedrooms & bathrooms
    • Bedrooms: 2
    • Bathrooms: 2
    • Full bathrooms: 1
    • 1/2 bathrooms: 1
    Primary bedroom
    • Features: Full Bath, Wall/Wall Carpet
    • Level: Main
    • Area: 192 Square Feet
    • Dimensions: 12 x 16
    Bedroom
    • Features: Wall/Wall Carpet
    • Level: Main
    • Area: 110 Square Feet
    • Dimensions: 10 x 11
    Dining room
    • Features: Wall/Wall Carpet
    • Level: Main
    • Area: 91 Square Feet
    • Dimensions: 7 x 13
    Living room
    • Features: Bay/Bow Window, High Ceilings, Beamed Ceilings, Wall/Wall Carpet
    • Level: Main
    • Area: 270 Square Feet
    • Dimensions: 15 x 18
    Heating
    • Forced Air, Electric
    Cooling
    • Central Air
    Appliances
    • Included: Electric Range, Microwave, Refrigerator, Dishwasher, Electric Water Heater, Water Heater
    • Laundry: Main Level
    Features
    • Elevator
    • Basement: None
    • Attic: None
    • Has fireplace: No
    • Common walls with other units/homes: End Unit
    Interior area
    • Total structure area: 1,042
    • Total interior livable area: 1,042 sqft
    • Finished area above ground: 1,042

    Property

    Parking
    • Total spaces: 1
    • Parking features: Detached, Garage Door Opener
    • Garage spaces: 1
    Features
    • Stories: 1
    • Exterior features: Sidewalk, Garden
    • Has view: Yes
    • View description: City
    Lot
    • Features: Historic District
    Details
    • Parcel number: 604447
    • Zoning: DT-3

    Construction

    Type & style
    • Home type: Condo
    • Architectural style: Ranch
    • Property subtype: Condominium
    • Attached to another structure: Yes
    Materials
    • Brick
    Condition
    • New construction: No
    • Year built: 1895

    Utilities & green energy

    • Sewer: Public Sewer
    • Water: Public
    • Utilities for property: Cable Available

    Community & neighborhood

    Security
    • Security features: Security System
    Location
    • Region: Hartford
    • Subdivision: Downtown

    HOA & financial

    HOA
    • Has HOA: Yes
    • HOA fee: $922 monthly
    • Services included: Security, Maintenance Grounds, Trash, Snow Removal, Water, Sewer, Pest Control, Insurance

    Price history

    DateEventPrice
    4/17/2025Sold$225,000+2.3%$216/sqft
    Source: Smart MLS #24081922 Report a problem
    3/23/2025Pending sale$219,900$211/sqft
    Source: Smart MLS #24081922 Report a problem
    3/20/2025Listed for sale$219,900+39.6%$211/sqft
    Source: Smart MLS #24081922 Report a problem
    10/25/2019Sold$157,500+1.7%$151/sqft
    Source: Smart MLS #170223467 Report a problem
    9/18/2019Pending sale$154,900$149/sqft
    Source: Hammond Realty LLC #170223467 Report a problem
    9/12/2019Price change$154,900-3.1%$149/sqft
    Source: Hammond Realty LLC #170223467 Report a problem
    8/8/2019Listed for sale$159,900+19.3%$153/sqft
    Source: Hammond Realty LLC #170223467 Report a problem
    10/16/2015Sold$134,000-4.2%$129/sqft
    Source: Smart MLS #G10076074 Report a problem
    9/6/2015Price change$139,900-6.7%$134/sqft
    Source: William Raveis Real Estate #G10076074 Report a problem
    3/19/2015Price change$149,900-9.2%$144/sqft
    Source: BHHS New England Properties #G10024094 Report a problem
    2/26/2015Listed for sale$165,000-8.3%$158/sqft
    Source: Berkshire Hathaway NE Prop #G10024094 Report a problem
    8/7/2011Listing removed$179,900$173/sqft
    Source: Coldwell Banker Residential Brokerage - West Hartford Office #G585039 Report a problem
    7/10/2011Price change$179,900-14.3%$173/sqft
    Source: Coldwell Banker Residential Brokerage - West Hartford Office #G585039 Report a problem
    6/3/2011Price change$209,900-6.7%$201/sqft
    Source: Coldwell Banker Residential Brokerage - West Hartford Office #G585039 Report a problem
    3/6/2011Listed for sale$225,000$216/sqft
    Source: Coldwell Banker Res Brokerage #G585039 Report a problem

    Public tax history

    YearProperty taxesTax assessment
    2025$3,786 $54,905
    2024$3,786 +5%$54,905 +5%
    2023$3,605 -4.8%$52,290 -4.8%
    2022$3,786 +11.9%$54,905 +20.6%
    2021$3,383 $45,535
    2020$3,383 $45,535
    2019$3,383 +3.5%$45,535 +3.5%
    2018$3,269 -9.2%$44,000 -9.2%
    2016$3,601 +5%$48,476 +5%
    2015$3,430 +2.5%$46,173 +2.5%
    2014$3,346 +2.5%$45,045 +2.5%
    2013$3,265 $43,946
    2012$3,265 +65.4%$43,946 +61%
    2011$1,974 $27,303

    Find assessor info on the county website

    Neighborhood: Downtown

    Nearby schools

    GreatSchools rating
    Schools provided by the listing agent
    • High: Bulkeley

    Source: Smart MLS. This data may not be complete. We recommend contacting the local school district to confirm school assignments for this home.

    Get pre-qualified for a loan
    At Zillow Home Loans, we can pre-qualify you in as little as 5 minutes with no impact to your credit score.

    An equal housing lender. NMLS #10287.

    Sell for more on Zillow
    Get a Zillow Showcase℠ listing at no additional cost and you could sell for .
    $244,000
    2% more
    +$4,880
    With Zillow Showcase(estimated)
    $248,880