Skip main navigation
Sold for $370,000
  • $370,000

    1 Linden Place APT 503, Hartford, CT 06106

    2beds
    2,097sqft
    Condominium, Townhouse
    Built in 1895
    -- sqft lot
    $392,800 Zestimate®
    $176/sqft
    $2,659 Estimated rent

    Home value

    $392,800

    $357,000 - $432,000

    $2,659/mo

    Zestimate® history
    Loading
    Loading...

    Owner options

    List your home for rent

    $2,659/mo

    Rent Zestimate®

    Find your next renter with Zillow Rental Manager. Plus, with online applications, you can quickly screen prospective tenants – for free.

    Learn more

    $2,659/mo

    Rent Zestimate®

    Refinance and save

    $3,883/mo

    Est. payment

    Refinancing to a lower rate could help reduce your monthly payments and save thousands over the life of the loan.

    See today's rates

    $3,883/mo

    Est. payment

    Explore your selling options

    Work with a Zillow partner agent

    Leverage their expertise and Zillow's premium Showcase listings to get your home seen by more buyers.

    Get started

    List with your own agent

    Get your home in front of millions of buyers by listing it on Zillow.

    Learn how to do it

    Sell it yourself

    Take full control of how buyers see your home on Zillow by listing For Sale by Owner (FSBO).

    List your home

    What's special

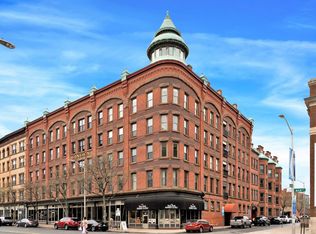
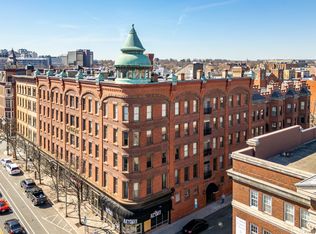
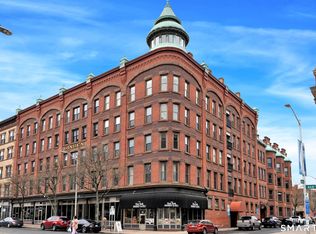
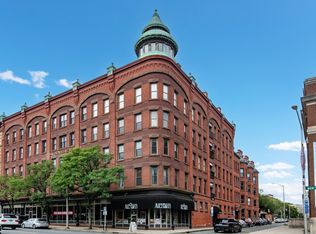
    Welcome to The Cupola-the crown jewel of The Linden and one of the most unique properties in all of downtown Hartford. This expansive, three-level condo blends historic character with bold, modern style, offering a living experience that feels more like a Tribeca loft than a typical condo. Step inside and you're greeted by a bright, airy interior painted in crisp gallery-white, accented by tasteful patches of exposed brick and warm hardwood floors throughout. The living room stuns with soaring 20-foot ceilings, framed by towering six-foot-tall windows that pour in natural light and amplify the feeling of spaciousness. At the heart of the home is a beautifully updated kitchen featuring granite countertops, backlit cabinetry, and modern appliances-ideal for everything from quick weekday meals to weekend dinner parties. With two large bedrooms, each offering en-suite full bathrooms, The Cupola easily accommodates flexible living arrangements. Either bedroom can serve as a primary suite, offering privacy, comfort, and retreat-like appeal. The downstairs bedroom features a stunning original fireplace with a woodwork surround, adding timeless charm and a cozy focal point to the space. The upper-level suite is particularly special, with a luxurious granite-surround shower that elevates everyday living. The second floor includes a massive loft area that can serve as a second living room, a library with backlit bookcases, or billiards space-perfect for entertaining. This impressive space features a second fireplace with the original millwork, adding warmth and historic charm, and is anchored by a dramatic spiral staircase leading to the Cupola. Eight brand-new skylights have been recently installed across the top level, ushering in even more natural light and adding peace of mind for years to come. A stylish half bath on the main level ensures guests feel equally at home. Located in The Linden-a landmark historic building-this residence captures the soul of old Hartford while embracing a fresh, loft-inspired design. It's a one-of-a-kind opportunity to own a piece of history, reimagined for modern urban living. The Cupola isn't just a home. It's a lifestyle statement.

    Zillow last checked:

    Listing updated:

    Listed by:

    Team Rio of Executive Real Estate,

    AJ Davis 203-848-8096,

    Executive Real Estate Inc. 860-633-8800

    Bought with:

    Mary Ellen Maloney, RES.0775487

    Realty Executives Boston West

    Source: Smart MLS,MLS#: 24115335MLS Logo

    Facts & features

    Interior

    Bedrooms & bathrooms
    • Bedrooms: 2
    • Bathrooms: 3
    • Full bathrooms: 2
    • 1/2 bathrooms: 1
    Primary bedroom
    • Features: Built-in Features, Full Bath, Hardwood Floor
    • Level: Upper
    • Area: 196 Square Feet
    • Dimensions: 14 x 14
    Bedroom
    • Features: Fireplace, Full Bath, Hardwood Floor
    • Level: Main
    • Area: 196 Square Feet
    • Dimensions: 14 x 14
    Dining room
    • Features: Built-in Features, Hardwood Floor
    • Level: Main
    • Area: 285 Square Feet
    • Dimensions: 15 x 19
    Living room
    • Features: Cathedral Ceiling(s), Ceiling Fan(s), Hardwood Floor
    • Level: Main
    • Area: 300 Square Feet
    • Dimensions: 15 x 20
    Loft
    • Features: Fireplace, Hardwood Floor
    • Level: Upper
    • Area: 322 Square Feet
    • Dimensions: 14 x 23
    Heating
    • Heat Pump, Forced Air, Electric
    Cooling
    • Central Air
    Appliances
    • Included: Electric Cooktop, Convection Oven, Refrigerator, Dishwasher, Disposal, Washer, Dryer, Wine Cooler, Electric Water Heater
    • Laundry: Main Level
    Features
    • Open Floorplan
    • Basement: None
    • Attic: None
    • Number of fireplaces: 2
    • Common walls with other units/homes: End Unit
    Interior area
    • Total structure area: 2,097
    • Total interior livable area: 2,097 sqft
    • Finished area above ground: 2,097

    Property

    Parking
    • Total spaces: 1
    • Parking features: Detached, Garage Door Opener
    • Garage spaces: 1
    Features
    • Stories: 3
    • Has view: Yes
    • View description: City
    Lot
    • Features: Corner Lot
    Details
    • Parcel number: 604462
    • Zoning: DT-3

    Construction

    Type & style
    • Home type: Condo
    • Architectural style: Townhouse
    • Property subtype: Condominium, Townhouse
    • Attached to another structure: Yes
    Materials
    • Brick
    Condition
    • New construction: No
    • Year built: 1895

    Utilities & green energy

    • Sewer: Public Sewer
    • Water: Public

    Community & neighborhood

    Community
    • Community features: Golf, Library, Medical Facilities, Park, Near Public Transport, Shopping/Mall
    Location
    • Region: Hartford
    • Subdivision: Downtown

    HOA & financial

    HOA
    • Has HOA: Yes
    • HOA fee: $1,228 monthly
    • Amenities included: Elevator(s), Gardening Area, Security, Management
    • Services included: Security, Maintenance Grounds, Water, Sewer

    Price history

    DateEventPrice
    9/20/2025Sold$370,000+2.8%$176/sqft
    Source: Smart MLS #24115335 Report a problem
    8/11/2025Pending sale$359,900$172/sqft
    Source: Smart MLS #24115335 Report a problem
    8/6/2025Listed for sale$359,900+27.2%$172/sqft
    Source: Smart MLS #24115335 Report a problem
    9/9/2022Sold$283,000-5.6%$135/sqft
    Source: Smart MLS #170487784 Report a problem
    8/12/2022Contingent$299,900$143/sqft
    Source: Berkshire Hathaway HomeServices New England Properties #170487784 Report a problem
    8/2/2022Price change$299,900-16.7%$143/sqft
    Source: Smart MLS #170487784 Report a problem
    5/4/2022Listed for sale$359,900+96.7%$172/sqft
    Source: Smart MLS #170487784 Report a problem
    2/27/2001Sold$183,000$87/sqft
    Source: Public Record Report a problem

    Public tax history

    YearProperty taxesTax assessment
    2025$7,812 $113,300
    2024$7,812 +5%$113,300 +5%
    2023$7,440 -4.8%$107,905 -4.8%
    2022$7,812 +30.5%$113,300 +40.6%
    2021$5,986 $80,570
    2020$5,986 $80,570
    2019$5,986 +3.5%$80,570 +3.5%
    2018$5,784 -19%$77,854 -19%
    2016$7,140 +5%$96,115 +5%
    2015$6,801 +2.5%$91,549 +2.5%
    2014$6,635 +2.5%$89,311 +2.5%
    2013$6,473 $87,133
    2012$6,473 +66.7%$87,133 +62.2%
    2011$3,884 $53,734

    Find assessor info on the county website

    Neighborhood: Downtown

    Nearby schools

    GreatSchools rating
    Get pre-qualified for a loan
    At Zillow Home Loans, we can pre-qualify you in as little as 5 minutes with no impact to your credit score.

    An equal housing lender. NMLS #10287.

    Sell for more on Zillow
    Get a Zillow Showcase℠ listing at no additional cost and you could sell for .
    $392,800
    2% more
    +$7,856
    With Zillow Showcase(estimated)
    $400,656