Located in the historic and iconic Linden, this beautifully updated unit offers the perfect blend of timeless character and modern convenience. Built in 1895 as luxury apartments, The Linden continues to showcase the warmth, charm, and architectural detail of the era. From the moment you enter through the brick archway and ornate wrought iron entrance, you feel part of a unique piece of Hartford history. Unit 412 features exposed brick accents and a beautiful brick archway leading to the open concept living and dining area filled with natural light from oversized windows. Custom built-in bookshelves and desk surround the wood-burning fireplace, creating a warm and inviting living space. The kitchen has been recently updated with new cabinetry and granite countertops. Bedrooms and kitchen have been freshly painted, and new flooring was installed in the second bedroom. Washer and dryer are conveniently located in the primary bedroom. The HVAC system was replaced in 2023. Residents enjoy a lovely garden and patio area, 24-hour security at the entrance, and one assigned parking space (#23). Ideally located within walking distance to Bushnell Park, theaters, restaurants, museums, and downtown amenities. Experience city living at its best and become part of The Linden's rich history and community. The seller has paid all assessments.
Sold for $270,000
$270,000
1 Linden Place #412, Hartford, CT 06106
2beds
1,042sqft
Condominium
Built in 1895
-- sqft lot
$270,100 Zestimate®
$259/sqft
$2,015 Estimated rent
Home value
$270,100
$248,000 - $292,000
$2,015/mo
Zestimate® history
Owner options
List your home for rent
$2,015/mo
Rent Zestimate®
Find your next renter with Zillow Rental Manager. Plus, with online applications, you can quickly screen prospective tenants – for free.
$2,015/mo
Rent Zestimate®
Refinance and save
$2,621/mo
Est. payment
Refinancing to a lower rate could help reduce your monthly payments and save thousands over the life of the loan.
$2,621/mo
Est. payment
Explore your selling options
Work with a Zillow partner agent
Leverage their expertise and Zillow's premium Showcase listings to get your home seen by more buyers.
Get startedList with your own agent
Get your home in front of millions of buyers by listing it on Zillow.
Learn how to do itSell it yourself
Take full control of how buyers see your home on Zillow by listing For Sale by Owner (FSBO).
List your homeWhat's special
Zillow last checked:
Listing updated:
Listed by:
Mary Ellen Maloney (860)518-4539,
Realty Executives Boston West 508-879-0660
Bought with:
Nini Ramos, RES.0815931
Better Homes and Gardens Real Estate Executive Real Estate
Source: Smart MLS,MLS#: 24176338
Facts & features
Interior
Bedrooms & bathrooms
- Bedrooms: 2
- Bathrooms: 2
- Full bathrooms: 1
- 1/2 bathrooms: 1
Primary bedroom
- Features: Full Bath
- Level: Main
- Area: 180 Square Feet
- Dimensions: 12 x 15
Bedroom
- Level: Main
- Area: 108 Square Feet
- Dimensions: 9 x 12
Dining room
- Features: Combination Liv/Din Rm
- Level: Main
- Area: 110 Square Feet
- Dimensions: 10 x 11
Living room
- Features: Bookcases, Built-in Features, Combination Liv/Din Rm, Fireplace
- Level: Main
- Area: 270 Square Feet
- Dimensions: 15 x 18
Heating
- Forced Air, Electric
Cooling
- Central Air
Appliances
- Included: Electric Range, Microwave, Range Hood, Refrigerator, Dishwasher, Washer, Dryer, Electric Water Heater, Water Heater
- Laundry: Main Level
Features
- Basement: None
- Attic: None
- Number of fireplaces: 1
Interior area
- Total structure area: 1,042
- Total interior livable area: 1,042 sqft
- Finished area above ground: 1,042
Property
Parking
- Total spaces: 1
- Parking features: Off Street, Assigned
Features
- Stories: 5
- Exterior features: Sidewalk, Garden
- Has view: Yes
- View description: City
Lot
- Features: Corner Lot, Historic District
Details
- Parcel number: 604459
- Zoning: DT-3
Construction
Type & style
- Home type: Condo
- Property subtype: Condominium
- Attached to another structure: Yes
Materials
- Brick
Condition
- New construction: No
- Year built: 1895
Utilities & green energy
- Sewer: Public Sewer
- Water: Public
Community & HOA
Community
- Features: Near Public Transport, Golf, Library, Medical Facilities, Park
- Subdivision: Downtown
HOA
- Has HOA: Yes
- Amenities included: Elevator(s), Gardening Area, Security, Management
- Services included: Front Desk Receptionist, Security, Maintenance Grounds, Trash, Snow Removal, Water, Pest Control, Insurance
- HOA fee: $670 monthly
Location
- Region: Hartford
Financial & listing details
- Price per square foot: $259/sqft
- Tax assessed value: $57,036
- Annual tax amount: $3,933
- Date on market: 5/21/2026
Price history
| Date | Event | Price |
|---|---|---|
| 6/24/2026 | Sold | $270,000+13%$259/sqft |
Source:  Smart MLS #24176338 Report a problem Smart MLS #24176338 Report a problem | ||
| 5/27/2026 | Pending sale | $239,000$229/sqft |
Source: Smart MLS #24176338 Report a problem | ||
| 5/22/2026 | Listed for sale | $239,000+59.3%$229/sqft |
Source: Smart MLS #24176338 Report a problem | ||
| 6/20/2014 | Sold | $150,000-21%$144/sqft |
Source: Smart MLS #G664613 Report a problem | ||
| 5/20/2014 | Pending sale | $189,900$182/sqft |
Source: Green Realty Group #G664613 Report a problem | ||
| 10/5/2013 | Listed for sale | $189,900-28.3%$182/sqft |
Source: Green Realty Group #G664613 Report a problem | ||
| 8/22/2006 | Sold | $265,000+38.7%$254/sqft |
Source: Smart MLS #G412501 Report a problem | ||
| 9/16/2004 | Sold | $191,000$183/sqft |
Source: Public Record Report a problem | ||
Public tax history
| Year | Property taxes | Tax assessment |
|---|---|---|
| 2025 | $3,933 | $57,036 |
| 2024 | $3,933 +5% | $57,036 +5% |
| 2023 | $3,745 -4.8% | $54,320 -4.8% |
| 2022 | $3,933 +5.2% | $57,036 +13.3% |
| 2021 | $3,739 | $50,330 |
| 2020 | $3,739 | $50,330 |
| 2019 | $3,739 +3.5% | $50,330 +3.5% |
| 2018 | $3,613 -16% | $48,633 -16% |
| 2016 | $4,302 +5% | $57,914 +5% |
| 2015 | $4,098 +2.5% | $55,163 +2.5% |
| 2014 | $3,998 +2.5% | $53,814 +2.5% |
| 2013 | $3,900 | $52,502 |
| 2012 | $3,900 +56.1% | $52,502 +51.9% |
| 2011 | $2,498 | $34,557 |
Find assessor info on the county website
Neighborhood: Downtown
Nearby homes
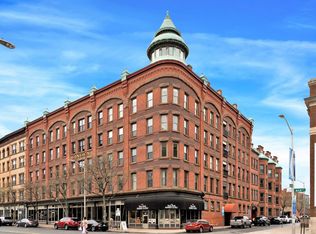
- $179,0001 bd2 ba928 sqft1 Linden Pl APT 309, Hartford, CT 06106Sold
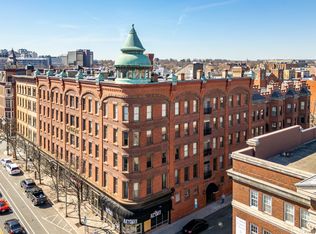
- $225,0002 bd2 ba1k sqft1 Linden Pl APT 312, Hartford, CT 06106Sold
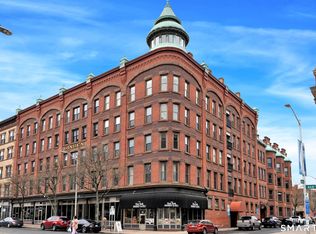
- $219,0001 bd2 ba1.2k sqft1 Linden Pl APT 506, Hartford, CT 06106For Sale
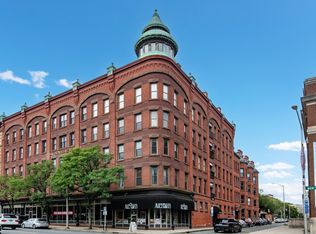
- $275,0002 bd2 ba1.1k sqft1 Linden Pl APT 403, Hartford, CT 06106Sold
- $370,0002 bd3 ba2k sqft1 Linden Pl APT 503, Hartford, CT 06106Sold
- $232,0002 bd2 ba1.5k sqft1 Linden Pl APT 504, Hartford, CT 06106Sold
- $170,0001 bd2 ba928 sqft1 Linden Pl APT 513, Hartford, CT 06106Sold
- $160,0001 bd1 ba918 sqft1 Linden Pl APT 204, Hartford, CT 06106Sold
Nearby schools
GreatSchools rating
- 2/10M. D. Fox Compact SchoolGrades: PK-5Distance: 1.1 mi
- 1/10Burr SchoolGrades: 6-8Distance: 1.2 mi
- 1/10Bulkeley High School Upper SchoolGrades: 9-12Distance: 3.3 mi
Schools provided by the listing agent
- Elementary: Naylor
- High: Bulkeley
Source: Smart MLS. This data may not be complete. We recommend contacting the local school district to confirm school assignments for this home.


Get pre-qualified for a loan
At Zillow Home Loans, we can pre-qualify you in as little as 5 minutes with no impact to your credit score.An equal housing lender. NMLS #10287.
Sell for more on Zillow
Get a Zillow Showcase℠ listing at no additional cost and you could sell for .
$270,100
2% more
+$5,402
With Zillow Showcase(estimated)
$275,502
- Connecticut
- Hartford County
- Hartford
- 06106
- Downtown
- 1 Linden Place Unit 412
Nearby cities
Nearby neighborhoods
Nearby zip codes
Other Hartford Topics
