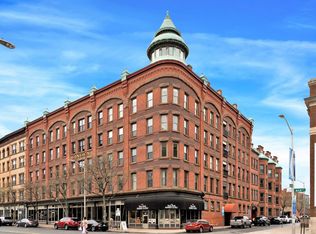
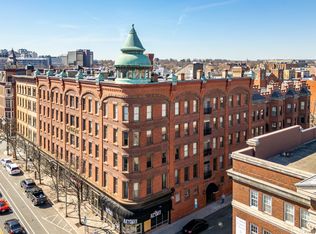
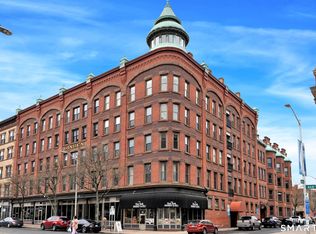
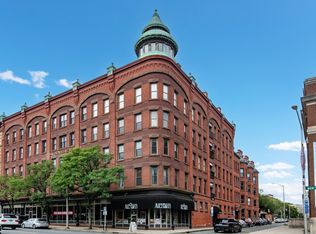
This spacious 740 sq. ft. studio GEM at 1 Linden Place, Unit #406 sits in the heart of Hartford's vibrant SODO district, offering historic character paired with modern convenience. The building features 24hour security, offstreet parking, and a classic architectural style that stands out in the neighborhood. Residents enjoy quick access to shops, restaurants, the bus line, and major highways, making daily commuting and errands effortless. The open studio layout provides flexible living space, and the location places you just south of downtown-close to everything Hartford has to offer. Truly a can't miss. Hurry and Book your showings today.
Foreclosure
$188,000
1 Linden Place #406, Hartford, CT 06106
--beds
740sqft
Condominium, Apartment
Built in 1895
-- sqft lot
$187,300 Zestimate®
$254/sqft
$431/mo HOA
What's special
Classic architectural styleModern convenienceOpen studio layoutFlexible living spaceHistoric character
- 3 days
- 161
- 6
Zillow last checked:
Listing updated:
Listed by:
Linda K. Muraski (860)918-4066,
Century 21 Classic Homes 860-633-2192
Source: Smart MLS,MLS#: 24210531
Facts & features
Interior
Bedrooms & bathrooms
- Bathrooms: 1
- Full bathrooms: 1
Primary bedroom
- Level: Main
- Area: 168 Square Feet
- Dimensions: 12 x 14
Living room
- Features: Fireplace
- Level: Main
- Area: 270 Square Feet
- Dimensions: 15 x 18
Heating
- Forced Air, Electric
Cooling
- Central Air
Appliances
- Included: None, Electric Water Heater, Water Heater
- Laundry: Main Level
Features
- Basement: None
- Attic: None
- Number of fireplaces: 1
Interior area
- Total structure area: 740
- Total interior livable area: 740 sqft
- Finished area above ground: 740
Property
Parking
- Total spaces: 1
- Parking features: Paved, Off Street
Features
- Stories: 1
- Patio & porch: Patio
- Exterior features: Awning(s), Lighting
- Has view: Yes
- View description: City
Lot
- Features: Corner Lot, Historic District
Details
- Parcel number: 604453
- Zoning: DT-3
- Special conditions: Real Estate Owned
Construction
Type & style
- Home type: Condo
- Property subtype: Condominium, Apartment
- Attached to another structure: Yes
Materials
- Brick
Condition
- New construction: No
- Year built: 1895
Utilities & green energy
- Sewer: Public Sewer
- Water: Public
Community & HOA
Community
- Features: Near Public Transport, Golf, Library, Park, Shopping/Mall
- Subdivision: Downtown
HOA
- Has HOA: Yes
- Amenities included: Elevator(s), Security, Management
- Services included: Front Desk Receptionist, Security, Maintenance Grounds, Trash, Snow Removal, Water, Sewer, Pest Control
- HOA fee: $431 monthly
Location
- Region: Hartford
Financial & listing details
- Price per square foot: $254/sqft
- Tax assessed value: $49,943
- Annual tax amount: $3,444
- Date on market: 9/28/2026
Foreclosure details
Estimated market value
$187,300
$178,000 - $197,000
$1,433/mo
Price history
| Date | Event | Price |
|---|---|---|
| 11/30/2021 | Sold | $155,000+3.4%$209/sqft |
Source:  Smart MLS #170425734 Report a problem Smart MLS #170425734 Report a problem | ||
| 9/28/2021 | Contingent | $149,900$203/sqft |
Source: Smart MLS #170425734 Report a problem | ||
| 9/12/2021 | Listed for sale | $149,900$203/sqft |
Source: Smart MLS #170425734 Report a problem | ||
| 8/31/2021 | Listing removed | -- |
Source: Smart MLS #170425734 Report a problem | ||
| 8/18/2021 | Contingent | $149,900$203/sqft |
Source: Smart MLS #170425734 Report a problem | ||
| 8/10/2021 | Listed for sale | $149,900-16%$203/sqft |
Source: Smart MLS #170425734 Report a problem | ||
| 12/8/2006 | Sold | $178,450+239.9%$241/sqft |
Source: Smart MLS #G437920 Report a problem | ||
| 5/3/1999 | Sold | $52,500$71/sqft |
Source: Public Record Report a problem | ||
Public tax history
| Year | Property taxes | Tax assessment |
|---|---|---|
| 2025 | $3,444 | $49,943 |
| 2024 | $3,444 +5% | $49,943 +5% |
| 2023 | $3,280 -4.8% | $47,565 -4.8% |
| 2022 | $3,444 +5.1% | $49,943 +13.2% |
| 2021 | $3,276 | $44,100 |
| 2020 | $3,276 | $44,100 |
| 2019 | $3,276 +3.5% | $44,100 +3.5% |
| 2018 | $3,166 -3.4% | $42,613 -3.4% |
| 2016 | $3,278 +5% | $44,128 +5% |
| 2015 | $3,123 +2.5% | $42,032 +2.5% |
| 2014 | $3,046 +2.5% | $41,004 +2.5% |
| 2013 | $2,972 | $40,004 |
| 2012 | $2,972 +65.5% | $40,004 +61% |
| 2011 | $1,796 | $24,842 |
Find assessor info on the county website
Monthly payment
Climate risks
Neighborhood: Downtown
Nearby schools
Schools provided by the listing agent
- Elementary: Naylor
- High: Bulkeley
Source: Smart MLS. This data may not be complete. We recommend contacting the local school district to confirm school assignments for this home.
Similar homes
- $195,0001 bd1 ba811 sqftBuckingham, Hartford, CT 06105For Sale

 MLS ID #24195501, Kassandra M. Gonzales, KW Legacy Partners. Smart MLS
 - $--2 bd1 ba816 sqft54 Hollister Dr, East Hartford, CT 06118Auction
 Auction.com 2
 - $166,0001 bd1 ba794 sqftBushnell Tower, Hartford, CT 06103For Sale
 MLS ID #24206349, Svetlana Chkolnik, William Pitt Sotheby's Int'l. Smart MLS
 - $190,0001 bd1 ba894 sqftBushnell Tower, Hartford, CT 06103For Sale
 MLS ID #24173415, Rebecca Koladis, Berkshire Hathaway NE Prop.. Smart MLS
 - $195,0002 bd2 ba932 sqftConcorde Landing, Windsor Locks, CT 06096For SaleMLS ID #24211284, Susan A. King, Berkshire Hathaway NE Prop.. Smart MLS
- $99,9991 bd1 ba600 sqftCharter Oak Place, Hartford, CT 06106For SaleMLS ID #24207227, Ilka D. Torres, Torbello Real Estate Advisors. Smart MLS
- $144,9002 bd1 ba666 sqftBiltmore Commons, Hartford, CT 06114For SaleMLS ID #24181834, Joe M. Coelho, Coldwell Banker Realty. Smart MLS
- $205,0001 bd1 ba582 sqftThe Soap Factory, Glastonbury, CT 06033For SaleMLS ID #24209237, Amy P. Rio, Better Homes and Gardens Real Estate Executive Real Estate. Smart MLS
- $184,9002 bd2 ba1k sqftBlackstone Village Ii, Meriden, CT 06450For SaleMLS ID #24210128, Betsy L. Purtell, Purtell Realty LLC. Smart MLS
- $122,5001 bd1 ba760 sqftBeacon Hill, Manchester, CT 06040For SaleMLS ID #24210375, Karan Desai, Coldwell Banker Realty. Smart MLS
- $115,0002 bd1 ba950 sqftRegency Towers, Hartford, CT 06105For SaleMLS ID #24208362, Yahira L. Rodriguez, eXp Realty. Smart MLS
- $129,9002 bd1 ba849 sqftEssex, Hartford, CT 06114For SaleMLS ID #24192687, Flamur Canaj, Coldwell Banker Realty. Smart MLS
- $224,9002 bd2 ba966 sqft2 Simpson Street, Hartford, CT 06112For SaleMLS ID #24208252, Jasmin Vazquez, RE/MAX One. Smart MLS
- $239,9003 bd1 ba1k sqft162 Cleveland Avenue, Hartford, CT 06120For SaleMLS ID #24206979, Paul A. Cranick, eXp Realty. Smart MLS
- $110,0001 bd1 ba654 sqftThe Webster Condominium, Hartford, CT 06105For SaleMLS ID #24207534, Darrell Sullivan, Century 21 AllPoints Realty. Smart MLS
- $199,0001 bd1 ba810 sqftTalcott Glen, Farmington, CT 06032For SaleMLS ID #24198487, John Hoye, Berkshire Hathaway NE Prop.. Smart MLS
- $184,9002 bd2 ba900 sqftTowpath, Avon, CT 06001For SaleMLS ID #24202332, Geoff Luxenberg, Century 21 Classic Homes. Smart MLS
- $182,5001 bd1 ba572 sqftThe Soap Factory, Glastonbury, CT 06033For SaleMLS ID #24186801, Ryan DuVerger, Berkshire Hathaway NE Prop.. Smart MLS
- $99,9001 bd2 ba975 sqftWethersfield Avenue, Hartford, CT 06114For SaleMLS ID #24184835, George Brophy, Putnam Agency Real Estate LLC. Smart MLS
- $109,9002 bd1 ba654 sqftWethersfield Avenue, Hartford, CT 06114For SaleMLS ID #24203039, Gregory Clancy, eXp Realty. Smart MLS
