The property is at Fairgrounds Rd, Warrenton, MO 63383. 2 Buildings. Maple Hill Townhouses consist of 10 Townhomes each with 2 Bedrooms and 1.5 Baths that are fully occupied. Public Sewer and Water. Property is being offered subject to interior inspection. To minimize disruption to tenants, interior showings will be scheduled following an accepted contract.
Do not disturb tenants.
Active under contract
Listed by: Luetkenhaus Properties • Bill J Luetkenhaus • 636-262-5495
$1,100,000
1 Maple Dr, Warrenton, MO 63383
2beds
2baths
--sqft
Multi Family, Apartment
Built in 1986
-- sqft lot
$-- Zestimate®
$--/sqft
$-- HOA
What's special
- 6 days
- 105
- 10
Likely to sell faster than
Zillow last checked:
Listing updated:
Listed by:
Bill J Luetkenhaus 636-262-5495,
Luetkenhaus Properties
Source: MARIS,MLS#: 26063602 Originating MLS: St. Charles County Association of REALTORS
Originating MLS: St. Charles County Association of REALTORSFacts & features
Interior
Bedrooms & bathrooms
- Bedrooms: 2
- Bathrooms: 2
Heating
- Electric
Cooling
- Central Air
Features
- Basement: None
- Has fireplace: No
Property
Lot
- Size: 0.48 Acres
Details
- Parcel number: 0516.0400005.001.000
- Special conditions: Standard
Construction
Type & style
- Home type: MultiFamily
- Architectural style: Apartment Style
- Property subtype: Multi Family, Apartment
Materials
- Other
Condition
- Year built: 1986
Utilities & green energy
- Water: Public
Community & HOA
Community
- Subdivision: Maple Hills
HOA
- Has HOA: No
Location
- Region: Warrenton
Financial & listing details
- Tax assessed value: $140,220
- Annual tax amount: $3,753
- Date on market: 10/19/2026
- Cumulative days on market: 6 days
- Listing terms: 1031 Exchange,Cash,Conventional
Estimated market value
Not available
Estimated sales range
Not available
Not available
Price history
| Date | Event | Price |
|---|---|---|
| 10/23/2026 | Contingent | $1,100,000 |
Source:  MARIS #26063602 Report a problem MARIS #26063602 Report a problem | ||
| 10/19/2026 | Listed for sale | $1,100,000+300% |
Source: MARIS #26063602 Report a problem | ||
| 4/24/2026 | Sold | -- |
Source: MARIS #26015136 Report a problem | ||
| 3/22/2026 | Pending sale | $275,000 |
Source: MARIS #26015136 Report a problem | ||
| 3/19/2026 | Listed for sale | $275,000+14.6% |
Source: MARIS #26015136 Report a problem | ||
| 9/16/2022 | Sold | -- |
Source: MARIS #22043168 Report a problem | ||
| 8/25/2022 | Pending sale | $239,900 |
Source: MARIS #22043168 Report a problem | ||
| 8/17/2022 | Price change | $239,900-3.7% |
Source: MARIS #22043168 Report a problem | ||
| 8/3/2022 | Price change | $249,000-2% |
Source: MARIS #22043168 Report a problem | ||
| 7/27/2022 | Price change | $254,000-1.9% |
Source: MARIS #22043168 Report a problem | ||
| 7/1/2022 | Listed for sale | $259,000 |
Source: MARIS #22043168 Report a problem | ||
Public tax history
| Year | Property taxes | Tax assessment |
|---|---|---|
| 2025 | $1,708 +15.1% | $26,642 +13% |
| 2024 | $1,484 -0.3% | $23,578 |
| 2023 | $1,489 +8% | $23,578 +8% |
| 2022 | $1,378 | $21,831 |
| 2021 | -- | $21,831 |
| 2020 | -- | $21,831 |
| 2019 | -- | $21,831 +1.9% |
| 2017 | -- | $21,434 +881% |
| 2016 | -- | $2,185 |
| 2015 | -- | $2,185 |
Find assessor info on the county website
Monthly payment
Est. payment
Payment breakdown
Explore the cost of this home by adjusting the details. Changes won't be saved.Climate risks
Neighborhood: 63383
Nearby schools
Schools provided by the listing agent
- Elementary: Rebecca Boone Elem.
- Middle: Black Hawk Middle
- High: Warrenton High
Source: MARIS. This data may not be complete. We recommend contacting the local school district to confirm school assignments for this home.
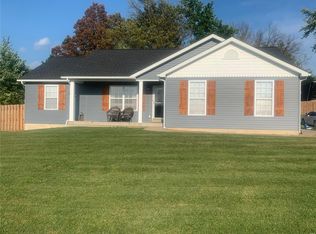
- $257,900-- bd1 ba1.8k sqft602 Fairgrounds Rd, Warrenton, MO 63383Off Market
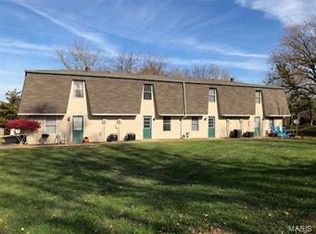
- $1,069,3002 bd1 ba4.2k sqftMaple Hills Drive #1-10, Warrenton, MO 63383Off Market
- $288,6003 bd3 ba1.3k sqft6 Maple Dr, Warrenton, MO 63383Off Market
- $661,0002 bd1 ba5.7k sqft1 Maple Hills Townhomes #6, Warrenton, MO 63383Off Market
Similar homes
- $825,0003 bd5 ba2.5k sqft2601 N State Highway 47, Warrenton, MO 63383For Sale

 MLS ID #26043751, Phil A Reid, Westbound Real Estate LLC. MARIS
 - $699,0003 bd2 ba2.5k sqft22169 NW Service Rd, Warrenton, MO 63383For Sale
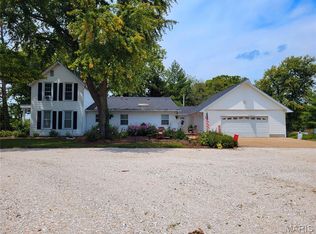 MLS ID #26065047, Stacey Blondin, Main St. Real Estate. MARIS
 - $--4 bd4 ba2.7k sqft108 Roy Ln, Wentzville, MO 63385Auction
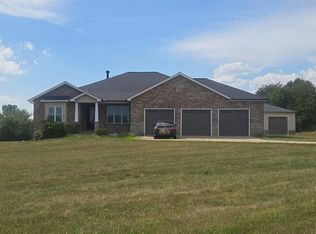 Auction.com 2
 - $589,0005 bd4 ba3.6k sqft21209 Oak Trl, Warrenton, MO 63383For Sale
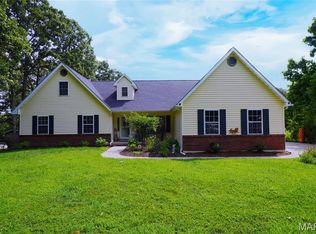 MLS ID #26052008, David V Hartman, Hartman Real Estate. MARIS
 - $600,0003 bd2 ba1.9k sqftWood Xxl Bonnie Bell, Warrenton, MO 63383New ConstructionMLS ID #26044400, Brett R Garrison, Main St. Real Estate. MARIS
- $975,0002 bd-- ba-- sqft195 Lewis St, Troy, MO 63379For SaleMLS ID #26053406, Andrew J Luetkenhaus, Luetkenhaus Properties. MARIS
- $629,9003 bd3 ba4.1k sqft23507 Cabin Ridge Dr, Warrenton, MO 63383For SaleMLS ID #26050936, Becca M Gasperoni, Main St. Real Estate. MARIS
- $1,190,0004 bd3 ba4k sqft513 Woodlake View Dr, Innsbrook, MO 63390For SaleMLS ID #26057368, Dan E Dieckmann, Innsbrook Properties, Inc.. MARIS
- $1,114,0003 bd4 ba3.2k sqft1 Lauren I Plan Auden Mdw, Wentzville, MO 63385New ConstructionMLS ID #25059691, Rachel Haney, Magnolia Real Estate. MARIS
- $1,249,9905 bd5 ba5.7k sqft2314 Longest Dr, Wentzville, MO 63385For SaleMLS ID #26058801, Megan K Hudson, Coldwell Banker Realty - Gundaker. MARIS
- $730,0004 bd3 ba4k sqft28430 Pinecrest Dr, Wright City, MO 63390For SaleMLS ID #26056692, Charles E Myers III, Fee-Nix Real Estate. MARIS
- $1,295,0002 bd2 ba1.5k sqft13420 Hanne Trl, Wright City, MO 63390For SaleMLS ID #26005527, Trevor Theis, Nettwork Global. MARIS
- $974,9004 bd3 ba3.7k sqft1 Waterford Ii Sonnen Trl, Wentzville, MO 63385New ConstructionMLS ID #26053587, Kelly A Boehmer, Berkshire Hathaway HomeServices Select Properties. MARIS
- $775,0001 bd1 ba800 sqft24128 Smith Creek Rd, Warrenton, MO 63383For SaleMLS ID #26063452, Kelly N Schlake, Blondin Group, Inc. MARIS
- $949,9004 bd5 ba5k sqft2144 Jarvis Rd, Foristell, MO 63348For SaleMLS ID #26051809, Jason W Jacobs, Legacy Realty Group. MARIS
- $725,0004 bd3 ba2.3k sqft28345 State Highway F, Wright City, MO 63390For SaleMLS ID #26061789, Trevor Theis, Nettwork Global. MARIS
- $925,0003 bd3 ba3.2k sqft64 Dumont Ct, Foristell, MO 63348For SaleMLS ID #26032287, Angela Wadsworth, RE/MAX EDGE. MARIS
- $850,0002 bd3 ba1.8k sqft219 Fieth Rd, Troy, MO 63379For SaleMLS ID #26065021, Joseph C Ogden, Trophy Properties & Auction. MARIS
- $1,150,0003 bd2 ba1.8k sqft3637 Highway T, Marthasville, MO 63357For SaleMLS ID #25082254, Matt D Kammeier, Keller Williams Realty West. MARIS
