Introducing a charming two-bedroom, one-bathroom co-op on the top floor nestled in the heart of WOODMERE. This upscale building has the convenience of an elevator and boasts a bright, sunny ambiance throughout. As you enter, a generously sized foyer greets you. The living room and dining room provide ample space for relaxation and entertainment, and there is an eat-in kitchen. Enjoy the luxury of spacious rooms with high ceilings, creating an airy and open atmosphere. Additionally, this co-op has free private storage in the basement, indoor parking and an abundance of closets for your convenience. With an on-site SUPER and a massive yard, this residence provides both comfort and convenience. Located just minutes from shopping, transportation, restaurants, and houses of worship, this home provides the perfect blend of urban convenience and suburban tranquility.
For sale
$475,000
1 Meadow Drive #3-C, Woodmere, NY 11598
2beds
1,200sqft
Stock Cooperative, Residential
Built in 1931
-- sqft lot
$-- Zestimate®
$396/sqft
$-- HOA
What's special
Massive yardAiry and open atmosphereBright sunny ambiance throughoutGenerously sized foyerAbundance of closetsEat-in kitchen
- 1 day
- 97
- 1
Zillow last checked:
Listing updated:
Listed by:
BERKSHIRE HATHAWAY 516-295-3000,
Mark Lipner GRI 516-298-8457
Source: OneKey® MLS as distributed by MLS GRID,MLS#: 1046262
Facts & features
Interior
Bedrooms & bathrooms
- Bedrooms: 2
- Bathrooms: 1
- Full bathrooms: 1
Other
- Description: Entrance Foyer, Living Room, Dining Room, Eat-in-Kitchen, Bedroom, Full Bath, Bedroom
- Level: Third
Heating
- Hot Water, Natural Gas
Cooling
- Multi Units
Appliances
- Included: Gas Oven, Gas Range, Microwave, Refrigerator
- Laundry: In Basement
Features
- Ceiling Fan(s), Eat-in Kitchen, Elevator, Entrance Foyer, High Ceilings
- Flooring: Wood
- Basement: Storage Space
- Attic: None
- Common walls with other units/homes: 1 Common Wall
Interior area
- Total structure area: 1,200
- Total interior livable area: 1,200 sqft
Property
Parking
- Total spaces: 1
- Parking features: Garage, Garage Door Opener, On Street
- Garage spaces: 1
- Has uncovered spaces: Yes
Features
- Levels: One
Lot
- Features: Back Yard, Near Public Transit, Near School, Near Shops
Details
- Parcel number: 2037410420000800
- Special conditions: None
Construction
Type & style
- Home type: Cooperative
- Architectural style: Other
- Property subtype: Stock Cooperative, Residential
- Attached to another structure: Yes
Materials
- Brick
Condition
- Actual
- Year built: 1931
Utilities & green energy
- Sewer: Public Sewer
- Water: Public
- Utilities for property: Cable Available
Community & HOA
HOA
- Has HOA: No
Location
- Region: Woodmere
Financial & listing details
- Price per square foot: $396/sqft
- Date on market: 9/3/2026
- Cumulative days on market: 1 day
- Listing agreement: Exclusive Right To Sell
Estimated market value
Not available
Estimated sales range
Not available
Not available
Price history
| Date | Event | Price |
|---|---|---|
| 9/3/2026 | Listed for sale | $475,000$396/sqft |
Source:  OneKey® MLS as distributed by MLS GRID #1046262 Report a problem OneKey® MLS as distributed by MLS GRID #1046262 Report a problem | ||
Public tax history
Tax history is unavailable.
Monthly payment
Climate risks
Neighborhood: Woodsburgh
Nearby schools
Schools provided by the listing agent
- Elementary: Lawrence Early Childhood-#4 School
- Middle: LAWRENCE MIDDLE SCHOOL AT BROADWAY CAMPUS
- High: Lawrence Senior High School
Source: OneKey® MLS as distributed by MLS GRID. This data may not be complete. We recommend contacting the local school district to confirm school assignments for this home.
Similar homes
- $325,0001 bd1 ba1.1k sqft29 Woodmere Boulevard #2-B, Woodmere, NY 11598For Sale
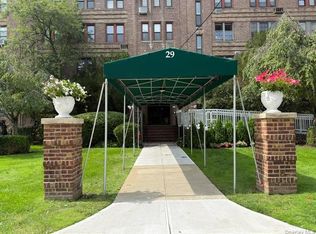
 MLS ID #1047106, Mark Lipner GRI, Listing by: BERKSHIRE HATHAWAY. OneKey® MLS as distributed by MLS GRID
 - $425,0002 bd1 ba1k sqft271 Cedarhurst Avenue #E1, Cedarhurst, NY 11516For Sale
 MLS ID #1041253, Bridget Maloney, Listing by: Park Avenue Realty LB. OneKey® MLS as distributed by MLS GRID
 - $359,0001 bd1 ba1k sqft230 Central Avenue #3-I, Lawrence, NY 11559For Sale
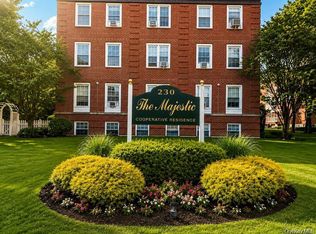 MLS ID #1002727, Mark Lipner GRI, Listing by: BERKSHIRE HATHAWAY. OneKey® MLS as distributed by MLS GRID
 - $315,0002 bd1 ba1k sqft141 Wyckoff Place #4A, Woodmere, NY 11598For Sale
 MLS ID #1030952, Ricki G. Noto CBR SFR SRES, Listing by: Coldwell Banker American Homes. OneKey® MLS as distributed by MLS GRID
 - $624,9993 bd2 ba1.6k sqft88 E Valley Stream Boulevard #6, Valley Stream, NY 11580For SaleMLS ID #1044993, Natalie M. Toler SFR SRS SRES, Listing by: Douglas Elliman Real Estate. OneKey® MLS as distributed by MLS GRID
- $488,0003 bd3 ba1.3k sqft1390 Broadway #118, Hewlett, NY 11557For SaleMLS ID #875807, Nanci Sue Rosenthal, Listing by: BERKSHIRE HATHAWAY. OneKey® MLS as distributed by MLS GRID
- $549,0003 bd3 ba1.2k sqft268 Beach 17th Street, Far Rockaway, NY 11691For SaleMLS ID #963743, Krishna Lakharam, Listing by: Perfect Properties Corp. OneKey® MLS as distributed by MLS GRID
- $315,0002 bd1 ba998 sqft141 Woodmere Boulevard #6E, Woodmere, NY 11598For SaleMLS ID #920805, Helene A. Turk Rutchik, Listing by: Island Advantage Realty LLC. OneKey® MLS as distributed by MLS GRID
- $425,0002 bd2 ba1.1k sqft40 Daley Place #40-227, Lynbrook, NY 11563For SaleMLS ID #1021437, Tiffany J. Balanoff ABR CRS PSA RE, Listing by: Douglas Elliman Real Estate. OneKey® MLS as distributed by MLS GRID
- $599,0002 bd2 ba1.2k sqft100 Daly Boulevard #1406, Oceanside, NY 11572For SaleMLS ID #1046537, Margaret MacRae CBR LHC PSA GRI, Listing by: Signature Premier Properties. OneKey® MLS as distributed by MLS GRID
- $559,0002 bd2 ba1.1k sqft214 Marina Pointe Drive #214, East Rockaway, NY 11518For SaleMLS ID #974017, Judy Hendrickson, Listing by: Douglas Elliman Real Estate. OneKey® MLS as distributed by MLS GRID
- $475,0003 bd2 ba1.1k sqft64 Waterview Street, East Rockaway, NY 11518For SaleMLS ID #1025529, Elyahou Nataneli, Listing by: Prime Homes Realty. OneKey® MLS as distributed by MLS GRID
- $499,0002 bd1 ba740 sqft301 Seagirt Avenue, Far Rockaway, NY 11691For SaleMLS ID #1040430, Gladys Ramirez, Listing by: Telemundo Realty Corp. OneKey® MLS as distributed by MLS GRID
- $495,0002 bd2 ba1.1k sqft280 Atlantic Avenue #116, East Rockaway, NY 11518For SaleMLS ID #1041062, Lillian Tramantano GRI PSA SRS, Listing by: Professional Choice Realty Ltd. OneKey® MLS as distributed by MLS GRID
- $599,0003 bd1 ba1.5k sqft10 Marina Road, Island Park, NY 11558For SaleMLS ID #1029581, Miriam J. Herbert, Listing by: Coldwell Banker American Homes. OneKey® MLS as distributed by MLS GRID
- $599,0001 bd2 ba800 sqft360 Central Avenue #415, Lawrence, NY 11559For SaleMLS ID #1033341, Lydia A. Kinzler, Listing by: Five Towns Miller Realty Inc. OneKey® MLS as distributed by MLS GRID
- $699,0003 bd2 ba1.2k sqft211 Beach 16th Street, Far Rockaway, NY 11691For SaleMLS ID #1040436, Esther A. Shalitzky, Listing by: Howard Hanna Coach. OneKey® MLS as distributed by MLS GRID
