Build-to-Suit opportunity on Nansemond Pkwy, Suffolk, VA! Get in on the ground floor of this exceptional new construction by a trusted local builder. This build-to-suit home offers buyers the rare opportunity to personalize their dream home by selecting from builder-approved exterior colors, interior palettes, flooring, and finishes. Designed with today’s lifestyle in mind, the home will feature smart-home technology with integrated security, a high-efficiency tankless water heater, an epoxy-coated garage floor, and a low-maintenance composite deck—perfect for outdoor entertaining. Thoughtful craftsmanship, modern conveniences, and quality materials come together to deliver comfort, efficiency, and style. Photos shown are of previously built homes by the same builder and are representative of quality and finishes. Secure your spot early and customize your future home from the start!
New construction
$649,900
1 Nansemond Ave, Suffolk, VA 23434
5beds
3,100sqft
:
Get pre-qualified$4,138/mo
Single Family Residence
Built in 2026
-- sqft lot
$-- Zestimate®
$210/sqft
$-- HOA
What's special
- 185 days |
- 57 |
- 8 |
Zillow last checked:
Listing updated:
Listed by:
Lacreasia Davis,
Garrett Realty Partners 757-873-1002
Source: REIN Inc.,MLS#: 10617189
Facts & features
Interior
Bedrooms & bathrooms
- Bedrooms: 5
- Bathrooms: 4
- Full bathrooms: 3
- 1/2 bathrooms: 1
Rooms
- Room types: 1st Floor Primary BR, Attic, PBR with Bath
Primary bedroom
- Level: First
Heating
- Electric
Cooling
- Central Air
Appliances
- Included: Dishwasher, Disposal, Microwave, Electric Range, Refrigerator, Electric Water Heater
- Laundry: Dryer Hookup, Washer Hookup
Features
- Primary Sink-Double, Walk-In Closet(s), Ceiling Fan(s), Entrance Foyer, Pantry
- Flooring: Ceramic Tile, Laminate/LVP
- Basement: Crawl Space
- Attic: Pull Down Stairs
- Number of fireplaces: 1
- Fireplace features: Electric
Interior area
- Total interior livable area: 3,100 sqft
Property
Parking
- Total spaces: 2
- Parking features: Garage Att 2 Car, Driveway, Garage Door Opener
- Attached garage spaces: 2
- Has uncovered spaces: Yes
Features
- Levels: Two
- Stories: 2
- Patio & porch: Deck, Porch
- Pool features: None
- Fencing: Back Yard,Privacy,Fenced
- Waterfront features: Not Waterfront
Details
- Zoning: RES-NEC
Construction
Type & style
- Home type: SingleFamily
- Architectural style: Contemp
- Property subtype: Single Family Residence
Materials
- Fiber Cement, Other
- Roof: Asphalt Shingle,Metal
Condition
- New construction: Yes
- Year built: 2026
Utilities & green energy
- Sewer: City/County
- Water: City/County
Community & HOA
Community
- Security: Security System
- Subdivision: All Others Area 62
HOA
- Has HOA: No
Location
- Region: Suffolk
Financial & listing details
- Price per square foot: $210/sqft
- Annual tax amount: $4,000
- Date on market: 1/22/2026
Estimated market value
Not available
Estimated sales range
Not available
$3,590/mo
Price history
Price history is unavailable.
Public tax history
Tax history is unavailable.
Monthly payment
Est. payment
Payment breakdown
Explore the cost of this home by adjusting the details. Changes won't be saved.Climate risks
Neighborhood: 23434
Nearby schools
GreatSchools rating
- 3/10Hillpoint Elementary SchoolGrades: PK-5Distance: 2.8 mi
- 4/10King's Fork Middle SchoolGrades: 6-8Distance: 3.7 mi
- 4/10King's Fork High SchoolGrades: 9-12Distance: 3.3 mi
Schools provided by the listing agent
- Elementary: Nansemond Parkway Elementary
- Middle: John Yeates Middle
- High: Nansemond River
Source: REIN Inc.. This data may not be complete. We recommend contacting the local school district to confirm school assignments for this home.
- $247,0003 bd2 ba1.7k sqft100 Nansemond Ave, Suffolk, VA 23434Off Market
- $31,800-- bd-- ba-- sqft303 Katherine St, Suffolk, VA 23434Off Market
- $269,900-- bd-- ba2.3k sqft213 Katherine St, Suffolk, VA 23434Off Market
- $301,0003 bd2 ba2.7k sqft303 Katherine St, Suffolk, VA 23434Off Market
- $290,0004 bd2 ba1.8k sqft217 Katherine St, Suffolk, VA 23434Sold
- $213,0002 bd1 ba1k sqft100 Highland Ave, Suffolk, VA 23434Off Market
- $233,4004 bd2 ba2.9k sqft307 Katherine St, Suffolk, VA 23434Off Market
- $337,3004 bd2 ba1.6k sqft101 Orchard Ave, Suffolk, VA 23434Off Market
A local agent can set up tours, give advice and negotiate with sellers.
Similar homes
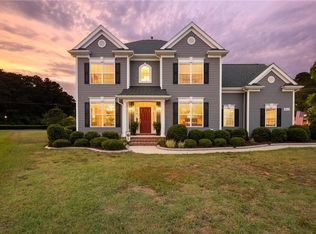
- $650,0005 bd3 ba2.8k sqft2111 Fieldbrook Pl, Suffolk, VA 23434For Sale
 MLS ID #10641444, David Phillips. REIN Inc.
 - $659,9006 bd4 ba3.4k sqft221 Preserve Way, Suffolk, VA 23434For Sale
 MLS ID #10642695, Tia Blount. REIN Inc.
 - $546,9005 bd3 ba2.7k sqftMm Ashbee, Suffolk, VA 23434New Construction
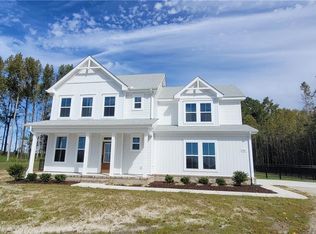 MLS ID #10645647, Carla Walker. REIN Inc.
 - $538,9905 bd3 ba2.5k sqft3021 Brett Dr, Suffolk, VA 23434New Construction
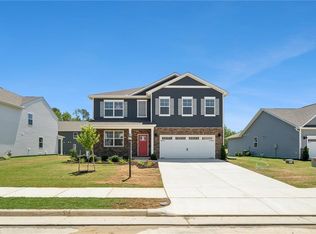 REIN Inc.
 - $538,9905 bd3 ba2.5k sqft3027 Brett Dr, Suffolk, VA 23434New ConstructionREIN Inc.
- $529,9005 bd3 ba2.4k sqft325 Tarn Ct, Suffolk, VA 23434New ConstructionREIN Inc.
- $659,9005 bd3 ba3.3k sqft2024 Canvasback Dr, Suffolk, VA 23435New ConstructionREIN Inc.
- $574,9005 bd3 ba2.7k sqft23 Mulligan Ln, Suffolk, VA 23434New ConstructionMLS ID #10644398, Carla Walker. REIN Inc.
- from $569,9905 bd3 ba3.3k sqftGreystone Plan, River Estates at Hillpoint Farms, Suffolk, VA 23434New ConstructionEastwood Homes
- $474,9005 bd3 ba2.4k sqftMm Poppy, Suffolk, VA 23434New ConstructionMLS ID #10645723, Jacque Wilson. REIN Inc.
- $668,7105 bd4 ba3.3k sqftMm Milan #2, Suffolk, VA 23435New ConstructionMLS ID #10642836, Kelly Moran. REIN Inc.
- from $539,9905 bd3 ba2.6k sqftAtherton Plan, River Estates at Hillpoint Farms, Suffolk, VA 23434New ConstructionEastwood Homes
- $556,6324 bd3 ba2.5k sqft19 Mulligan Ln, Suffolk, VA 23434New ConstructionMLS ID #10638315, Carla Walker. REIN Inc.
- $679,9005 bd5 ba3k sqft160 Long Cove Dr, Suffolk, VA 23435New ConstructionREIN Inc.
- $755,0005 bd5 ba3.3k sqft6025 Sam Callis Cir, Suffolk, VA 23434New ConstructionMLS ID #10614550, Kelly Moran. REIN Inc.
- $629,7754 bd4 ba2.9k sqftMm Capri #2, Suffolk, VA 23435New ConstructionMLS ID #10623641, Kelly Moran. REIN Inc.
- $625,8754 bd2 ba2.6k sqftMm Milan, Suffolk, VA 23435New ConstructionMLS ID #10638444, Kelly Moran. REIN Inc.
- $464,9004 bd2 ba1.8k sqftMm Redbud, Suffolk, VA 23434New ConstructionMLS ID #10645707, Jacque Wilson. REIN Inc.
- $618,4704 bd3 ba2.7k sqftMm Waterford, Suffolk, VA 23435New ConstructionMLS ID #10628198, Kelly Moran. REIN Inc.
- $635,2405 bd4 ba2.8k sqftMm Waterford 2, Suffolk, VA 23435New ConstructionMLS ID #10638790, Kelly Moran. REIN Inc.
