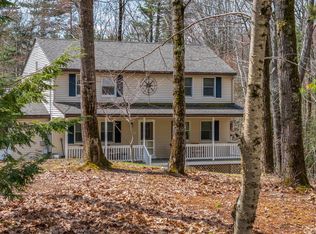
This exceptionally maintained home checks all the boxes. Since the seller purchased this home it's been a transformation. Love to enjoy the outdoors? Sit on one of 2 beautifully done patios - one with a firepit and one closer to the house to enjoy dinner, or just watching the stars. If you want a hike or just a walk with you furry friend, you have access right out your back door to the hidden gem of Florida Lake. Inside you'll find an added bonus room over the garage that was completed with beautiful attention to details. Use as a hobby room, guest quarters, office or other with both heat and AC for that room and beyond. Three ample size bedrooms are on the 2nd floor - primary with en-suite and granite in both baths. The kitchen has had new appliances put in and there is great workspace with granite countertops for those who love to cook. In the lower level you'll find another 1/2 bath with room for a shower if desired and large gathering space with a beautiful double door that enters onto the patio. There's even a bonus refrigerator in the utility area on lower level so there's no need to run upstairs for a beverage. Outside you'll find a newly designed deck with Trex decking and a hot tub, gardens to enjoy and the most majestic plantings and hardscape. The garden shed is great for storage and there's even an EV charger in the neat and spacious garage that has been completely spray foam insulated, sheetrocked and painted. This home is a true must see to appreciate all of the details here. Open house Sunday, 8/23 11:00 - 1:00
Active
$899,000
1 Otter Run Road, Freeport, ME 04032
3beds
2,780sqft
Single Family Residence
Built in 2015
1.37 Acres Lot
$-- Zestimate®
$323/sqft
$-- HOA
What's special
- 50 days
- 574
- 48
Zillow last checked:
Listing updated:
Listed by:
Coldwell Banker Realty 207-773-1990
Source: Maine Listings,MLS#: 1675172
Facts & features
Interior
Bedrooms & bathrooms
- Bedrooms: 3
- Bathrooms: 4
- Full bathrooms: 2
- 1/2 bathrooms: 2
Primary bedroom
- Level: Second
Bedroom 2
- Level: Second
Bedroom 3
- Level: Second
Bonus room
- Features: Skylight, Vaulted Ceiling(s)
- Level: Second
Dining room
- Level: First
Kitchen
- Features: Kitchen Island, Pantry
- Level: First
Living room
- Level: First
Heating
- Direct Vent Furnace, Heat Pump, Hot Water
Cooling
- Other, Heat Pump
Appliances
- Included: Dishwasher, Dryer, Microwave, Refrigerator, Washer
Features
- Bathtub, Shower, Primary Bedroom w/Bath
- Flooring: Carpet, Ceramic Tile, Hardwood, Luxury Vinyl
- Doors: Storm Door(s)
- Basement: Interior Entry,Walk-Out Access,Finished,Full
- Has fireplace: No
Interior area
- Total structure area: 2,780
- Total interior livable area: 2,780 sqft
- Finished area above ground: 1,950
- Finished area below ground: 830
Video & virtual tour
Property
Parking
- Total spaces: 2
- Parking features: Paved, 5 - 10 Spaces, On Site, Electric Vehicle Charging Station(s), Garage Door Opener
- Attached garage spaces: 2
Features
- Patio & porch: Deck, Patio, Porch
- Has spa: Yes
Lot
- Size: 1.37 Acres
- Features: Near Shopping, Near Turnpike/Interstate, Near Town, Open Lot, Landscaped, Wooded
Details
- Additional structures: Outbuilding
- Parcel number: FPRTM17B22L1U0
- Zoning: RR1
- Other equipment: Cable
Construction
Type & style
- Home type: SingleFamily
- Architectural style: Colonial
- Property subtype: Single Family Residence
Materials
- Wood Frame, Vinyl Siding
- Foundation: Poured Concrete
- Roof: Shingle
Condition
- Year built: 2015
Utilities & green energy
- Electric: Circuit Breakers
- Sewer: Private Sewer, Septic Design Available, Septic Tank
- Water: Private, Well
Green energy
- Energy efficient items: Ceiling Fans
Community & HOA
Community
- Security: Security System, Fire Sprinkler System, Air Radon Mitigation System
Location
- Region: Freeport
Financial & listing details
- Price per square foot: $323/sqft
- Tax assessed value: $470,400
- Annual tax amount: $7,080
- Date on market: 8/12/2026
- Road surface type: Paved
Estimated market value
Not available
Estimated sales range
Not available
Not available
Price history
| Date | Event | Price |
|---|---|---|
| 8/12/2026 | Listed for sale | $899,000+34.2%$323/sqft |
Source:  Maine Listings #1675172 Report a problem Maine Listings #1675172 Report a problem | ||
| 8/28/2023 | Sold | $670,000-0.7%$241/sqft |
Source: Maine Listings #1561049 Report a problem | ||
| 7/13/2023 | Pending sale | $675,000$243/sqft |
Source: Maine Listings #1561049 Report a problem | ||
| 6/8/2023 | Listed for sale | $675,000$243/sqft |
Source: Maine Listings #1561049 Report a problem | ||
Public tax history
| Year | Property taxes | Tax assessment |
|---|---|---|
| 2024 | $6,280 +14.9% | $470,400 +18.3% |
| 2023 | $5,467 +4.1% | $397,600 +3.4% |
| 2022 | $5,251 +2.2% | $384,700 |
| 2020 | $5,136 +6.9% | $384,700 +14.5% |
| 2019 | $4,803 +3% | $335,900 +8.5% |
| 2018 | $4,661 +4.1% | $309,700 +3.4% |
| 2017 | $4,479 +1.3% | $299,600 +7.1% |
| 2016 | $4,421 +186.7% | $279,800 +204.8% |
| 2015 | $1,542 | $91,800 |
Find assessor info on the county website
Monthly payment
Est. payment
Payment breakdown
Explore the cost of this home by adjusting the details. Changes won't be saved.Climate risks
Neighborhood: 04032
Similar homes
- $799,0003 bd3 ba2.9k sqft20 Acorn Ridge Road, Freeport, ME 04032Active

 MLS ID #1667452, RE/MAX Shoreline. Maine Listings
 - $599,0003 bd1 ba1.4k sqft154 Wardtown Road, Freeport, ME 04032Active
 MLS ID #1679331, Portside Real Estate Group. Maine Listings
 - $635,0003 bd3 ba1.7k sqft115 Bragdon Road, Freeport, ME 04032Active
 MLS ID #1657581, Keller Williams Realty. Maine Listings
 - $700,0005 bd2 ba2k sqft8 Evergreen Drive, Freeport, ME 04032Active
 MLS ID #1658382, EXP Realty. Maine Listings
 - $887,5004 bd2 ba2.6k sqft63 Black Point Road, New Gloucester, ME 04260ActiveMLS ID #1681558, Keller Williams Realty. Maine Listings
- $949,9003 bd3 ba2.4k sqft15 Alpine Drive, Windham, ME 04062ActiveMLS ID #1676501, Elevate Maine Realty. Maine Listings
- $775,0004 bd3 ba3.6k sqft51 Rani Drive, North Yarmouth, ME 04097ActiveMLS ID #1680549, King + Miller Real Estate. Maine Listings
- $1,100,0004 bd3 ba3.1k sqft98 Haywood Lane, North Yarmouth, ME 04097ActiveMLS ID #1674399, Gallant Real Estate. Maine Listings
- $925,0004 bd3 ba3.4k sqft51 Oldfield Road, Yarmouth, ME 04096ActiveMLS ID #1671212, RE/MAX By The Bay. Maine Listings
- $719,0003 bd3 ba2k sqft69 Ruby Lane, Durham, ME 04222ActiveMLS ID #1673941, Keller Williams Realty. Maine Listings
- $649,0004 bd4 ba2.8k sqft32 Tree Farm Road, Brunswick, ME 04011ActiveMLS ID #1677686, Gallant Real Estate. Maine Listings
- $960,0004 bd3 ba2.3k sqft28 Headland Road, Harpswell, ME 04079ActiveMLS ID #1677599, Roxanne York Real Estate. Maine Listings
- $895,0003 bd2 ba1.8k sqft5 Seymour Road, Harpswell, ME 04066ActiveMLS ID #1666644, Rob Williams Real Estate Brokers. Maine Listings
- $750,0004 bd3 ba2.9k sqft36 Granite Ridge Road, New Gloucester, ME 04260ActiveMLS ID #1679995, Real Broker. Maine Listings
- $799,0003 bd3 ba2k sqft32 Beechwood Drive, Topsham, ME 04086ActiveMLS ID #1666347, Gallant Real Estate. Maine Listings
- $925,0006 bd4 ba3.5k sqft160 Memorial Highway, North Yarmouth, ME 04097ActiveMLS ID #1667676, Legacy Properties Sotheby's International Realty. Maine Listings
- $950,0002 bd2 ba1.4k sqft410 Gilman Road, Yarmouth, ME 04096ActiveMLS ID #1679273, Legacy Properties Sotheby's International Realty. Maine Listings
- $799,0003 bd3 ba2.4k sqft847 Middlesex Road, Topsham, ME 04086ActiveMLS ID #1657182, Engel & Volkers Casco Bay. Maine Listings
- $659,0003 bd3 ba1.7k sqft21 Youngs Lane #7, Freeport, ME 04032ActiveMLS ID #1674845, Waypoint Brokers Collective. Maine Listings
- $699,0003 bd3 ba2.8k sqft28 Hobbs Drive, New Gloucester, ME 04260ActiveMLS ID #1678985, Keller Williams Realty. Maine Listings
