At Home on Post Oak Loop | Sherwood, Arkansas Enjoy quiet mornings on the screened porch, dinners on the deck overlooking the backyard, and evenings by the den's gas fireplace. Set on a landscaped corner lot, this well-maintained 4-bedroom, 2-bath home features a spacious living area with large windows, a formal dining room, and a split floor plan. The primary suite offers double vanities, a walk-in shower, and a whirlpool tub. The guest bath also has double vanities. Updates include a renovated kitchen (2020), a roof replaced in 2023, new windows, and a tankless water heater. Outdoor storage provides room for tools and seasonal items. The seller requests to remain in the home after closing and will pay rent to the buyer until the seller’s new home is complete, currently anticipated in mid-January 2027. AI was used to remove personal belongings and miscellaneous items from listing photos. Photos may differ from the property’s current condition.
Active
$287,000
1 Post Oak Loop, Sherwood, AR 72120
4beds
2,030sqft
Single Family Residence
Built in 1992
0.27 Acres Lot
$284,100 Zestimate®
$141/sqft
$-- HOA
What's special
Outdoor storagePrimary suiteSplit floor planNew windowsFormal dining roomScreened porchLandscaped corner lot
- 30 days
- 540
- 25
Zillow last checked:
Listing updated:
Listed by:
Tangela L Hayes 501-514-0186,
IRealty Arkansas - Sherwood 501-392-6298
Source: CARMLS,MLS#: 26042766
Facts & features
Interior
Bedrooms & bathrooms
- Bedrooms: 4
- Bathrooms: 2
- Full bathrooms: 2
Rooms
- Room types: Den/Family Room, Formal Living Room
Dining room
- Features: Breakfast Bar, Separate Dining Room
Appliances
- Included: Dishwasher, Disposal, Free-Standing Range, Plumbed For Ice Maker, Microwave, Refrigerator, Surface Range, Tankless Water Heater
- Laundry: Washer Hookup, Electric Dryer Hookup, Laundry Room
Features
- Walk-In Closet(s), Ceiling Fan(s), Walk-in Shower, Breakfast Bar, Kit Counter-Corian, Pantry, 4 Bedrooms Same Level, Primary Bedroom Apart
- Flooring: Carpet, Luxury Vinyl, Tile
- Windows: Insulated Windows
- Has fireplace: Yes
- Fireplace features: Gas Starter
Interior area
- Total structure area: 2,030
- Total interior livable area: 2,030 sqft
Property
Parking
- Total spaces: 2
- Parking features: Garage, Two Car
- Has garage: Yes
Features
- Levels: One
- Stories: 1
- Patio & porch: Deck, Porch, Screened
- Exterior features: Rain Gutters, Storage
- Has spa: Yes
- Spa features: Whirlpool/Hot Tub/Spa
- Fencing: Full,Wood
Lot
- Size: 0.27 Acres
- Features: Corner Lot, Subdivided, Level
Details
- Parcel number: 23S0170010500
Construction
Type & style
- Home type: SingleFamily
- Architectural style: Traditional
- Property subtype: Single Family Residence
Materials
- Brick, Metal/Vinyl Siding
- Foundation: Slab
- Roof: Composition
Condition
- New construction: No
- Year built: 1992
Utilities & green energy
- Electric: Elec-Municipal (+Entergy)
- Gas: Gas-Natural
- Sewer: Public Sewer
- Water: Public
- Utilities for property: Natural Gas Connected
Community & HOA
Community
- Security: Smoke Detector(s)
- Subdivision: OAKBROOKE
HOA
- Has HOA: No
Location
- Region: Sherwood
Financial & listing details
- Price per square foot: $141/sqft
- Tax assessed value: $224,100
- Annual tax amount: $999
- Date on market: 10/23/2026
- Listing terms: Cash,Conventional,FHA,VA Loan
- Road surface type: Paved
Estimated market value
$284,100
$270,000 - $298,000
$2,026/mo
Price history
| Date | Event | Price |
|---|---|---|
| 10/23/2026 | Listed for sale | $287,000+43.6%$141/sqft |
Source:  CARMLS #26042766 Report a problem | ||
| 5/15/2020 | Sold | $199,900$98/sqft |
Source: CARMLS #20007530 Report a problem | ||
| 3/4/2020 | Listed for sale | $199,900+5.3%$98/sqft |
Source: McKimmey Associates REALTORS NLR #20007530 Report a problem | ||
| 6/20/2013 | Sold | $189,900+29.2%$94/sqft |
Source: Agent Provided Report a problem | ||
| 8/17/2001 | Sold | $147,000+6.5%$72/sqft |
Source: Public Record Report a problem | ||
| 11/2/1998 | Sold | $138,000+13.1%$68/sqft |
Source: Public Record Report a problem | ||
| 5/13/1997 | Sold | $122,000$60/sqft |
Source: Public Record Report a problem | ||
Public tax history
| Year | Property taxes | Tax assessment |
|---|---|---|
| 2025 | $1,378 -43.9% | $44,820 +7.3% |
| 2024 | $2,457 +8.1% | $41,770 +8.3% |
| 2023 | $2,274 +8.8% | $38,560 +9.1% |
| 2022 | $2,091 +14.3% | $35,350 +10% |
| 2021 | $1,828 +0.4% | $32,140 |
| 2020 | $1,820 | $32,140 |
| 2019 | $1,820 | $32,140 |
| 2018 | $1,820 +0.9% | $32,140 |
| 2017 | $1,804 | $32,140 +3.8% |
| 2016 | $1,804 +14.7% | $30,960 |
| 2015 | $1,573 | $30,960 |
| 2014 | $1,573 | $30,960 |
| 2013 | $1,573 | $30,960 |
| 2012 | -- | $30,960 -1.9% |
| 2011 | -- | $31,568 |
| 2010 | -- | $31,568 |
| 2009 | -- | $31,568 -4.1% |
| 2008 | -- | $32,902 |
| 2007 | -- | $32,902 +15% |
| 2005 | -- | $28,610 |
| 2004 | -- | $28,610 +20.7% |
| 2003 | -- | $23,708 |
| 2002 | -- | $23,708 |
| 2001 | -- | $23,708 |
Find assessor info on the county website
Monthly payment
Est. payment
Payment breakdown
Explore the cost of this home by adjusting the details. Changes won't be saved.Climate risks
Neighborhood: 72120
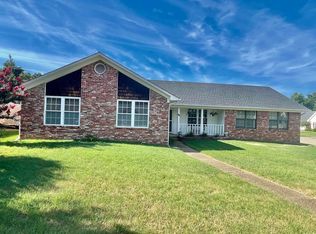
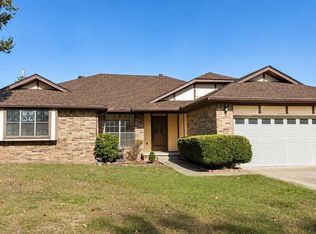
Similar homes
- $270,0004 bd3 ba2k sqft14 Briarstone Dr, Sherwood, AR 72120For Sale
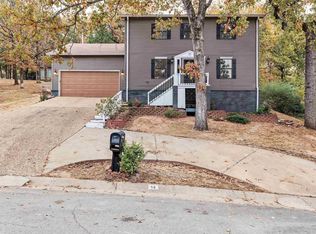
 MLS ID #26044029, Marcus A Hill, Keller Williams Realty. CARMLS
- $284,9004 bd2 ba1.7k sqft1816 Whitehaven Dr, North Little Rock, AR 72120For Sale
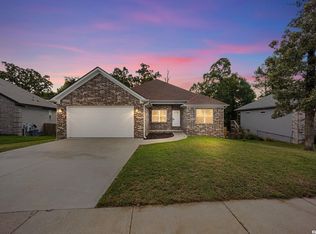 MLS ID #26046393, Diana L Dominguez, Signature Properties. CARMLS
- $284,9003 bd2 ba2k sqft503 Beaconsfield Rd, Sherwood, AR 72120For Sale
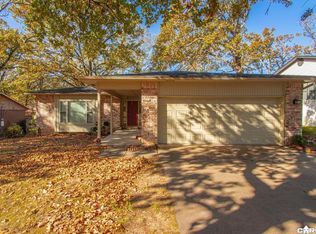 MLS ID #26046078, Dustin Turner, Exp Realty. CARMLS
- $295,0003 bd2 ba1.9k sqft(Undisclosed Address), Sherwood, AR 72120For Sale
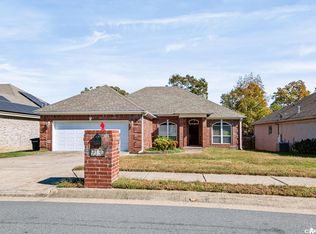 MLS ID #26043563, Elise Petro, LPT Realty NLR. CARMLS
- $250,0003 bd2 ba1.9k sqft53 Thornhill Dr, Sherwood, AR 72120For SaleMLS ID #26044949, Kerry Dare, Crye-Leike REALTORS NLR Branch. CARMLS
- $260,0004 bd3 ba2k sqft9204 Peach Tree Ln, Sherwood, AR 72120For SaleMLS ID #26044824, Laura W Rogers, River Trail Properties. CARMLS
- $314,9004 bd3 ba2.1k sqft6749 Austin Harbor Loop, Sherwood, AR 72120For SaleMLS ID #26045360, Alicia Averitt Haley, PorchLight Realty - NLR. CARMLS
- $290,0003 bd3 ba2.2k sqft44 Greenview Cir, Sherwood, AR 72120For SaleMLS ID #26043654, Shawanna M Willis, Crye-Leike REALTORS Kanis Branch. CARMLS
- $250,0003 bd2 ba1.5k sqft108 Tenkiller Dr, Sherwood, AR 72120For SaleMLS ID #26046746, Barney Hill, Rackley Realty. CARMLS
- $309,9003 bd2 ba2.1k sqft165 Pumice Dr, Sherwood, AR 72120For SaleMLS ID #26037716, Scott Sandlin, Berkshire Hathaway HomeServices Arkansas Realty. CARMLS
- $320,0004 bd2 ba2.1k sqft12 Beaconsfield Ct, Sherwood, AR 72120For SaleMLS ID #26044453, Jennifer Thomas, McKimmey Associates REALTORS NLR. CARMLS
- $252,5003 bd2 ba1.5k sqft9201 Wilhite Ln, Sherwood, AR 72120For SaleMLS ID #26045730, David Lee, Red Door Realty, LLC. CARMLS
- $245,9004 bd3 ba2.1k sqft8801 Patricia Lynn Ln, Sherwood, AR 72120For SaleMLS ID #26040667, Jonathan Sketas, Big Little Brokerage. CARMLS
- $285,0003 bd2 ba1.8k sqft7231 Gap Meadows Dr, Sherwood, AR 72120For SaleMLS ID #26039142, Courtney Stott, Century 21 Parker & Scroggins Realty - Bryant. CARMLS
- $320,0004 bd3 ba2.2k sqft3609 Westshore Dr, Sherwood, AR 72120For SaleMLS ID #26044697, Angel L Hills, Crye-Leike Realtors Financial Centre Branch. CARMLS
- $219,9993 bd2 ba1.2k sqft907 Autumnbrook Cir, Sherwood, AR 72120For SaleMLS ID #26046232, Debra Shamlin, Mid South Realty. CARMLS
- $290,0003 bd2 ba1.8k sqft7109 Oakland Ct, Sherwood, AR 72120For SaleMLS ID #26041269, Laceann J Erwin, Blair & Co. Realtors. CARMLS
- $289,0004 bd3 ba2.6k sqft1217 Dyson Dr, Sherwood, AR 72120For SaleMLS ID #26042794, Tracie Walker, Signature Properties. CARMLS
- $325,0003 bd2 ba2.6k sqft2 Dunfrettin Pl, Sherwood, AR 72120For SaleMLS ID #26046308, Kerry Dare, Crye-Leike REALTORS NLR Branch. CARMLS
