Beautifully updated all-brick home featuring 4 bedrooms, 3 full baths, and a thoughtfully designed split-bedroom floor plan! The main level offers a spacious primary suite set apart from two additional bedrooms, while the upstairs bedroom and full bath provide added flexibility. the primary also has a seperate office room. The remodeled kitchen features granite countertops and updated finishes. Fresh paint throughout, new windows, extensive trim work, and a stunning new iron front door add to the home's appeal. Enjoy the additional living space of the sunroom, generous storage throughout, and the added benefit of fully paid-off solar panels! This home offers an impressive combination of style, comfort, and thoughtful upgrades! The area offers beautiful scenery and fishing! SEE AGENT REMARKS!
Accepting back-up offers
$314,900
6749 Austin Harbor Loop, Sherwood, AR 72120
4beds
2,130sqft
Single Family Residence
Built in 2005
8,712 Square Feet Lot
$312,100 Zestimate®
$148/sqft
$-- HOA
What's special
Spacious primary suiteGenerous storage throughoutUpdated finishesNew windowsAll-brick homeGranite countertopsFresh paint throughout
- 11 days
- 586
- 53
Likely to sell faster than
Zillow last checked:
Listing updated:
Listed by:
Alicia Averitt Haley 501-831-4009,
PorchLight Realty - NLR 501-476-3994
Source: CARMLS,MLS#: 26045360
Facts & features
Interior
Bedrooms & bathrooms
- Bedrooms: 4
- Bathrooms: 3
- Full bathrooms: 3
Rooms
- Room types: Formal Living Room, Den/Family Room, Office/Study, Sun Room, Bonus Room
Dining room
- Features: Eat-in Kitchen, Kitchen/Dining Combo, Breakfast Bar
Appliances
- Included: Free-Standing Range, Microwave, Electric Range, Dishwasher, Disposal, Plumbed For Ice Maker, Gas Water Heater
- Laundry: Washer Hookup, Gas Dryer Hookup, Electric Dryer Hookup, Laundry Room
Features
- Walk-In Closet(s), Built-in Features, Ceiling Fan(s), Walk-in Shower, Breakfast Bar, Granite Counters, Pantry, Sheet Rock, Tray Ceiling(s), Primary Bedroom/Main Lv, Guest Bedroom/Main Lv, Primary Bedroom Apart, Guest Bedroom Apart, Primary Bed. Sitting Area
- Flooring: Carpet, Tile, Luxury Vinyl
- Windows: Insulated Windows, Low Emissivity Windows
- Has fireplace: Yes
- Fireplace features: Woodburning-Site-Built, Gas Starter
Interior area
- Total structure area: 2,130
- Total interior livable area: 2,130 sqft
Property
Parking
- Total spaces: 2
- Parking features: Garage, Two Car
- Has garage: Yes
Features
- Levels: Two
- Stories: 2
- Patio & porch: Patio, Porch
- Exterior features: Rain Gutters
- Fencing: Full,Wood
- Waterfront features: Lake
- Body of water: Lake: Indian Head
Lot
- Size: 8,712 Square Feet
- Features: Level, Extra Landscaping, Subdivided, River/Lake Area, Lawn Sprinkler
Details
- Parcel number: 23S0032502300
Construction
Type & style
- Home type: SingleFamily
- Architectural style: Traditional
- Property subtype: Single Family Residence
Materials
- Brick
- Foundation: Slab
- Roof: Shingle
Condition
- New construction: No
- Year built: 2005
Utilities & green energy
- Electric: Elec-Municipal (+Entergy)
- Gas: Gas-Natural
- Sewer: Public Sewer
- Water: Public
- Utilities for property: Natural Gas Connected
Community & HOA
Community
- Features: Pool, Tennis Court(s), Playground, Picnic Area, Voluntary Fee, Golf, Fitness/Bike Trail, Senior Community
- Security: Video Surveillance
- Senior community: Yes
- Subdivision: AUSTIN LAKES ON THE BAY ADDN
HOA
- Has HOA: No
Location
- Region: Sherwood
Financial & listing details
- Price per square foot: $148/sqft
- Tax assessed value: $213,190
- Annual tax amount: $2,332
- Date on market: 11/11/2026
- Listing terms: VA Loan,FHA,Conventional,Cash
- Road surface type: Paved
Estimated market value
$312,100
$296,000 - $328,000
$2,357/mo
Price history
| Date | Event | Price |
|---|---|---|
| 11/11/2026 | Listed for sale | $314,900+75%$148/sqft |
Source:  CARMLS #26045360 Report a problem | ||
| 5/15/2014 | Sold | $179,900$84/sqft |
Source: Public Record Report a problem | ||
| 4/11/2014 | Price change | $179,900-5.3%$84/sqft |
Source: Michele Phillips & Co. REALTORS #10377018 Report a problem | ||
| 3/18/2014 | Price change | $189,900-1.4%$89/sqft |
Source: Michele Phillips & Co. REALTORS #10377018 Report a problem | ||
| 2/12/2014 | Listed for sale | $192,500+4.1%$90/sqft |
Source: Michele Phillips & Co. REALTORS #10377018 Report a problem | ||
| 3/29/2013 | Sold | $185,000-11.9%$87/sqft |
Source: Public Record Report a problem | ||
| 2/6/2013 | Listed for sale | $210,000+23.5%$99/sqft |
Source: Michele Phillips & Co. REALTORS #10339870 Report a problem | ||
| 5/11/2005 | Sold | $170,000$80/sqft |
Source: Public Record Report a problem | ||
Public tax history
| Year | Property taxes | Tax assessment |
|---|---|---|
| 2025 | $277 -85.8% | $42,638 +1.4% |
| 2024 | $1,948 +2.2% | $42,070 +4.5% |
| 2023 | $1,906 +2.4% | $40,240 +4.8% |
| 2022 | $1,860 +9.3% | $38,410 +5% |
| 2021 | $1,702 +0.2% | $36,580 |
| 2020 | $1,699 | $36,580 |
| 2019 | $1,699 -1.5% | $36,580 |
| 2018 | $1,724 | $36,580 |
| 2017 | $1,724 | $36,580 -6.3% |
| 2016 | $1,724 -13.1% | $39,050 |
| 2015 | $1,984 | $39,050 |
| 2014 | $1,984 | $39,050 |
| 2013 | $1,984 | $39,050 |
| 2012 | -- | $39,050 +3.9% |
| 2011 | -- | $37,593 |
| 2010 | -- | $37,593 |
| 2009 | -- | $37,593 -1.6% |
| 2008 | -- | $38,206 |
| 2007 | -- | $38,206 |
Find assessor info on the county website
Monthly payment
Est. payment
Payment breakdown
Explore the cost of this home by adjusting the details. Changes won't be saved.Climate risks
Neighborhood: 72120
- $288,400-- bd2 ba2k sqft6733 Austin Harbor Loop, Sherwood, AR 72120Off Market
- $342,2004 bd3 ba2.1k sqft6757 Austin Harbor Loop, Sherwood, AR 72120Off Market
- $300,300-- bd2 ba1.9k sqft6841 Austin Harbor Loop, Sherwood, AR 72120Off Market
- $331,3004 bd2 ba2.2k sqft6725 Austin Harbor Loop, Sherwood, AR 72120Off Market

Similar homes
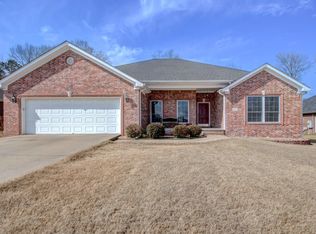
- $320,0004 bd3 ba2.2k sqft3609 Westshore Dr, Sherwood, AR 72120For Sale
 MLS ID #26044697, Angel L Hills, Crye-Leike Realtors Financial Centre Branch. CARMLS
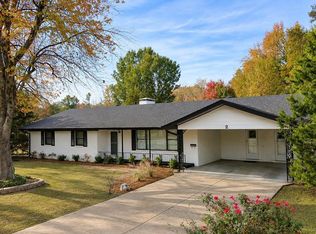
- $325,0003 bd2 ba2.6k sqft2 Dunfrettin Pl, Sherwood, AR 72120For Sale
 MLS ID #26046308, Kerry Dare, Crye-Leike REALTORS NLR Branch. CARMLS
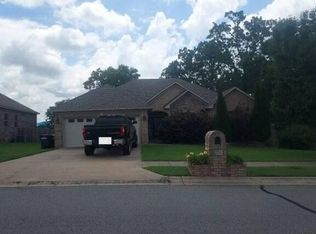
- $--4 bd2 ba2.4k sqft2732 Rock Ridge Dr, Sherwood, AR 72120Auction
 Auction.com 2
- $329,9004 bd2 ba2.1k sqft212 Carnelian Dr, Sherwood, AR 72120For Sale
 MLS ID #26032107, Jennifer Hurley, Crye-Leike REALTORS NLR Branch. CARMLS
- $309,9003 bd2 ba2.1k sqft165 Pumice Dr, Sherwood, AR 72120For SaleMLS ID #26037716, Scott Sandlin, Berkshire Hathaway HomeServices Arkansas Realty. CARMLS
- $320,0004 bd2 ba2.1k sqft12 Beaconsfield Ct, Sherwood, AR 72120For SaleMLS ID #26044453, Jennifer Thomas, McKimmey Associates REALTORS NLR. CARMLS
- $324,9003 bd3 ba2.2k sqft7031 E Ridge Dr, Sherwood, AR 72120For SaleMLS ID #26043741, Kerry Dare, Crye-Leike REALTORS NLR Branch. CARMLS
- $369,9004 bd3 ba2.3k sqft807 Indian Bay Dr, Sherwood, AR 72120For SaleMLS ID #26045155, Caleigh Dumas, Edge Realty. CARMLS
- $325,7004 bd3 ba2.2k sqft7051 E Ridge Dr, Sherwood, AR 72120For SaleMLS ID #26022012, Sonja Clark, CENTURY 21 Prestige Realty. CARMLS
- $284,9003 bd2 ba2k sqft503 Beaconsfield Rd, Sherwood, AR 72120For SaleMLS ID #26046078, Dustin Turner, Exp Realty. CARMLS
- $287,0004 bd2 ba2k sqft1 Post Oak Loop, Sherwood, AR 72120For SaleMLS ID #26042766, Tangela L Hayes, IRealty Arkansas - Sherwood. CARMLS
- $250,0003 bd2 ba1.5k sqft108 Tenkiller Dr, Sherwood, AR 72120For SaleMLS ID #26046746, Barney Hill, Rackley Realty. CARMLS
- $319,5004 bd3 ba2.4k sqft45 Greenview Cir, Sherwood, AR 72120For SaleMLS ID #26038078, Jay M Calhoun, Signature Properties. CARMLS
- $270,0004 bd3 ba2k sqft14 Briarstone Dr, Sherwood, AR 72120For SaleMLS ID #26044029, Marcus A Hill, Keller Williams Realty. CARMLS
- $359,9004 bd3 ba2.3k sqft7100 E Ridge Dr, Sherwood, AR 72120For SaleMLS ID #26042076, Angel Monroe, IRealty Arkansas - Sherwood. CARMLS
- $345,0003 bd3 ba2.2k sqft6901 Gap Point Cir, Sherwood, AR 72120For SaleMLS ID #26033157, Laura C Osborne, Realty One Group - Pinnacle. CARMLS
- $358,5004 bd2 ba2k sqft829 Millers Glenn Chase, Sherwood, AR 72120For SaleMLS ID #26045826, Diana L Dominguez, Signature Properties. CARMLS
- $338,5003 bd3 ba2.2k sqft9425 Journey Dr, Sherwood, AR 72120For SaleMLS ID #26036322, Edgar Rodriguez-Estrada, Compass Group Real Estate. CARMLS
- $364,9004 bd3 ba2.3k sqft2000 Glenn Arbor Ct, Sherwood, AR 72120For SaleMLS ID #26037851, Kerry Dare, Crye-Leike REALTORS NLR Branch. CARMLS
- $285,0003 bd2 ba1.8k sqft7231 Gap Meadows Dr, Sherwood, AR 72120For SaleMLS ID #26039142, Courtney Stott, Century 21 Parker & Scroggins Realty - Bryant. CARMLS
