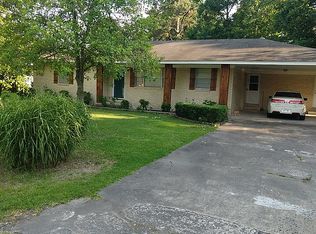
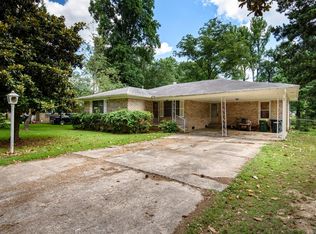
This home truly has it all! Thoughtful updates throughout, new roof, 3 versatile living spaces, & a beautifully landscaped corner lot! Step inside to find new flooring flowing seamlessly through the living, dining, & kitchen areas. The updated kitchen features all-new stainless appliances, including a full-size wall oven & refrigerator that conveys, along w/a breakfast bar & casual dining area. Just beyond is a cozy hearth room, perfect for gathering around the fireplace. A separate living and dining area offers additional space for entertaining. The bright sunroom provides endless possibilities as a playroom, hobby space, or relaxing retreat. The primary suite features new carpet, an oversized closet, & a beautifully updated bath where carefully selected finishes blend old and new tile seamlessly. Two guest bedrooms share a spacious hall bath with a separate dressing area & tub/shower combination. Outside, enjoy a level, fully fenced backyard, beautifully maintained flower beds, and mature trees that add charm and curb appeal. Conveniently located near Indianhead Lake for fishing & outdoor enjoyment! There is also a whole home generator & the freezer, washer & dryer will convey.
Active
$325,000
2 Dunfrettin Pl, Sherwood, AR 72120
3beds
2,666sqft
Single Family Residence
Built in 1965
0.53 Acres Lot
$318,100 Zestimate®
$122/sqft
$-- HOA
What's special
Two guest bedroomsPrimary suiteOversized closetBeautifully updated bathUpdated kitchenThoughtful updates throughoutCozy hearth room
- 19 hours
- 192
- 14
Zillow last checked:
Listing updated:
Listed by:
Kerry Dare 501-765-3272,
Crye-Leike REALTORS NLR Branch 501-975-2100,
Carole Smith 501-351-5903,
Crye-Leike REALTORS NLR Branch
Source: CARMLS,MLS#: 26046308
Facts & features
Interior
Bedrooms & bathrooms
- Bedrooms: 3
- Bathrooms: 2
- Full bathrooms: 2
Rooms
- Room types: Hearth Room
Dining room
- Features: Eat-in Kitchen, Living/Dining Combo
Appliances
- Included: Electric Range, Dishwasher, Disposal, Refrigerator, Oven, Washer, Dryer, Gas Water Heater
- Laundry: Washer Hookup, Electric Dryer Hookup, Laundry Room
Features
- Ceiling Fan(s), Walk-in Shower, Breakfast Bar, Kit Counter-Quartz, Sheet Rock, Sheet Rock Ceiling, 3 Bedrooms Same Level
- Flooring: Carpet, Laminate, Tile
- Windows: Window Treatments
- Has fireplace: Yes
- Fireplace features: Gas Logs Present
Interior area
- Total structure area: 2,666
- Total interior livable area: 2,666 sqft
Video & virtual tour
Property
Parking
- Total spaces: 2
- Parking features: Carport, Two Car
- Has carport: Yes
Features
- Levels: One
- Stories: 1
- Patio & porch: Patio
- Exterior features: Storage, Rain Gutters
- Fencing: Full,Chain Link
Lot
- Size: 0.53 Acres
- Dimensions: 117 x 108 x 216 x 202
- Features: Corner Lot, Subdivided
Details
- Parcel number: 22S0070003000
Construction
Type & style
- Home type: SingleFamily
- Architectural style: Traditional
- Property subtype: Single Family Residence
Materials
- Foundation: Pillar/Post/Pier
- Roof: Shingle
Condition
- New construction: No
- Year built: 1965
Utilities & green energy
- Electric: Elec-Municipal (+Entergy)
- Gas: Gas-Natural
- Sewer: Public Sewer
- Water: Public
- Utilities for property: Natural Gas Connected
Community & HOA
Community
- Subdivision: INDIANHEAD LAKES EST
HOA
- Has HOA: No
Location
- Region: Sherwood
Financial & listing details
- Price per square foot: $122/sqft
- Tax assessed value: $194,450
- Annual tax amount: $1,171
- Date on market: 11/18/2026
- Listing terms: Cash,Conventional,FHA,VA Loan
- Road surface type: Paved
Estimated market value
$318,100
$302,000 - $334,000
$2,209/mo
Price history
| Date | Event | Price |
|---|---|---|
| 11/18/2026 | Listed for sale | $325,000+27.5%$122/sqft |
Source:  CARMLS #26046308 Report a problem | ||
| 9/20/2014 | Sold | $254,950$96/sqft |
Source: Agent Provided Report a problem | ||
Public tax history
| Year | Property taxes | Tax assessment |
|---|---|---|
| 2025 | $833 -8.8% | $22,488 |
| 2024 | $913 -6.3% | $22,488 |
| 2023 | $974 -3.6% | $22,488 |
| 2022 | $1,010 +6.1% | $22,488 |
| 2021 | $952 +0.7% | $22,488 -23.4% |
| 2020 | $945 | $29,340 |
| 2019 | $945 -2.6% | $29,340 |
| 2018 | $970 | $29,340 |
| 2017 | $970 | $29,340 +12.3% |
| 2016 | $970 -15.1% | $26,130 +16.2% |
| 2015 | $1,142 | $22,488 |
| 2014 | $1,142 | $22,488 |
| 2013 | $1,142 | $22,488 -13.9% |
| 2012 | -- | $26,130 -30% |
| 2011 | -- | $37,324 |
| 2010 | -- | $37,324 |
| 2009 | -- | $37,324 +15.2% |
| 2008 | -- | $32,410 |
| 2007 | -- | $32,410 +44.4% |
| 2005 | -- | $22,440 |
| 2004 | -- | $22,440 +26.2% |
| 2003 | -- | $17,776 |
| 2002 | -- | $17,776 |
| 2001 | -- | $17,776 |
Find assessor info on the county website
Monthly payment
Est. payment
Payment breakdown
Explore the cost of this home by adjusting the details. Changes won't be saved.Climate risks
Neighborhood: 72120
Similar homes
- $320,0004 bd3 ba2.2k sqft3609 Westshore Dr, Sherwood, AR 72120For Sale
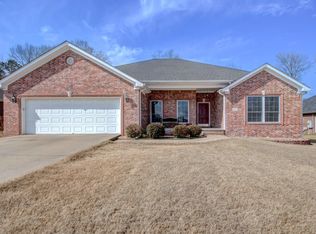
 MLS ID #26044697, Angel L Hills, Crye-Leike Realtors Financial Centre Branch. CARMLS
- $215,0004 bd2 ba2.1k sqft1000 Dyson Dr, Sherwood, AR 72120For Sale
 MLS ID #26045961, Margaret King, Engel & Volkers. CARMLS
- $250,0003 bd2 ba1.9k sqft53 Thornhill Dr, Sherwood, AR 72120For Sale
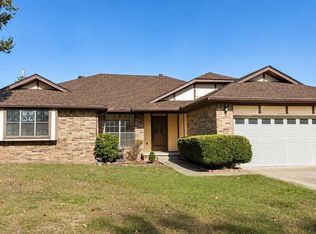 MLS ID #26044949, Kerry Dare, Crye-Leike REALTORS NLR Branch. CARMLS
- $289,0004 bd3 ba2.6k sqft1217 Dyson Dr, Sherwood, AR 72120For Sale
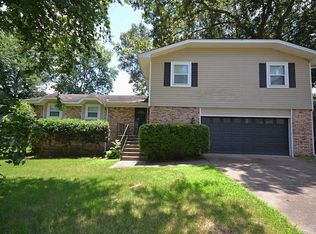 MLS ID #26042794, Tracie Walker, Signature Properties. CARMLS
- $225,0003 bd2 ba1.7k sqft19 Lee Oaks St, Sherwood, AR 72120For SaleMLS ID #26046328, Troy Shelton, Simpli HOM. CARMLS
- $270,0004 bd3 ba2k sqft14 Briarstone Dr, Sherwood, AR 72120For SaleMLS ID #26044029, Marcus A Hill, Keller Williams Realty. CARMLS
- $220,0004 bd2 ba1.6k sqft3 Frostwood Dr, Sherwood, AR 72120For SaleMLS ID #26045651, Ginger Rush, Home Design and Realty L.L.C.. CARMLS
- $383,0004 bd2 ba2.7k sqft2921 Kellogg Acres Rd, North Little Rock, AR 72120For SaleMLS ID #26016595, Laura D Westendorf, Engel & Volkers. CARMLS
- $319,0004 bd3 ba2.4k sqft7409 Flintrock Rd, N Little Rock, AR 72116For SaleMLS ID #26037253, Kimberly Pearce, Crye-Leike REALTORS Cabot Branch. CARMLS
- $399,9005 bd3 ba2.6k sqft6623 Gap Point Cir, Sherwood, AR 72120For SaleMLS ID #26033459, Gregg Thompson, McKimmey Associates REALTORS NLR. CARMLS
- $245,9004 bd3 ba2.1k sqft8801 Patricia Lynn Ln, Sherwood, AR 72120For SaleMLS ID #26040667, Jonathan Sketas, Big Little Brokerage. CARMLS
- $219,0003 bd2 ba1.6k sqft8614 Northgate Dr, Sherwood, AR 72120For SaleMLS ID #26043766, Cory Nicholson, McKimmey Associates REALTORS NLR. CARMLS
- $324,0004 bd3 ba2.8k sqft3117 Cleburne Pl, North Little Rock, AR 72116For SaleMLS ID #26029672, Alexia Thompson, Keller Williams Realty. CARMLS
- $315,0004 bd3 ba2.7k sqft2117 Middleton Dr, N Little Rock, AR 72116For SaleMLS ID #26042200, Jay Coates, Keller Williams Realty. CARMLS
- $319,0005 bd3 ba2.6k sqft901 E H Ave, N Little Rock, AR 72116For SaleMLS ID #26043519, Tonya Bealer, LPT Realty NLR. CARMLS
- $204,9003 bd2 ba1.5k sqft109 Shady Grove Ln, Sherwood, AR 72120For SaleMLS ID #26043285, Rolando Delgado, Adkins & Associates Real Estate. CARMLS
- $375,0006 bd4 ba3.7k sqft105 N Fork Dr, Sherwood, AR 72120For SaleMLS ID #26023661, Melinda Barranco, Michele Phillips & Co. Realtors. CARMLS
- $378,0004 bd3 ba2.1k sqft(Undisclosed Address), Lonoke, AR 72086For SaleMLS ID #26046182, Sharon Luce, IRealty Arkansas - Cabot. CARMLS
- $269,9003 bd2 ba2k sqft717 Adams Dr, Jacksonville, AR 72076For SaleMLS ID #26036024, Chase R Calhoun, Chase Calhoun Real Estate LLC. CARMLS
- $335,0004 bd3 ba2k sqft8108 Evergreen Dr, Little Rock, AR 72227For SaleMLS ID #26044724, Mary B Garrett, Garrett Group Real Estate. CARMLS
