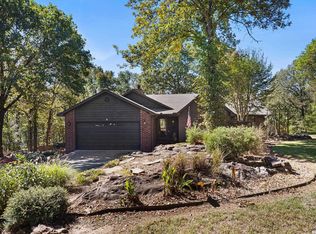
Check off all those boxes!! Immaculately cared-for home on 5.2 Acres, 24x24 shop, in-ground pool, and large screened in back porch! Cabot schools. This home has all the extras all in one place. For the cook, it has a huge kitchen with a double oven, lots of cabinets, and counter space galore. There are four bedrooms (or three and a flex room) and three full baths. In 2024 new roof, pool house, pool pump, and pool liner, upgraded 200-amp electrical panel and generator plug. 2026 septic inspected, pumped, replaced distribution box and all septic lines. HVAC serviced and cleaned. Don't miss this opportunity! Call today for your private showing.
Active
$378,000
Lonoke, AR 72086
4beds
2,107sqft
Single Family Residence
Built in 1978
5.2 Acres Lot
$342,600 Zestimate®
$179/sqft
$-- HOA
What's special
In-ground poolFour bedroomsHuge kitchenDouble ovenCounter space galoreLots of cabinets
- 1 day
- 249
- 57
Likely to sell faster than
Zillow last checked:
Listing updated:
Listed by:
Sharon Luce 225-788-2737,
IRealty Arkansas - Cabot 501-286-6072
Source: CARMLS,MLS#: 26046182
Facts & features
Interior
Bedrooms & bathrooms
- Bedrooms: 4
- Bathrooms: 3
- Full bathrooms: 3
Rooms
- Room types: Den/Family Room
Primary bedroom
- Area: 1943
- Dimensions: 145 x 13.4
Bedroom 2
- Area: 141.9
- Dimensions: 12.9 x 11
Bedroom 3
- Area: 156
- Dimensions: 13 x 12
Bedroom 4
- Area: 130.4
- Dimensions: 16.3 x 8
Dining room
- Features: Eat-in Kitchen, Kitchen/Dining Combo
Appliances
- Included: Double Oven, Surface Range, Dishwasher, Disposal, Plumbed For Ice Maker, Oven, Electric Water Heater
- Laundry: Electric Dryer Hookup
Features
- Built-in Features, Ceiling Fan(s), Walk-in Shower, Tile Counters, Pantry, Sheet Rock, Vaulted Ceiling(s), Primary Bedroom/Main Lv, 3 Bedrooms Same Level
- Flooring: Carpet, Wood, Tile
- Windows: Window Treatments
- Has fireplace: Yes
- Fireplace features: Woodburning-Site-Built
Interior area
- Total structure area: 2,107
- Total interior livable area: 2,107 sqft
Property
Parking
- Total spaces: 2
- Parking features: Garage, Two Car
- Has garage: Yes
Features
- Levels: One
- Stories: 1
- Patio & porch: Screened
- Exterior features: Storage, Shop
- Has private pool: Yes
- Pool features: In Ground
- Fencing: Partial,Chain Link,Wood,Wrought Iron
Lot
- Size: 5.2 Acres
- Dimensions: 342 x 660
- Features: Sloped, Rural Property, Cleared, Subdivided
Details
- Other equipment: Irrigation Equipment
Construction
Type & style
- Home type: SingleFamily
- Architectural style: Traditional
- Property subtype: Single Family Residence
Materials
- Brick, Frame
- Foundation: Crawl Space
- Roof: Composition
Condition
- New construction: No
- Year built: 1978
Utilities & green energy
- Electric: Elec-Municipal (+Entergy)
- Sewer: Public Sewer, Septic Tank
- Water: Public, Well
Green energy
- Energy efficient items: Insulation
Community & HOA
Community
- Features: Pool
- Security: Smoke Detector(s), Security System
- Subdivision: Pine Hills Estates
HOA
- Has HOA: No
Location
- Region: Lonoke
Financial & listing details
- Price per square foot: $179/sqft
- Annual tax amount: $1,478
- Date on market: 11/17/2026
- Listing terms: VA Loan,FHA,Conventional,Cash,USDA Loan
- Road surface type: Paved
Estimated market value
$342,600
$288,000 - $397,000
$1,536/mo
Price history
| Date | Event | Price |
|---|---|---|
| 11/18/2026 | Listed for sale | $378,000-82.6%$179/sqft |
Source:  CARMLS #26046182 Report a problem | ||
| 4/16/2014 | Sold | $2,175,000+911.6%$1,032/sqft |
Source: Agent Provided Report a problem | ||
| 5/2/2011 | Sold | $215,000$102/sqft |
Source: Agent Provided Report a problem | ||
| 2/20/2011 | Listed for sale | $215,000$102/sqft |
Source: RE/MAX Real Estate Connection #10279873 Report a problem | ||
Public tax history
| Year | Property taxes | Tax assessment |
|---|---|---|
| 2025 | -- | $45,280 |
| 2024 | $1,578 -4.5% | $45,280 |
| 2023 | $1,653 -2.9% | $45,280 |
| 2022 | $1,703 | $45,280 |
| 2021 | $1,703 +6.1% | $45,280 +4.9% |
| 2020 | $1,606 | $43,160 |
| 2019 | $1,606 -1.5% | $43,160 |
| 2018 | $1,631 | $43,160 |
| 2017 | $1,631 | $43,160 |
| 2016 | $1,631 | $43,160 +4.2% |
| 2015 | $1,631 +5.1% | $41,420 |
| 2014 | $1,551 -11.7% | $41,420 |
| 2013 | $1,756 | $41,420 |
| 2012 | -- | $41,420 |
| 2011 | -- | $41,420 -4.4% |
| 2010 | -- | $43,330 +5.5% |
| 2009 | -- | $41,060 +7.7% |
| 2008 | -- | $38,130 |
| 2007 | -- | $38,130 |
| 2006 | -- | $38,130 +18.3% |
| 2005 | -- | $32,220 |
| 2004 | -- | $32,220 |
| 2003 | -- | $32,220 |
| 2002 | -- | $32,220 |
Monthly payment
Est. payment
Payment breakdown
Explore the cost of this home by adjusting the details. Changes won't be saved.Climate risks
Neighborhood: 72086
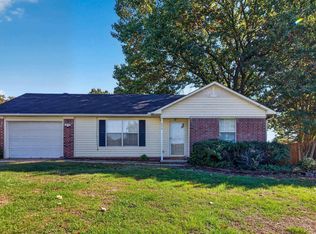
Similar homes
- $405,0003 bd3 ba2.5k sqft9 Williamsburg Dr, Cabot, AR 72023For Sale
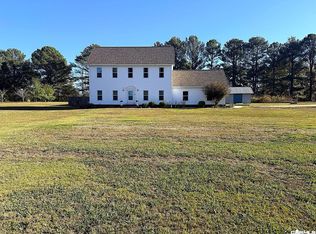
 MLS ID #26045586, Michelle Plant, Blair & Co. Realtors. CARMLS
- $340,0003 bd2 ba2k sqft85 Williamsburg Cv, Cabot, AR 72023For Sale
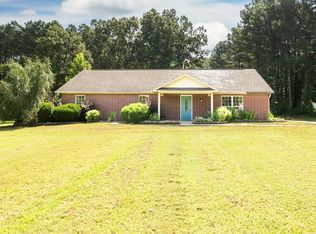 MLS ID #26037974, Missy Brown, PorchLight Realty. CARMLS
- $257,5003 bd3 ba1.8k sqft62 Robins Nest Ln, Lonoke, AR 72086For Sale
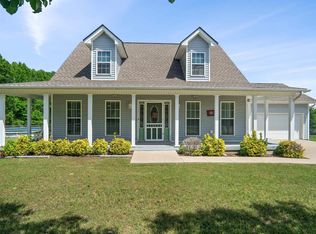 MLS ID #26016005, Joshua L Cole, Venture Realty Group - Cabot. CARMLS
- $334,9993 bd2 ba1.5k sqft31 Oakview Dr, Austin, AR 72007For Sale
 MLS ID #26045529, Nicole Hynes, PorchLight Realty. CARMLS
- $285,0004 bd3 ba2.2k sqft1117 W Main St, Austin, AR 72007For SaleMLS ID #26045572, Avery Orman, Goff Realty. CARMLS
- $305,4993 bd3 ba2.1k sqft40 Rosewood Dr, Beebe, AR 72012For SaleMLS ID #26045914, Madison Burke, Rackley Realty. CARMLS
- $400,0004 bd3 ba2.1k sqft17 Charleston Cv, Cabot, AR 72023For SaleMLS ID #26039742, Ashley Cifreo, Michele Phillips & Co. Realtors Searcy Branch. CARMLS
- $385,0004 bd3 ba2.7k sqft4510 Tates Mill Rd, Cabot, AR 72023For SaleMLS ID #26036191, Karen Thornton, Michele Phillips & Co. Realtors. CARMLS
- $449,9994 bd4 ba3k sqft502 Greystone Blvd, Cabot, AR 72023For SaleMLS ID #26046299, Nicole Hynes, PorchLight Realty. CARMLS
- $289,9003 bd2 ba2k sqft24 Dana Ln, Cabot, AR 72023For SaleMLS ID #26043935, Tracie Cash, PorchLight Realty. CARMLS
- $465,0004 bd4 ba2.9k sqft25 Hickory Bend Dr, Cabot, AR 72023For SaleMLS ID #26045989, LuAnn Campbell, Crye-Leike REALTORS Cabot Branch. CARMLS
- $349,9003 bd2 ba1.4k sqft16541 Highway 31 N, Ward, AR 72176For SaleMLS ID #26040323, Laykin Rogers, J.C. Thornton & Co., LLC. CARMLS
- $199,0003 bd2 ba1.5k sqft3398 E Main St, Cabot, AR 72023For SaleMLS ID #26044500, Amber Skelton, 1 Percent Lists Central Arkansas Realty. CARMLS
- $369,9004 bd3 ba2.3k sqft807 Indian Bay Dr, Sherwood, AR 72120For SaleMLS ID #26045155, Caleigh Dumas, Edge Realty. CARMLS
- $480,0003 bd3 ba2.8k sqft3210 Highway 89 S, Cabot, AR 72023For SaleMLS ID #26029926, Candace Tomboli, Venture Realty Group - Cabot. CARMLS
- $285,0004 bd3 ba2k sqft117 N Summit Dr, Cabot, AR 72023For SaleMLS ID #26035147, Rita French, PorchLight Realty. CARMLS
- $389,9005 bd3 ba2.5k sqft22 Confederate Dr, Cabot, AR 72023For SaleMLS ID #26032479, Tonya Perkins, PorchLight Realty. CARMLS
- $257,5004 bd2 ba2k sqft271 Trailwood Dr, Austin, AR 72007For SaleMLS ID #26044254, Karen LeMay, RE/MAX Encore. CARMLS
- $389,0003 bd2 ba2k sqft186 Highway 267 Spur, Beebe, AR 72012For SaleMLS ID #26040722, Jessica McAfee, Goff Realty. CARMLS
- $220,0003 bd2 ba1.4k sqft10181 Highway 31 N, Austin, AR 72007For SaleMLS ID #26042650, Brooke Wheeler, PorchLight Realty. CARMLS
