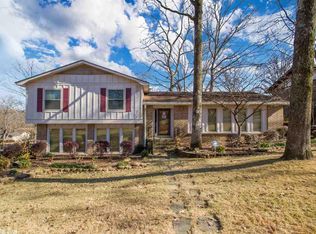
Beautifully updated home overlooking The Greens at North Hills Golf Course! This spacious 4BR/3BA home offers nearly 2,500 SF with gorgeous views and an extensive list of recent improvements. The large living/dining area features a cathedral ceiling, while the kitchen offers granite countertops, tile backsplash and updated appliances. The primary suite enjoys golf-course views and deck access, and the expansive downstairs den with gas log fireplace provides additional living space plus a large screened patio overlooking the greens. Updated baths feature granite and tiled showers. Since 2022, improvements include new flooring on the main and lower levels, new energy-efficient windows, added attic insulation, new energy-efficient downstairs sliding door, new fence and fresh interior paint throughout much of the home. Major updates include a new architectural shingle roof in 2025, water heater in 2023 and crawlspace improvements with grading, French drain and sump pump for low maintenance and energy efficient living. A wonderfully updated home in a beautiful golf-course setting!
Active
$325,000
45 Greenview Cir, Sherwood, AR 72120
4beds
2,497sqft
Single Family Residence
Built in 1973
0.36 Acres Lot
$320,300 Zestimate®
$130/sqft
$-- HOA
What's special
Gas log fireplaceNew fenceExpansive downstairs denGorgeous viewsNew energy-efficient windowsUpdated appliancesCathedral ceiling
- 26 days
- 577
- 70
Zillow last checked:
Listing updated:
Listed by:
Jay M Calhoun 903-244-5597,
Signature Properties 501-205-8391
Source: CARMLS,MLS#: 26038078
Facts & features
Interior
Bedrooms & bathrooms
- Bedrooms: 4
- Bathrooms: 3
- Full bathrooms: 3
Rooms
- Room types: Formal Living Room, Den/Family Room
Dining room
- Features: Eat-in Kitchen, Separate Breakfast Rm, Kitchen/Dining Combo, Living/Dining Combo, Breakfast Bar
Heating
- Natural Gas
Cooling
- Electric
Appliances
- Included: Free-Standing Range, Double Oven, Gas Range, Dishwasher, Disposal, Refrigerator, Gas Water Heater
- Laundry: Washer Hookup, Electric Dryer Hookup, Laundry Room
Features
- Dry Bar, Ceiling Fan(s), Granite Counters, Sheet Rock, Paneling, Primary Bedroom Apart, Guest Bedroom Apart, All Bedrooms Up, 4 Bedrooms Same Level, 4 Bedrooms Upper Level
- Flooring: Carpet, Vinyl, Tile
- Doors: Insulated Doors
- Windows: Window Treatments, Insulated Windows, Low Emissivity Windows
- Basement: None
- Has fireplace: Yes
- Fireplace features: Woodburning-Site-Built, Gas Logs Present
Interior area
- Total structure area: 2,497
- Total interior livable area: 2,497 sqft
Property
Parking
- Total spaces: 2
- Parking features: Garage, Two Car, Garage Door Opener
- Has garage: Yes
Features
- Levels: Two,Multi/Split
- Patio & porch: Patio, Deck, Screened
- Exterior features: Storage, Rain Gutters
- Fencing: Full,Wood
- Has view: Yes
- View description: Golf Course
- Frontage type: Golf Course
Lot
- Size: 0.36 Acres
- Features: Sloped, Extra Landscaping, Subdivided
Details
- Parcel number: 23S0430013500
Construction
Type & style
- Home type: SingleFamily
- Architectural style: Traditional
- Property subtype: Single Family Residence
Materials
- Brick, Metal/Vinyl Siding, Composition
- Foundation: Crawl Space
- Roof: Shingle
Condition
- New construction: No
- Year built: 1973
Utilities & green energy
- Electric: Elec-Municipal (+Entergy)
- Gas: Gas-Natural
- Sewer: Public Sewer
- Water: Public
- Utilities for property: Natural Gas Connected
Green energy
- Energy efficient items: Doors
Community & HOA
Community
- Features: Pool, Tennis Court(s), Playground, Voluntary Fee, Golf, Fitness/Bike Trail
- Security: Security System
- Subdivision: COUNTRY CLUB PARK
HOA
- Has HOA: No
Location
- Region: Sherwood
Financial & listing details
- Price per square foot: $130/sqft
- Tax assessed value: $235,385
- Annual tax amount: $1,975
- Date on market: 9/18/2026
- Listing terms: VA Loan,FHA,Conventional,Cash
- Road surface type: Paved
Estimated market value
$320,300
$304,000 - $336,000
$2,062/mo
Price history
| Date | Event | Price |
|---|---|---|
| 9/18/2026 | Listed for sale | $325,000+20.6%$130/sqft |
Source:  CARMLS #26038078 Report a problem CARMLS #26038078 Report a problem | ||
| 9/29/2022 | Sold | $269,500-2.5%$108/sqft |
Source: CARMLS #22028318 Report a problem | ||
| 9/29/2022 | Contingent | $276,500$111/sqft |
Source: CARMLS #22028318 Report a problem | ||
| 8/19/2022 | Listed for sale | $276,500+10.6%$111/sqft |
Source: CARMLS #22028318 Report a problem | ||
| 3/4/2021 | Sold | $250,000-5.5%$100/sqft |
Source: CARMLS #21001269 Report a problem | ||
| 1/7/2021 | Price change | $264,500-0.2%$106/sqft |
Source: McKimmey Associates REALTORS NLR #20033321 Report a problem | ||
| 12/3/2020 | Price change | $264,900-5.4%$106/sqft |
Source: McKimmey Associates REALTORS NLR #20033321 Report a problem | ||
| 11/2/2020 | Price change | $279,900-3.4%$112/sqft |
Source: McKimmey Associates REALTORS NLR #20033321 Report a problem | ||
| 10/23/2020 | Listed for sale | $289,900+81.2%$116/sqft |
Source: McKimmey Associates REALTORS NLR #20033321 Report a problem | ||
| 2/12/2013 | Sold | $160,000$64/sqft |
Source: Agent Provided Report a problem | ||
Public tax history
| Year | Property taxes | Tax assessment |
|---|---|---|
| 2025 | $2,146 -3.5% | $47,077 |
| 2024 | $2,224 -2.6% | $47,077 |
| 2023 | $2,283 -1.5% | $47,077 |
| 2022 | $2,318 +77.7% | $47,077 +62.1% |
| 2021 | $1,304 +0.6% | $29,044 -16.1% |
| 2020 | $1,296 | $34,600 |
| 2019 | $1,296 -1.9% | $34,600 |
| 2018 | $1,321 +1.1% | $34,600 |
| 2017 | $1,306 | $34,600 +2.6% |
| 2016 | $1,306 -11.5% | $33,720 +16.1% |
| 2015 | $1,475 | $29,044 |
| 2014 | $1,475 | $29,044 |
| 2013 | $1,475 | $29,044 -25.2% |
| 2011 | -- | $38,821 |
| 2010 | -- | $38,821 |
| 2009 | -- | $38,821 +4.2% |
| 2008 | -- | $37,249 |
| 2007 | -- | $37,249 +15% |
| 2005 | -- | $32,390 |
| 2004 | -- | $32,390 +28.2% |
| 2003 | -- | $25,264 |
| 2002 | -- | $25,264 |
| 2001 | -- | $25,264 |
Find assessor info on the county website
Monthly payment
Est. payment
Payment breakdown
Explore the cost of this home by adjusting the details. Changes won't be saved.Climate risks
Neighborhood: 72120


Similar homes
- $345,0004 bd3 ba2.5k sqft107 Little Creek Rd, North Little Rock, AR 72120For Sale

 MLS ID #26040156, Teresa Burl, Michele Phillips & Co. Realtors. CARMLS
 - $314,9004 bd3 ba2.5k sqft4612 Brandywine Cv, Sherwood, AR 72120For Sale
 MLS ID #26032398, Lance Cook, Cook and Company. CARMLS
 - $275,0004 bd2 ba2k sqft11 Greenview Cir, Sherwood, AR 72120For Sale
 MLS ID #26036139, Joanna White, Bailey & Company Real Estate. CARMLS
 - $329,9004 bd2 ba2.2k sqft1107 Silver Creek Dr, Sherwood, AR 72120For Sale
 MLS ID #26034068, Marlena Johnson, Lotus Realty. CARMLS
 - $365,0004 bd3 ba2.5k sqft212 Red River Dr, Sherwood, AR 72120For SaleMLS ID #26039156, Leah R Campbell, Real Broker. CARMLS
- $305,9004 bd3 ba2.6k sqft1217 Dyson Dr, Sherwood, AR 72120For SaleMLS ID #26023702, Tracie Walker, Signature Properties. CARMLS
- $245,9004 bd3 ba2.1k sqft8801 Patricia Lynn Ln, Sherwood, AR 72120For SaleMLS ID #26040667, Jonathan Sketas, Big Little Brokerage. CARMLS
- $339,0003 bd2 ba2k sqft108 Jack Evans Ct, Sherwood, AR 72120For SaleMLS ID #26039550, Kenny Van Patten, Berkshire Hathaway HomeServices Arkansas Realty. CARMLS
- $340,9003 bd3 ba2.2k sqft9425 Journey Dr, Sherwood, AR 72120For SaleMLS ID #26036322, Edgar Rodriguez-Estrada, Compass Group Real Estate. CARMLS
- $315,0003 bd2 ba2.1k sqft165 Pumice Dr, Sherwood, AR 72120For SaleMLS ID #26037716, Scott Sandlin, Berkshire Hathaway HomeServices Arkansas Realty. CARMLS
- $329,9004 bd3 ba2.4k sqft7409 Flintrock Rd, N Little Rock, AR 72116For SaleMLS ID #26037253, Kimberly Pearce, Crye-Leike REALTORS Cabot Branch. CARMLS
- $310,0004 bd3 ba2.5k sqft4528 Valley Brook Dr, N Little Rock, AR 72116For SaleMLS ID #26040732, Lisa L Coulter, RE501 Partners. CARMLS
- $340,0004 bd4 ba3.7k sqft101 Red River Dr, Sherwood, AR 72120For SaleMLS ID #25048452, Tangela L Hayes, IRealty Arkansas - Sherwood. CARMLS
- $250,0003 bd2 ba1.8k sqft8609 Northgate Dr, Sherwood, AR 72120For SaleMLS ID #26041282, Alexia Thompson, Keller Williams Realty. CARMLS
- $250,0004 bd3 ba2.1k sqft(Undisclosed Address), Sherwood, AR 72120For SaleMLS ID #26032170, Melnika J Hale, SSD Realty Group. CARMLS
- $294,9004 bd2 ba1.7k sqft1816 Whitehaven Dr, North Little Rock, AR 72120For SaleMLS ID #26037365, Diana L Dominguez, Signature Properties. CARMLS
- $350,0004 bd3 ba2.7k sqft1909 N Hills Ct, N Little Rock, AR 72116For SaleMLS ID #26040410, Claire Brown, LPT Realty. CARMLS
- $267,0003 bd2 ba2.3k sqft334 Alanbrook Ave, Sherwood, AR 72120For SaleMLS ID #26024370, Joanna White, Bailey & Company Real Estate. CARMLS
- $247,5003 bd2 ba1.8k sqft1203 Koehler Ave, Sherwood, AR 72120For SaleMLS ID #26040660, Elizabeth Phillips, Michele Phillips & Co. Realtors. CARMLS
- $299,0006 bd17 ba3.1k sqft8306 Woodview Dr E, Sherwood, AR 72120For SaleMLS ID #26039259, Jade Brandon, Green Realty & Associates, LLC. CARMLS
