Located in a peaceful neighborhood with easy access to schools, shopping, & commuting routes. This home has it all! Formal living room, formal dining room, large den with fireplace, oversized kitchen & island, granite countertops, double ovens & pantry. The bonus room could be used as a 5th bedroom. The primary suite is located on the main level with a jetted tub & separate shower. 3 bedrooms, 2 baths, and Bonus room are located on the 2nd level. There's even a 2nd living room on the 2nd level. Let's not forget about the heated & cooled Sunroom. Plus, check out the fully fenced backyard with the huge deck, and the circular driveway, great for additional parking. Updates: (New Appliances installed 11/22, All windows replaced 09/23, Stainless Steel ductwork installed 04/23, A few damaged shingles replaced 04/24, Minor foundation repairs-Replaced 5 existing wood piers with new concrete footing and CMU blocks 10/25. Sold As-Is
Accepting back-up offers
$340,000
101 Red River Dr, Sherwood, AR 72120
4beds
3,724sqft
:
Get pre-qualified$2,204/mo
Single Family Residence
Built in 1987
10,454 Square Feet Lot
$338,800 Zestimate®
$91/sqft
$15/mo HOA
What's special
Modern finishesComfortable bedroomsHuge deckFully fenced backyardFormal dining roomLarge den with fireplaceGranite countertops
- 230 days |
- 154 |
- 5 |
Zillow last checked:
Listing updated:
Listed by:
Tangela L Hayes 501-514-0186,
IRealty Arkansas - Sherwood 501-392-6298
Source: CARMLS,MLS#: 25048452
Facts & features
Interior
Bedrooms & bathrooms
- Bedrooms: 4
- Bathrooms: 4
- Full bathrooms: 3
- 1/2 bathrooms: 1
Rooms
- Room types: Formal Living Room, Den/Family Room, Office/Study, Sun Room
Dining room
- Features: Eat-in Kitchen
Heating
- Natural Gas
Cooling
- Electric
Appliances
- Included: Free-Standing Range, Microwave, Dishwasher, Disposal, Refrigerator
- Laundry: Laundry Room
Features
- Walk-In Closet(s), Built-in Features, Ceiling Fan(s), Walk-in Shower, Granite Counters, Primary Bedroom/Main Lv, 3 Bedrooms Upper Level
- Flooring: Carpet, Wood, Vinyl, Tile
- Windows: Insulated Windows
- Has fireplace: Yes
- Fireplace features: Gas Logs Present
Interior area
- Total structure area: 3,724
- Total interior livable area: 3,724 sqft
Property
Parking
- Total spaces: 2
- Parking features: Garage, Two Car
- Has garage: Yes
Features
- Levels: Two
- Stories: 2
- Patio & porch: Porch
- Exterior features: Rain Gutters
- Has spa: Yes
- Spa features: Whirlpool/Hot Tub/Spa
- Fencing: Full
Lot
- Size: 10,454 Square Feet
- Features: Level, Corner Lot, Subdivided
Details
- Parcel number: 33S0170059600
- Special conditions: Short Sale
Construction
Type & style
- Home type: SingleFamily
- Architectural style: Traditional
- Property subtype: Single Family Residence
Materials
- Foundation: Slab/Crawl Combination
- Roof: Composition
Condition
- New construction: No
- Year built: 1987
Utilities & green energy
- Electric: Elec-Municipal (+Entergy)
- Gas: Gas-Natural
- Sewer: Public Sewer
- Water: Public
- Utilities for property: Natural Gas Connected
Community & HOA
Community
- Features: Pool, Playground, Clubhouse
- Security: Smoke Detector(s), Security System, Video Surveillance
- Subdivision: OVERBROOK
HOA
- Has HOA: Yes
- HOA fee: $176 annually
Location
- Region: Sherwood
Financial & listing details
- Price per square foot: $91/sqft
- Tax assessed value: $395,865
- Annual tax amount: $4,124
- Date on market: 12/10/2025
- Listing terms: VA Loan,FHA,Conventional,Cash
- Road surface type: Paved
Estimated market value
$338,800
$322,000 - $356,000
$2,671/mo
Price history
| Date | Event | Price |
|---|---|---|
| 7/21/2026 | Listed for sale | $340,000$91/sqft |
Source:  CARMLS #25048452 Report a problem CARMLS #25048452 Report a problem | ||
| 4/17/2026 | Contingent | $340,000$91/sqft |
Source: CARMLS #25048452 Report a problem | ||
| 2/11/2026 | Price change | $340,000-7.4%$91/sqft |
Source: CARMLS #25048452 Report a problem | ||
| 1/7/2026 | Price change | $367,000-2.7%$99/sqft |
Source: CARMLS #25048452 Report a problem | ||
| 12/10/2025 | Listed for sale | $377,000+51.3%$101/sqft |
Source: CARMLS #25048452 Report a problem | ||
| 12/28/2018 | Sold | $249,200-0.3%$67/sqft |
Source: CARMLS #18033059 Report a problem | ||
| 12/3/2018 | Pending sale | $249,900$67/sqft |
Source: Keller Williams Realty Little Rock #18033059 Report a problem | ||
| 10/20/2018 | Price change | $249,900-7.1%$67/sqft |
Source: Keller Williams Realty Little Rock #18033059 Report a problem | ||
| 8/17/2018 | Price change | $269,000-3.6%$72/sqft |
Source: Keller Williams Realty Little Rock #18011743 Report a problem | ||
| 5/30/2018 | Price change | $279,000-3.5%$75/sqft |
Source: Keller Williams Realty Little Rock #18011743 Report a problem | ||
| 4/17/2018 | Listed for sale | $289,000-3.5%$78/sqft |
Source: Keller Williams Realty LR Branch #18011743 Report a problem | ||
| 2/29/2016 | Listing removed | $299,500$80/sqft |
Source: Michele Phillips & Co. REALTORS #15014698 Report a problem | ||
| 11/15/2015 | Listed for sale | $299,500$80/sqft |
Source: Michele Phillips & Co. REALTORS #15014698 Report a problem | ||
| 9/4/2015 | Listing removed | $299,500$80/sqft |
Source: Michele Phillips & Co. REALTORS #15014698 Report a problem | ||
| 8/31/2015 | Price change | $299,500-3.2%$80/sqft |
Source: Michele Phillips & Co. REALTORS #15014698 Report a problem | ||
| 5/23/2015 | Listed for sale | $309,500$83/sqft |
Source: Michele Phillips & Co. REALTORS #15014698 Report a problem | ||
| 4/9/2015 | Listing removed | $309,500$83/sqft |
Source: Georgia Hollowell & Associates #10383179 Report a problem | ||
| 4/3/2015 | Listed for sale | $309,500$83/sqft |
Source: Georgia Hollowell & Associates #10383179 Report a problem | ||
| 2/11/2015 | Listing removed | $309,500$83/sqft |
Source: Georgia Hollowell & Associates #10383179 Report a problem | ||
| 2/4/2015 | Price change | $309,500-2%$83/sqft |
Source: Georgia Hollowell & Associates #10383179 Report a problem | ||
| 11/15/2014 | Listed for sale | $315,900+149.7%$85/sqft |
Source: Georgia Hollowell & Associates #10383179 Report a problem | ||
| 10/31/2014 | Sold | $126,500-60.2%$34/sqft |
Source: Agent Provided Report a problem | ||
| 7/26/2014 | Price change | $317,500-0.6%$85/sqft |
Source: Georgia Hollowell & Associates #10383179 Report a problem | ||
| 4/12/2014 | Price change | $319,500-0.1%$86/sqft |
Source: Georgia Hollowell & Associates #10383179 Report a problem | ||
| 4/8/2014 | Listed for sale | $319,900$86/sqft |
Source: Visual Tour #10354125 Report a problem | ||
| 10/1/2013 | Listing removed | $319,900-3.1%$86/sqft |
Source: McKimmey Associates REALTORS NLR #10354125 Report a problem | ||
| 1/23/2006 | Sold | $330,000$89/sqft |
Source: Public Record Report a problem | ||
Public tax history
| Year | Property taxes | Tax assessment |
|---|---|---|
| 2025 | $472 +8% | $79,173 |
| 2024 | $437 +6.1% | $79,173 +3.5% |
| 2023 | $412 +5.9% | $76,460 +9.1% |
| 2022 | $389 +36.5% | $70,090 +10% |
| 2021 | $285 -92.1% | $63,720 |
| 2020 | $3,591 | $63,720 |
| 2019 | $3,591 +16.6% | $63,720 |
| 2018 | $3,080 +5.1% | $63,720 |
| 2017 | $2,930 | $63,720 +15.6% |
| 2016 | $2,930 +4.6% | $55,120 |
| 2015 | $2,800 | $55,120 |
| 2014 | $2,800 | $55,120 |
| 2013 | $2,800 | $55,120 |
| 2012 | -- | $55,120 -18% |
| 2011 | -- | $67,239 -1.1% |
| 2010 | -- | $67,962 +1.1% |
| 2009 | -- | $67,239 +28% |
| 2008 | -- | $52,530 |
| 2005 | -- | $52,530 |
| 2004 | -- | $52,530 +39.5% |
| 2003 | -- | $37,666 |
| 2002 | -- | $37,666 |
| 2001 | -- | $37,666 |
Find assessor info on the county website
Monthly payment
Est. payment
Payment breakdown
Explore the cost of this home by adjusting the details. Changes won't be saved.Climate risks
Neighborhood: 72120
Nearby schools
GreatSchools rating
- 8/10Sherwood Elementary SchoolGrades: PK-5Distance: 0.8 mi
- 5/10Sylvan Hills Middle SchoolGrades: 6-7Distance: 5.1 mi
- 5/10Sylvan Hills High SchoolGrades: 9-12Distance: 2.6 mi
- $414,3006 bd3 ba3.8k sqft103 Red River Dr, Sherwood, AR 72120Off Market

- $526,3004 bd3 ba4.8k sqft6111 N Hills Blvd, Sherwood, AR 72120Off Market
- $347,2004 bd2 ba2.7k sqft6109 N Hills Blvd, North Little Rock, AR 72120Off Market

- $395,5004 bd4 ba3.2k sqft100 Illinois Bayou Dr, Sherwood, AR 72120Off Market
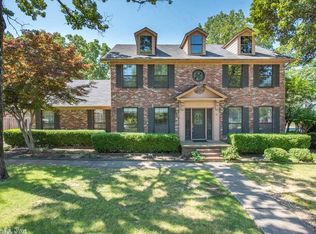
- $406,900-- bd2 ba3.5k sqft6104 N Hills Blvd, Sherwood, AR 72120Off Market
- $393,500-- bd3 ba3.3k sqft102 Illinois Bayou Dr, Sherwood, AR 72120Off Market
- $380,0004 bd3 ba2.9k sqft105 Red River Dr, Sherwood, AR 72120Off Market
- $410,1004 bd3 ba3.1k sqft102 Red River Dr, Sherwood, AR 72120Off Market
A local agent can set up tours, give advice and negotiate with sellers.
A local lender can help you make sure your offer is ready when you are.
Similar homes
- $314,9004 bd3 ba2.6k sqft1217 Dyson Dr, Sherwood, AR 72120For Sale
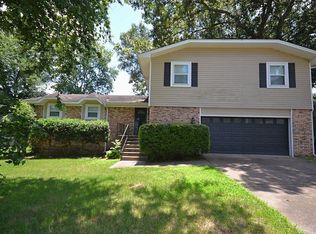
 MLS ID #26023702, Tracie Walker, Signature Properties. CARMLS
 - $327,5003 bd2 ba2k sqft3149 Austin Bayside Dr, Sherwood, AR 72120For Sale
 MLS ID #26030017, Myra L Hardimon, Access Realty, Inc.. CARMLS
 - $359,9004 bd3 ba2.5k sqft7364 W Ridge Cir, Sherwood, AR 72120For Sale
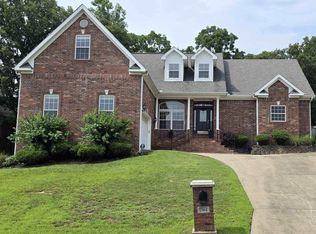 MLS ID #26022683, Gina Myers-Gunderman, Michele Phillips & Company, Realtors-Cabot Branch. CARMLS
 - $269,8004 bd2 ba2k sqft6404 Hopi Dr, North Little Rock, AR 72116For Sale
 MLS ID #26029003, Connie G Nutt, McKimmey Associates REALTORS NLR. CARMLS
 - $362,0004 bd3 ba2.2k sqft3609 Westshore Dr, Sherwood, AR 72120For SaleMLS ID #26022066, Angel L Hills, Crye-Leike Realtors Financial Centre Branch. CARMLS
- $240,0004 bd3 ba2.2k sqft1400 Hawkwood Rd, Sherwood, AR 72120For SaleMLS ID #26027341, Beau H Rush, Exp Realty. CARMLS
- $355,0004 bd3 ba2.5k sqft6703 Incas Dr, North Little Rock, AR 72116For SaleMLS ID #26024001, Shane Stogsdill, Edge Realty. CARMLS
- $274,0003 bd3 ba2.4k sqft117 Shadow Oaks Dr, Sherwood, AR 72120For SaleMLS ID #26018520, Amber L Wood, Mid South Realty. CARMLS
- $328,5003 bd3 ba2.4k sqft4904 Randolph Rd, North Little Rock, AR 72116For SaleMLS ID #26014975, Dawn Bitner, Dalrymple. CARMLS
- $361,0004 bd3 ba3.6k sqft1310 Starfield Rd, N Little Rock, AR 72116For SaleMLS ID #26007937, Samuel E Smith, Hawks Realty. CARMLS
- $345,0004 bd3 ba2.6k sqft22 Creekwood Cv, N Little Rock, AR 72116For SaleMLS ID #26026413, Ginger Marshall, McKimmey Associates, Realtors - 50 Pine. CARMLS
- $265,0004 bd2 ba2.2k sqft1512 War Eagle Dr, N Little Rock, AR 72116For SaleMLS ID #26020490, Scott Nauman, Michele Phillips & Co. Realtors. CARMLS
- $299,9903 bd4 ba3.1k sqft6011 Southwind Dr, N Little Rock, AR 72118For SaleMLS ID #26028715, April Price, Thompson Realty Company. CARMLS
- $330,0004 bd2 ba2.6k sqft202 Turkey Trot Ct, Jacksonville, AR 72076For SaleMLS ID #26022789, Amber Root, Vylla Home. CARMLS
- $364,0003 bd3 ba2.2k sqft5032 Hackatton St, Sherwood, AR 72120New ConstructionMLS ID #26022069, James P Knight, Real Estate Sources. CARMLS
- $335,0004 bd3 ba3.6k sqft2002 Shumate Dr, Little Rock, AR 72212For SaleMLS ID #26005857, Katherina Yancy, Keller Williams Realty. CARMLS
- $410,0004 bd2 ba2.1k sqft508 Valley Oak Dr, Sherwood, AR 72120New ConstructionMLS ID #26025209, Rita French, PorchLight Realty. CARMLS
- $209,0003 bd2 ba2.7k sqft8218 Park Ave, Sherwood, AR 72120For SaleMLS ID #25037159, John D Belden Sr., CENTURY 21 Prestige Realty. CARMLS
- $279,0003 bd2 ba2.4k sqft508 W A Ave, N Little Rock, AR 72116For SaleMLS ID #26027196, Jeffery Van Patten, Van Patten & Company, LLC. CARMLS
- $312,0003 bd2 ba2.1k sqft3310 N Cypress St, North Little Rock, AR 72116For SaleMLS ID #26013184, Joshua Lafever, McKimmey Associates REALTORS NLR. CARMLS
