Pool season is calling! Welcome home to this gorgeous, well maintained 4-bedroom, 2-bath home in the desirable Sherwood School District. The sparkling pool and fully fenced backyard create the perfect private retreat for relaxing, entertaining, and enjoying summer days, with a dedicated dog run for your four-legged family members. Inside, you’ll find thoughtful updates including a new roof, new kitchen flooring, new plumbing throughout, and a 2021 HVAC. The primary suite features a walk-in shower, while the semi-circular driveway provides convenient parking and the rear garage offers easy access from the road behind the home. Beautifully maintained and packed with desirable features, this one is ready for you to make it home! Agents see remarks.
Active
$349,000
1107 Silver Creek Dr, Sherwood, AR 72120
4beds
2,254sqft
Single Family Residence
Built in 1978
9,147 Square Feet Lot
$342,400 Zestimate®
$155/sqft
$-- HOA
What's special
Sparkling poolDedicated dog runFully fenced backyard
- 1 day |
- 342 |
- 27 |
Zillow last checked:
Listing updated:
Listed by:
Marlena Johnson 501-813-2945,
Lotus Realty 501-515-0904
Source: CARMLS,MLS#: 26034068
Facts & features
Interior
Bedrooms & bathrooms
- Bedrooms: 4
- Bathrooms: 2
- Full bathrooms: 2
Rooms
- Room types: Den/Family Room
Dining room
- Features: Kitchen/Dining Combo, Breakfast Bar
Heating
- Natural Gas
Cooling
- Electric
Appliances
- Included: Free-Standing Range
- Laundry: Washer Hookup, Electric Dryer Hookup
Features
- Walk-in Shower, 4 Bedrooms Same Level
- Flooring: Luxury Vinyl
- Has fireplace: Yes
- Fireplace features: Gas Logs Present
Interior area
- Total structure area: 2,254
- Total interior livable area: 2,254 sqft
Property
Parking
- Parking features: Garage, Parking Pad
- Has garage: Yes
Features
- Levels: One
- Stories: 1
- Patio & porch: Patio
- Has private pool: Yes
- Pool features: In Ground
- Fencing: Full
Lot
- Size: 9,147 Square Feet
- Features: Level
Details
- Parcel number: 23S0660007900
Construction
Type & style
- Home type: SingleFamily
- Architectural style: Traditional
- Property subtype: Single Family Residence
Materials
- Brick
- Foundation: Slab/Crawl Combination
- Roof: Shingle
Condition
- New construction: No
- Year built: 1978
Utilities & green energy
- Electric: Elec-Municipal (+Entergy)
- Gas: Gas-Natural
- Sewer: Public Sewer
- Water: Public
- Utilities for property: Natural Gas Connected
Community & HOA
Community
- Features: Pool
- Subdivision: SILVER CREEK
HOA
- Has HOA: No
Location
- Region: Sherwood
Financial & listing details
- Price per square foot: $155/sqft
- Tax assessed value: $198,080
- Annual tax amount: $1,892
- Date on market: 8/20/2026
- Road surface type: Paved
Estimated market value
$342,400
$325,000 - $360,000
$1,977/mo
Price history
| Date | Event | Price |
|---|---|---|
| 8/20/2026 | Listed for sale | $349,000+61.6%$155/sqft |
Source:  CARMLS #26034068 Report a problem CARMLS #26034068 Report a problem | ||
| 2/11/2020 | Sold | $216,000+0.5%$96/sqft |
Source: CARMLS #19037535 Report a problem | ||
| 1/8/2020 | Price change | $214,900-6.5%$95/sqft |
Source: Red Door Realty, LLC #19037535 Report a problem | ||
| 11/26/2019 | Listed for sale | $229,900-4.2%$102/sqft |
Source: Red Door Realty, LLC #19037535 Report a problem | ||
| 10/20/2019 | Listing removed | $239,900$106/sqft |
Source: Michele Phillips & Co. REALTORS #19033867 Report a problem | ||
| 10/19/2019 | Price change | $239,900+0.4%$106/sqft |
Source: Michele Phillips & Co. REALTORS #19033867 Report a problem | ||
| 9/26/2019 | Price change | $239,000-4%$106/sqft |
Source: Owner Report a problem | ||
| 6/23/2019 | Listed for sale | $249,000+137.1%$110/sqft |
Source: Owner Report a problem | ||
| 12/31/2018 | Sold | $105,000-17.5%$47/sqft |
Source: CARMLS #18033324 Report a problem | ||
| 10/21/2018 | Listed for sale | $127,200+7.9%$56/sqft |
Source: REALHome Services and Solutions #18033324 Report a problem | ||
| 9/14/2018 | Sold | $117,921+38.7%$52/sqft |
Source: Public Record Report a problem | ||
| 9/25/2013 | Sold | $85,000$38/sqft |
Source: Agent Provided Report a problem | ||
Public tax history
| Year | Property taxes | Tax assessment |
|---|---|---|
| 2025 | $1,538 -0.2% | $36,330 +4.3% |
| 2024 | $1,540 +1.1% | $34,820 +4.5% |
| 2023 | $1,523 +2.8% | $33,310 +4.7% |
| 2022 | $1,482 +10.2% | $31,800 +5% |
| 2021 | $1,345 +0.5% | $30,290 |
| 2020 | $1,338 -15.2% | $30,290 |
| 2019 | $1,578 -7.9% | $30,290 |
| 2018 | $1,713 +26% | $30,290 |
| 2017 | $1,360 | $30,290 +2.5% |
| 2016 | $1,360 -9.4% | $29,560 |
| 2015 | $1,502 | $29,560 |
| 2014 | $1,502 | $29,560 |
| 2013 | $1,502 | $29,560 -9.7% |
| 2012 | -- | $32,730 +6.8% |
| 2011 | -- | $30,654 |
| 2010 | -- | $30,654 |
| 2009 | -- | $30,654 -8.6% |
| 2008 | -- | $33,546 |
| 2007 | -- | $33,546 +15% |
| 2005 | -- | $29,170 |
| 2004 | -- | $29,170 +43.4% |
| 2003 | -- | $20,336 |
| 2002 | -- | $20,336 |
| 2001 | -- | $20,336 |
Find assessor info on the county website
Monthly payment
Est. payment
Payment breakdown
Explore the cost of this home by adjusting the details. Changes won't be saved.Climate risks
Neighborhood: 72120
Nearby schools
GreatSchools rating
- 8/10Sherwood Elementary SchoolGrades: PK-5Distance: 0.7 mi
- 5/10Sylvan Hills Middle SchoolGrades: 6-7Distance: 5.5 mi
- 5/10Sylvan Hills High SchoolGrades: 9-12Distance: 3.1 mi
- $281,3004 bd2 ba2.4k sqft1105 Silver Creek Dr, Sherwood, AR 72120Off Market
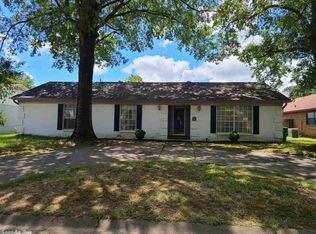
- $205,0004 bd3 ba2.1k sqft1109 Silver Creek Dr, Sherwood, AR 72120Sold

- $263,600-- bd2 ba2k sqft10 Knights Bridge Rd, Sherwood, AR 72120Off Market
- $250,6003 bd2 ba2.1k sqft1102 Silver Creek Dr, Sherwood, AR 72120Off Market

- $241,600-- bd2 ba2.2k sqft1111 Silver Creek Dr, Sherwood, AR 72120Off Market
- $236,6003 bd2 ba1.9k sqft1103 Silver Creek Dr, Sherwood, AR 72120Off Market
- $266,700-- bd2 ba2.4k sqft8 Knights Bridge Rd, Sherwood, AR 72120Off Market
- $249,900-- bd2 ba2.4k sqft1100 Silver Creek Dr, Sherwood, AR 72120Off Market
A local agent can set up tours, give advice and negotiate with sellers.
A local lender can help you make sure your offer is ready when you are.
Similar homes
- $345,0004 bd3 ba2.5k sqft107 Little Creek Rd, North Little Rock, AR 72120For Sale

 MLS ID #26031620, Teresa Burl, Michele Phillips & Co. Realtors. CARMLS
 - $375,0004 bd3 ba2.5k sqft212 Red River Dr, Sherwood, AR 72120For Sale
 MLS ID #26025853, Leah R Campbell, Real Broker. CARMLS
 - $339,9004 bd3 ba2.8k sqft7304 Geronimo Cir, N Little Rock, AR 72116For Sale
 MLS ID #26033694, Kerry Dare, Crye-Leike REALTORS NLR Branch. CARMLS
 - $270,0004 bd3 ba2.1k sqft(Undisclosed Address), Sherwood, AR 72120For Sale
 MLS ID #26032170, Melnika J Hale, SSD Realty Group. CARMLS
 - $314,9004 bd3 ba2.6k sqft1217 Dyson Dr, Sherwood, AR 72120For SaleMLS ID #26023702, Tracie Walker, Signature Properties. CARMLS
- $314,9004 bd3 ba2.5k sqft4612 Brandywine Cv, Sherwood, AR 72120For SaleMLS ID #26032398, Lance Cook, Cook and Company. CARMLS
- $282,5003 bd2 ba1.9k sqft6 Beaconsfield Ct, Sherwood, AR 72120For SaleMLS ID #26033066, Gail Ott, Re/Max Encore - NLR. CARMLS
- $299,0003 bd3 ba2.2k sqft44 Greenview Cir, Sherwood, AR 72120For SaleMLS ID #26032485, Shawanna M Willis, Crye-Leike REALTORS Kanis Branch. CARMLS
- $359,0004 bd3 ba2.7k sqft35 Oak Tree Cir, N Little Rock, AR 72116For SaleMLS ID #26030285, Carol Slattery, Crye-Leike REALTORS NLR Branch. CARMLS
- $349,9003 bd3 ba3.1k sqft1505 Hawkwood Rd, Sherwood, AR 72120For SaleMLS ID #26020729, Alicia Averitt Haley, PorchLight Realty - NLR. CARMLS
- $280,0003 bd2 ba1.6k sqft2705 Ozark Dr, N Little Rock, AR 72116For SaleMLS ID #26034303, Dawn Bitner, Dalrymple. CARMLS
- $239,9003 bd2 ba1.7k sqft705 Koehler Ave, Sherwood, AR 72120For SaleMLS ID #26030624, Candy Thurman, Ausum Realty. CARMLS
- $249,9003 bd2 ba1.8k sqft1203 Koehler Ave, Sherwood, AR 72120For SaleMLS ID #26028639, Elizabeth Phillips, Michele Phillips & Co. Realtors. CARMLS
- $345,0004 bd3 ba2.8k sqft3117 Cleburne Pl, North Little Rock, AR 72116For SaleMLS ID #26029672, Alexia Thompson, Keller Williams Realty. CARMLS
- $299,0003 bd4 ba2.6k sqft9001 Barber St, Sherwood, AR 72120For SaleMLS ID #26030735, Ashley Yang, Keller Williams Realty. CARMLS
- $268,5003 bd2 ba1.8k sqft609 Beaconsfield Rd, Sherwood, AR 72120For SaleMLS ID #26027253, Rocky Herman, Access Realty, Inc.. CARMLS
- $249,5003 bd2 ba1.8k sqft101 Crossbow Ct, Sherwood, AR 72120For SaleMLS ID #26026030, Kimberly J Oxner, Michele Phillips & Co. Realtors. CARMLS
- $300,0003 bd3 ba2k sqft1 Dove Creek Cir, N Little Rock, AR 72116For SaleMLS ID #26032975, Nicholas Stewart, Rackley Realty. CARMLS
- $289,9003 bd2 ba2.1k sqft35 Daniel Dr, Sherwood, AR 72120For SaleMLS ID #26022833, Alicia Averitt Haley, PorchLight Realty - NLR. CARMLS
- $274,0003 bd3 ba2.4k sqft117 Shadow Oaks Dr, Sherwood, AR 72120For SaleMLS ID #26018520, Amber L Wood, Mid South Realty. CARMLS
