Residence 3D at One Prospect Park West is a rare three bedroom, two and one half bathroom home offering timeless luxury in one of Park Slope’s most coveted full-service buildings. Thoughtfully designed by renowned Brooklyn interior design studio Workstead with impeccable attention to detail, the apartment features designer lighting and custom high-end finishes throughout, creating a seamless blend of sophistication and comfort.
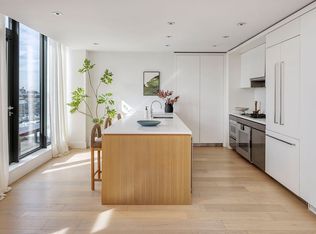
The expansive living and dining areas with soaring 12 foot ceilings are ideal for both everyday living and entertaining, while the windowed kitchen showcases top-tier appliances, bespoke cabinetry, and refined materials. The primary bedroom wing is generously proportioned, with spa-like bathrooms throughout the apartment appointed in premium stone and Waterworks fixtures. Every element of the home reflects an elevated standard of design and craftsmanship.
Perfectly positioned across from Prospect Park, One Prospect Park West offers white-glove services and a truly exceptional Brooklyn lifestyle. The amenity package includes a fully attended lobby complete with a residents' library and children's playroom, an expansive fitness studio, basketball court, movement studio, steam room, and sauna. The rooftop offers breathtaking views of Prospect Park, an apple orchard, a sun deck and a full outdoor kitchen.
Additional storage is included on the amenity level, and a robust private storage closet is available just down the hall from the unit for an additional price.
Architecture by Worksted and Interiors by LAVA interiors.
In contract
$2,900,000
1 Prospect Park W #3D, Brooklyn, NY 11215
3beds
1,993sqft
Condominium
Built in 1931
-- sqft lot
$2,835,100 Zestimate®
$1,455/sqft
$2,338/mo HOA
What's special
Apple orchardPremium stoneSun deckSpa-like bathroomsDesigner lightingRefined materialsCustom high-end finishes
- 173 days |
- 77 |
- 0 |
Zillow last checked:
Listing updated:
Listed by:
Corcoran 718-832-4193,
Jessica Levy Buchman,
Bryan Rettaliata
Source: StreetEasy,MLS#: S1809317
Facts & features
Interior
Bedrooms & bathrooms
- Bedrooms: 3
- Bathrooms: 3
- Full bathrooms: 2
- 1/2 bathrooms: 1
Rooms
- Room types: Bike Room, Childrens Playroom, Media Room, Package Room, Recreation Room
Cooling
- Central Air
Appliances
- Included: Dishwasher, Washer/Dryer
- Laundry: Inside
Features
- Flooring: Hardwood
Interior area
- Total structure area: 1,993
- Total interior livable area: 1,993 sqft
Property
Details
- Parcel number: 010661315
- Special conditions: Resale
Construction
Type & style
- Home type: Condo
- Property subtype: Condominium
Condition
- Year built: 1931
Community & HOA
Community
- Features: Doorman, Full Time Doorman
- Security: Doorman, Full-Time Doorman
- Subdivision: Park Slope
HOA
- Has HOA: Yes
- Amenities included: Laundry, Fitness Center, Elevator(s), Concierge
- Services included: Maintenance
- HOA fee: $2,338 monthly
Location
- Region: Brooklyn
Financial & listing details
- Price per square foot: $1,455/sqft
- Tax assessed value: $625,275
- Annual tax amount: $33,708
- Date on market: 2/3/2026
Estimated market value
$2,835,100
$2.69M - $2.98M
$7,816/mo
Price history
| Date | Event | Price |
|---|---|---|
| 5/22/2026 | Contingent | $2,900,000$1,455/sqft |
Source: StreetEasy #S1809317 Report a problem | ||
| 4/23/2026 | Price change | $2,900,000-7.2%$1,455/sqft |
Source: StreetEasy #S1809317 Report a problem | ||
| 3/9/2026 | Price change | $3,125,000-10.3%$1,568/sqft |
Source: StreetEasy #S1809317 Report a problem | ||
| 2/3/2026 | Listed for sale | $3,485,000+39.7%$1,749/sqft |
Source: StreetEasy #S1809317 Report a problem | ||
| 12/8/2021 | Sold | $2,495,000$1,252/sqft |
Source: StreetEasy #S1496881 Report a problem | ||
Public tax history
| Year | Property taxes | Tax assessment |
|---|---|---|
| 2025 | $33,776 -2.3% | $281,374 -1.1% |
| 2024 | $34,561 | $284,365 +7.7% |
| 2023 | -- | $263,985 +7.1% |
| 2022 | -- | $246,468 |
Find assessor info on the county website
Monthly payment
Climate risks
Neighborhood: Park Slope
Nearby schools
GreatSchools rating
- 9/10Ps 321 William PennGrades: PK-5Distance: 0.4 mi
- 3/10Park Slope CollegiateGrades: 6-12Distance: 0.5 mi
- 4/10Cyberarts Studio AcademyGrades: 9-12Distance: 0.5 mi
- $2,963,2002 bd2 ba1.5k sqft1 Prospect Park W #2C, Brooklyn, NY 11215Off Market
- $2,111,2002 bd2 ba1.3k sqft1 Prospect Park W #2K, Brooklyn, NY 11215Off Market
- $4,368,2003 bd2 ba2.1k sqft1 Prospect Park W APT 5A, Brooklyn, NY 11215Off Market
- $3,205,9002 bd2 ba1.7k sqft1 Prospect Park W APT 5F, Brooklyn, NY 11215Off Market
- $4,254,0003 bd3 ba1.9k sqft1 Prospect Park W #6C, Brooklyn, NY 11215Off Market
- $5,369,5003 bd4 ba2.4k sqft1 Prospect Park W #7A, Brooklyn, NY 11215Off Market
- $5,325,1004 bd4 ba3.1k sqft1 Prospect Park W #A, Brooklyn, NY 11215Off Market
- $3,650,0003 bd2 ba1.6k sqft1 Prospect Park W PENTHOUSE F, Brooklyn, NY 11215Sold
- $950,000-- bd1 ba-- sqft1 Prospect Park W APT 2G, Brooklyn, NY 11215For Sale
A local agent can set up tours, give advice and negotiate with sellers.
Similar homes
- $4,285,0003 bd3 ba1.6k sqft1 Prospect Park W #Phc, Brooklyn, NY 11215Active
 MLS ID #S1834312, Grant Braswell, Listing by: Compass. StreetEasy
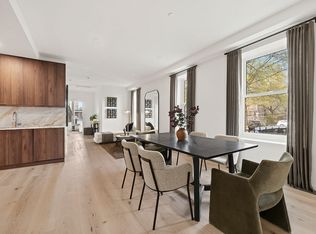
 - $2,495,0003 bd3 ba1.6k sqft251 1st St #Ph8d, Brooklyn, NY 11215Active
 MLS ID #S1805204, Angely Rangel, Listing by: Compass. StreetEasy
 - $3,995,0003 bd4 ba2.7k sqft501 8th Ave Unit Parlor, Brooklyn, NY 11215Active
 MLS ID #S1835557, Alexander Maroni, Listing by: Douglas Elliman. StreetEasy
 - $2,795,0003 bd4 ba1.7k sqftThe Boerum, Brooklyn, NY 11201Active
 MLS ID #S1836713, Tracie Golding, Listing by: Compass. StreetEasy
 - $2,195,0003 bd3 ba1.4k sqftLuna Gowanus, Brooklyn, NY 11215ActiveMLS ID #S1821211, Kyle Talbott, Listing by: Corcoran. StreetEasy
- $3,995,0004 bd4 ba2.7k sqft501 8th Ave APT 1, Brooklyn, NY 11215ActiveMLS ID #S1823598, Alexander Maroni, Listing by: Douglas Elliman. StreetEasy
- $2,395,0003 bd2 ba1.6k sqftThe Hendrik, Brooklyn, NY 11217ActiveMLS ID #S1830516, Bahar Tavakolian, Listing by: Compass. StreetEasy
- $2,700,0003 bd3 ba2.1k sqft107 W 26th St APT 2, New York, NY 10001ActiveMLS ID #S1809983, Doron Zwickel, Listing by: CORE. StreetEasy
- $2,600,0003 bd3 ba2.3k sqft1080 Lorimer Street, Brooklyn, NY 11222ActiveMLS ID #S1814878, Sean Brewer, Listing by: Compass. StreetEasy
- $2,495,0003 bd3 ba2k sqft224 W 18th St APT 6C, New York, NY 10011ActiveMLS ID #S1822006, Michael Bhagwandin, Listing by: FIND Real Estate. StreetEasy
- $2,795,0003 bd3 ba1.5k sqft686 Leonard St APT 2, Brooklyn, NY 11222ActiveMLS ID #S1835230, Yuval Vidal, Listing by: Compass. StreetEasy
- $2,495,0003 bd5 ba2.3k sqft311 Monroe St, Brooklyn, NY 11216ActiveMLS ID #S1820510, Tali Berzak, Listing by: Compass. StreetEasy
- $2,800,0004 bd5 ba2.7k sqft601 Madison St, Brooklyn, NY 11221ActiveMLS ID #S1834962, Esteban Gomez, Listing by: Compass. StreetEasy
- $1,945,0002 bd3 ba1.2k sqftThe Bowen, Brooklyn, NY 11217ActiveMLS ID #S1837172, Melissa Robles, Listing by: Douglas Elliman. StreetEasy
- $3,250,0003 bd2 ba2.7k sqft130 Fulton St APT 9B, New York, NY 10038ActiveMLS ID #S1833908, Justin Rubinstein, Listing by: Compass. StreetEasy
- $3,250,0002 bd3 ba1.8k sqft161 Grand St #3B, New York, NY 10013ActiveMLS ID #S1817796, Scott Elyanow, Listing by: Compass. StreetEasy
- $2,000,0003 bd2 ba1.8k sqftBelltel Lofts, Brooklyn, NY 11201ActiveMLS ID #S1820132, Terry Naini, Listing by: Brown Harris Stevens. StreetEasy
- $3,495,0002 bd2 ba1.5k sqftMercer Greene, New York, NY 10012ActiveMLS ID #S1836939, Ellery Nagle, Listing by: Compass. StreetEasy
- $3,725,0003 bd4 ba2.2k sqft100 Barclay, New York, NY 10007ActiveMLS ID #S1836063, Todd Lewin, Listing by: Compass. StreetEasy
- $2,925,0003 bd3 ba1.6k sqftLinden Lane, New York, NY 10019ActiveMLS ID #S1824511, Linden Lane Sales Office, Listing by: BHS Development Marketing. StreetEasy
