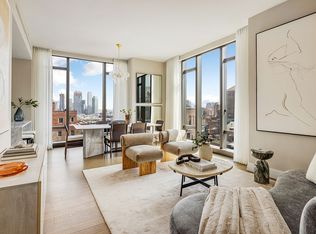
Welcome home to residence 2B, a rare, grand-scale 1,941-sq. ft. 3-bed, 2.5-bath with iconic southeast exposures directly overlooking Prospect Park. With ceiling heights reaching 13 feet and expansive windows framing lush park views, 2B is defined by scale, light, and beautifully preserved pre-war detail, thoughtfully paired with refined modern finishes.
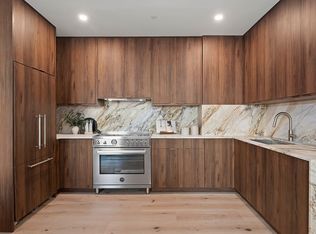
A gracious entry gallery sets the tone with a striking Frank Stella–inspired pattern in reclaimed heart pine flooring, which continues throughout. The Workstead-designed kitchen features a dramatic Calacatta Vagli marble island, marble countertops and backsplash, custom cabinetry, and a fully integrated Wolf, Sub-Zero, and Viking appliance package. Living and dining spaces are anchored by custom millwork, detailed moldings, and signature curved archways that frame the park beyond.
The primary suite is a quiet retreat overlooking the park, complete with a sitting area, custom storage, and a marble-clad en-suite bath with dual vanities and a glass-enclosed shower. A separate bedroom wing offers two additional bedrooms and a well-appointed full bath, providing privacy and flexibility. A powder room is conveniently located off the gallery.
Additional highlights include designer lighting by Workstead and Roman and Williams, a bespoke recessed lighting plan featuring Visual Comfort and Italian-made Ilmas fixtures, custom millwork and built-in walk-in closets by Brooklyn-based DCC Works, a concealed laundry closet and three private storage units included with the sale.
Built at the height of the 1920s, One Prospect Park West blends Classic Revival architecture with refined, modern luxury. The building offers a full suite of amenities, including a fully attended lobby, fitness center, basketball court, steam room, sauna, children’s playroom, and a rooftop with lounge areas, outdoor kitchen, and skyline views. Situated at the corner of Grand Army Plaza and Prospect Park, it is ideally positioned at the gateway to Park Slope.
In contract
$4,350,000
1 Prospect Park W APT 2B, Brooklyn, NY 11215
3beds
1,941sqft
Condominium
Built in 1931
-- sqft lot
$4,380,800 Zestimate®
$2,241/sqft
$2,525/mo HOA
What's special
Refined modern finishesCustom storageDetailed moldingsClassic revival architectureMarble countertops and backsplashConcealed laundry closetCustom cabinetry
- 131 days |
- 54 |
- 1 |
Zillow last checked:
Listing updated:
Listed by:
Compass 917-675-9054,
Todd Lewin,
Michael Rubin
Source: StreetEasy,MLS#: S1816335
Facts & features
Interior
Bedrooms & bathrooms
- Bedrooms: 3
- Bathrooms: 3
- Full bathrooms: 2
- 1/2 bathrooms: 1
Rooms
- Room types: Bike Room, Childrens Playroom, Media Room, Package Room
Cooling
- Central Air
Appliances
- Included: Dishwasher, Washer/Dryer
- Laundry: Inside
Features
- Flooring: Hardwood
Interior area
- Total structure area: 1,941
- Total interior livable area: 1,941 sqft
Property
Features
- Has view: Yes
- View description: Park/Greenbelt
Details
- Parcel number: 010661303
- Special conditions: Resale
Construction
Type & style
- Home type: Condo
- Property subtype: Condominium
Condition
- Year built: 1931
Community & HOA
Community
- Features: Doorman, Full Time Doorman
- Security: Doorman, Full-Time Doorman
- Subdivision: Park Slope
HOA
- Has HOA: Yes
- Amenities included: Laundry, Fitness Center, Elevator(s)
- Services included: Maintenance
- HOA fee: $2,525 monthly
Location
- Region: Brooklyn
Financial & listing details
- Price per square foot: $2,241/sqft
- Tax assessed value: $608,958
- Annual tax amount: $32,892
- Date on market: 3/17/2026
Estimated market value
$4,380,800
$4.16M - $4.60M
$7,772/mo
Price history
| Date | Event | Price |
|---|---|---|
| 4/22/2026 | Contingent | $4,350,000$2,241/sqft |
Source: StreetEasy #S1816335 Report a problem | ||
| 3/17/2026 | Listed for sale | $4,350,000+32.8%$2,241/sqft |
Source: StreetEasy #S1816335 Report a problem | ||
| 10/7/2022 | Sold | $3,275,000$1,687/sqft |
Source: StreetEasy #S1574652 Report a problem | ||
Public tax history
| Year | Property taxes | Tax assessment |
|---|---|---|
| 2025 | $32,895 -2.3% | $274,031 -1.1% |
| 2024 | $33,660 | $276,944 +7.7% |
| 2023 | -- | $257,096 +7.1% |
| 2022 | -- | $240,037 |
Find assessor info on the county website
Monthly payment
Climate risks
Neighborhood: Park Slope
Nearby schools
GreatSchools rating
- 9/10Ps 321 William PennGrades: PK-5Distance: 0.4 mi
- 3/10Park Slope CollegiateGrades: 6-12Distance: 0.5 mi
- 5/10John Jay School for LawGrades: 9-12Distance: 0.5 mi
- $2,963,2002 bd2 ba1.5k sqft1 Prospect Park W #2C, Brooklyn, NY 11215Off Market
- $2,111,2002 bd2 ba1.3k sqft1 Prospect Park W #2K, Brooklyn, NY 11215Off Market
- $4,368,2003 bd2 ba2.1k sqft1 Prospect Park W APT 5A, Brooklyn, NY 11215Off Market
- $3,205,9002 bd2 ba1.7k sqft1 Prospect Park W APT 5F, Brooklyn, NY 11215Off Market
- $4,254,0003 bd3 ba1.9k sqft1 Prospect Park W #6C, Brooklyn, NY 11215Off Market
- $5,369,5003 bd4 ba2.4k sqft1 Prospect Park W #7A, Brooklyn, NY 11215Off Market
- $5,325,1004 bd4 ba3.1k sqft1 Prospect Park W #A, Brooklyn, NY 11215Off Market
- $3,650,0003 bd2 ba1.6k sqft1 Prospect Park W PENTHOUSE F, Brooklyn, NY 11215Sold
- $950,000-- bd1 ba-- sqft1 Prospect Park W APT 2G, Brooklyn, NY 11215For Sale
A local agent can set up tours, give advice and negotiate with sellers.
Similar homes
- $4,285,0003 bd3 ba1.6k sqft1 Prospect Park W #Phc, Brooklyn, NY 11215Active
 MLS ID #S1834312, Grant Braswell, Listing by: Compass. StreetEasy
 - $3,995,0004 bd4 ba2.7k sqft501 8th Ave APT 1, Brooklyn, NY 11215Active
 MLS ID #S1823598, Alexander Maroni, Listing by: Douglas Elliman. StreetEasy
 - $4,400,0003 bd4 ba1.8k sqftSutton Tower, New York, NY 10022Active
 MLS ID #S1838653, Sutton Tower, Listing by: Corcoran. StreetEasy
 - $4,450,0003 bd4 ba2k sqft91 Leonard, New York, NY 10013Active
 MLS ID #S1813006, Ian Lefkowitz, Listing by: Compass. StreetEasy
 - $3,725,0003 bd4 ba2.2k sqft100 Barclay, New York, NY 10007ActiveMLS ID #S1836063, Todd Lewin, Listing by: Compass. StreetEasy
- $4,495,0002 bd2 ba2.2k sqft70 Greene St Floor 2, New York, NY 10012ActiveMLS ID #S1812592, Keith Copley, Listing by: Nest Seekers International. StreetEasy
- $4,500,0002 bd3 ba2k sqft101 Warren St APT 510, New York, NY 10007ActiveMLS ID #S1826745, Krista Nickols, Listing by: SERHANT.. StreetEasy
- $3,995,0002 bd3 ba2.2k sqftOlympia Dumbo, Brooklyn, NY 11201ActiveMLS ID #S1838673, Olympia Dumbo Sales Gallery, Listing by: Fortis Property Group, LLC. StreetEasy
- $4,850,0003 bd3 ba2.3k sqft161 Hudson St APT 2A, New York, NY 10013ActiveMLS ID #S1797319, Jonathan Stein, Listing by: Douglas Elliman. StreetEasy
- $4,999,0003 bd3 ba2.1k sqft66 Clinton, New York, NY 10002ActiveMLS ID #S1833169, Jennifer Lee, Listing by: SERHANT.. StreetEasy
- $3,995,0003 bd4 ba2.1k sqftFive Five Zero, New York, NY 10001ActiveMLS ID #S1812461, Joshua Doyle, Listing by: Compass. StreetEasy
- $4,995,0003 bd3 ba2.5k sqft137 Franklin St APT 1, New York, NY 10013ActiveMLS ID #S1826816, Ian Slater, Listing by: Compass. StreetEasy
- $3,595,0003 bd3 ba2.8k sqft1 Hanson Place, Brooklyn, NY 11217ActiveMLS ID #S1832706, Orrie King, Listing by: Compass. StreetEasy
- $2,395,0003 bd2 ba1.6k sqftThe Hendrik, Brooklyn, NY 11217ActiveMLS ID #S1830516, Bahar Tavakolian, Listing by: Compass. StreetEasy
- $4,600,0002 bd3 ba1.9k sqftJardim, New York, NY 10001ActiveMLS ID #S1829068, Shannon Eidman, Listing by: Compass. StreetEasy
- $4,250,0002 bd3 ba1.9k sqft949 Park Ave #1, New York, NY 10028ActiveMLS ID #S1816743, Kane Manera, Listing by: Corcoran. StreetEasy
- $3,995,0002 bd3 ba1.5k sqft500 W 21st St APT 2G, New York, NY 10011ActiveMLS ID #S1833743, Richard Hottinger, Listing by: Corcoran. StreetEasy
- $3,195,0003 bd2 ba1.9k sqftTower 270, New York, NY 10007ActiveMLS ID #S1823890, Susan Wires, Listing by: Compass. StreetEasy
- $5,000,0002 bd3 ba1.7k sqftThe Schumacher, New York, NY 10012ActiveMLS ID #S1806832, Adam Modlin, Listing by: Modlin Group. StreetEasy
- $2,795,0003 bd4 ba1.7k sqftThe Boerum, Brooklyn, NY 11201ActiveMLS ID #S1836713, Tracie Golding, Listing by: Compass. StreetEasy
