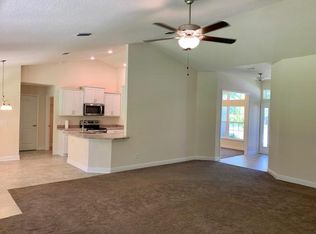
NEW CONSTRUCTION in the desirable Sugarmill Woods community of Homosassa, Florida! This beautiful 4-bedroom, 3-bathroom home offers approximately 1,938 square feet of heated living space and sits on an oversized 0.33-acre corner lot in an established neighborhood surrounded by well-maintained homes. One of the standout features of this home is its thoughtfully designed floor plan, offering TWO PRIVATE SUITES! This unique layout provides exceptional flexibility for multigenerational living, extended family, in-laws, overnight guests, or even a private home office. Whether you need additional privacy, room for a growing family, or space to comfortably accommodate guests, this home offers possibilities that are hard to find. The spacious interior features a functional layout designed for comfortable everyday living and entertaining. With four bedrooms and three full bathrooms, there is plenty of room for everyone to enjoy their own space. Additional highlights include an attached two-car garage, paved driveway, PUBLIC WATER AND SEWER, and the benefits of brand-new construction without the maintenance history of an older home. Enjoy the advantages of owning a brand-new home while being part of the established Sugarmill Woods community. The neighborhood setting, surrounding well-maintained homes, generous lot size, and convenient location make this property an attractive opportunity for buyers looking for space, comfort, and a relaxed Florida lifestyle. If you've been searching for new construction in Homosassa with a versatile floor plan, TWO PRIVATE SUITES, PUBLIC WATER AND SEWER, and an OVERSIZED CORNER LOT, this home deserves a closer look! Schedule your private showing through ShowingTime today!
New construction
Price increase: $303K (11/10)
$339,900
1 SANDERS COURT W, HOMOSASSA, FL 34446
4beds
1,938sqft
Single Family Residence
Built in 2026
0.33 Acres Lot
$338,300 Zestimate®
$175/sqft
$12/mo HOA
What's special
- 6 days
- 136
- 19
Likely to sell faster than
Zillow last checked:
Listing updated:
Listed by:
Marcus De Matos, PA 352-800-8437,
LOKATION 954-545-5583
Source: Stellar MLS,MLS#: OM734678 Originating MLS: Osceola
Facts & features
Interior
Bedrooms & bathrooms
- Bedrooms: 4
- Bathrooms: 3
- Full bathrooms: 3
Primary bedroom
- Features: En Suite Bathroom, Rain Shower Head, Stone Counters, Walk-In Closet(s)
- Level: First
Bedroom 2
- Features: Built-in Closet
- Level: First
Bedroom 3
- Features: Built-in Closet
- Level: First
Bedroom 4
- Features: En Suite Bathroom, Built-in Closet
- Level: First
Primary bathroom
- Features: Dual Sinks, En Suite Bathroom, Rain Shower Head, Stone Counters, Linen Closet
- Level: First
Bathroom 2
- Features: Stone Counters, Built-in Closet
- Level: First
Bathroom 3
- Features: Tub With Shower, Built-in Closet
- Level: First
Balcony porch lanai
- Level: First
Kitchen
- Features: Pantry, Kitchen Island, Stone Counters, Storage Closet
- Level: First
Living room
- Level: First
Heating
- Central
Cooling
- Central Air
Appliances
- Included: Dishwasher, Electric Water Heater, Microwave, Range, Refrigerator
- Laundry: Electric Dryer Hookup, Inside, Laundry Room, Washer Hookup
Features
- Living Room/Dining Room Combo, Open Floorplan, Solid Surface Counters, Thermostat, Walk-In Closet(s)
- Flooring: Luxury Vinyl
- Doors: Sliding Doors
- Has fireplace: No
- Common walls with other units/homes: Corner Unit
Interior area
- Total structure area: 2,618
- Total interior livable area: 1,938 sqft
Video & virtual tour
Property
Parking
- Parking features: Driveway, Garage Door Opener
- Has attached garage: Yes
- Has uncovered spaces: Yes
Features
- Levels: One
- Stories: 1
- Exterior features: Lighting
Lot
- Size: 0.33 Acres
- Features: Cleared, Corner Lot
Details
- Parcel number: 18E20S130010 00630 0010
- Zoning: RES
- Special conditions: None
Construction
Type & style
- Home type: SingleFamily
- Property subtype: Single Family Residence
Materials
- Block
- Foundation: Slab
- Roof: Shingle
Condition
- Completed
- New construction: Yes
- Year built: 2026
Details
- Builder name: DNE Development
- Warranty included: Yes
Utilities & green energy
- Sewer: Public Sewer
- Water: Public
- Utilities for property: BB/HS Internet Available, Cable Available, Electricity Connected, Phone Available, Water Connected
Community & HOA
Community
- Features: Clubhouse, Deed Restrictions, Playground, Tennis Court(s)
- Pet fee: $0 monthly
- Subdivision: 001792 - SUGARMILL WOODS (CYPRESS VILLA
HOA
- Has HOA: Yes
- Amenities included: Clubhouse, Golf Course, Playground, Tennis Court(s)
- Services included: Recreational Facilities
- HOA fee: $12 monthly
- HOA name: Sugarmill Woods Cypress Village/Leland Management
- HOA phone: 352-382-1900
Location
- Region: Homosassa
Financial & listing details
- Price per square foot: $175/sqft
- Tax assessed value: $22,000
- Annual tax amount: $433
- Date on market: 11/10/2026
- Cumulative days on market: 7 days
- Listing terms: Cash,Conventional,FHA,VA Loan
- Ownership: Fee Simple
- Total actual rent: 0
- Electric utility on property: Yes
- Road surface type: Paved, Asphalt
Estimated market value
$338,300
$321,000 - $355,000
Not available
Price history
| Date | Event | Price |
|---|---|---|
| 11/10/2026 | Price change | $339,900+821.1%$175/sqft |
Source:  Stellar MLS #OM734678 Report a problem | ||
| 11/3/2026 | Pending sale | $36,900$19/sqft |
Source: Stellar MLS #CC842417 Report a problem | ||
| 10/14/2026 | Listing removed | $36,900$19/sqft |
Source: Stellar MLS #CC842417 Report a problem | ||
| 10/6/2026 | Pending sale | $36,900+15.3%$19/sqft |
Source: Stellar MLS #CC842417 Report a problem | ||
| 1/12/2026 | Sold | $32,000-3%$17/sqft |
Source: Public Record Report a problem | ||
| 10/3/2025 | Sold | $33,000-10.6%$17/sqft |
Source: Public Record Report a problem | ||
| 8/15/2025 | Listed for sale | $36,900$19/sqft |
Source:  Realtors Association of Citrus County #842417 Report a problem | ||
| 8/8/2025 | Listing removed | $36,900$19/sqft |
Source: Realtors Association of Citrus County #842417 Report a problem | ||
| 3/7/2025 | Listed for sale | $36,900$19/sqft |
Source: Realtors Association of Citrus County #842417 Report a problem | ||
Public tax history
| Year | Property taxes | Tax assessment |
|---|---|---|
| 2025 | $337 +16.9% | $11,274 +10% |
| 2024 | $289 +2.5% | $10,249 +10% |
| 2023 | $282 +20.6% | $9,317 +10% |
| 2022 | $234 +19.6% | $8,470 +10% |
| 2021 | $195 +7% | $7,700 +10% |
| 2020 | $183 -11.5% | $7,000 -7% |
| 2019 | $207 +46.3% | $7,530 +2.7% |
| 2018 | $141 | $7,330 -14.3% |
| 2017 | $141 -5.1% | $8,550 |
| 2016 | $149 +0.4% | $8,550 -25.6% |
| 2015 | $148 -13.3% | $11,490 +145.8% |
| 2014 | $171 +36.2% | $4,675 -3.5% |
| 2013 | $125 -1.5% | $4,845 -10.9% |
| 2012 | $127 -18.9% | $5,440 -25.4% |
| 2011 | $157 -20.8% | $7,296 -28% |
| 2010 | $198 -25.5% | $10,127 -30.9% |
| 2009 | $266 +0.4% | $14,645 -0.2% |
| 2008 | $265 -57.6% | $14,678 -61.4% |
| 2007 | $624 -12.9% | $38,000 -10.6% |
| 2006 | $716 +93.1% | $42,500 +120.2% |
| 2005 | $371 +93.7% | $19,300 +116.9% |
| 2004 | $192 +17.8% | $8,900 +17.1% |
| 2003 | $163 +0.9% | $7,600 +2.7% |
| 2002 | $161 +17.1% | $7,400 +12.1% |
| 2000 | $138 | $6,600 |
Find assessor info on the county website
Monthly payment
Est. payment
Payment breakdown
Explore the cost of this home by adjusting the details. Changes won't be saved.Climate risks
Neighborhood: Sugarmill Woods
Nearby schools
Schools provided by the listing agent
- Elementary: Lecanto Primary School
- Middle: Lecanto Middle School
- High: Lecanto High School
Source: Stellar MLS. This data may not be complete. We recommend contacting the local school district to confirm school assignments for this home.


Similar homes
- $344,0004 bd2 ba2.1k sqft7 MAIDENBUSH COURT W, HOMOSASSA, FL 34446For Sale
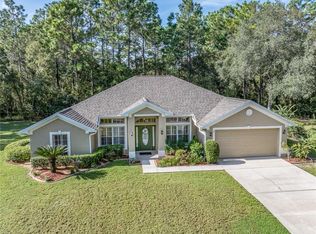
 MLS ID #CC857984, Steven McClory, TROPIC SHORES REALTY. Stellar MLS
- $299,9003 bd2 ba1.5k sqft21 SANDERS CIRCLE, HOMOSASSA, FL 34446For Sale
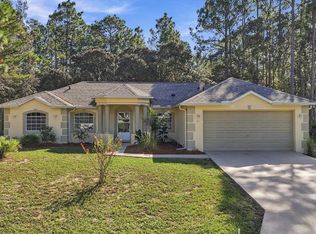 MLS ID #CC870193, Brenda Hannigan, ERA AMERICAN SUNCOAST REALTY. Stellar MLS
- $315,0004 bd2 ba2.2k sqft41 Fringetree ST, HOMOSASSA FL 34446, Homosassa, FL 34446For Sale
 MLS ID #CC857723, Pat Thompson, REMAX REALTY ONE. Stellar MLS
- $350,0004 bd2 ba1.7k sqft15 BIGLEAF COURT, HOMOSASSA, FL 34446For Sale
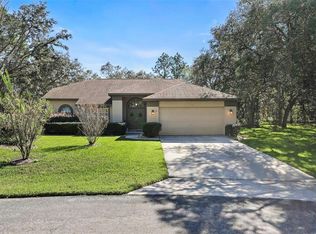 MLS ID #W7890964, Dani Fehrmann, RE/MAX CHAMPIONS. Stellar MLS
- $365,0003 bd2 ba2.2k sqft8 ELDER COURT W, HOMOSASSA, FL 34446For SaleMLS ID #CC870264, Pamela Pareja, COLDWELL BANKER NEXT GENERATION. Stellar MLS
- $374,0004 bd3 ba2.2k sqft16 Elder CT E, HOMOSASSA FL 34446, Homosassa, FL 34446For SaleMLS ID #CC858473, Laura Bush, REMAX REALTY ONE. Stellar MLS
- $380,0004 bd3 ba2.3k sqft199 PINE STREET, HOMOSASSA, FL 34446For SaleMLS ID #TB8567504, Xilas Santana, EXP REALTY LLC. Stellar MLS
- $359,0003 bd2 ba2.3k sqft45 BIRCHTREE STREET, HOMOSASSA, FL 34446For SaleMLS ID #CC870146, Anny Herndon, KEY 1 REALTY, INC.. Stellar MLS
- $364,9003 bd2 ba1.7k sqft9 BALSAM COURT S, HOMOSASSA, FL 34446For SaleMLS ID #TB8566263, Carrie Pattridge, SAND KEY REALTY. Stellar MLS
- $349,9004 bd2 ba2.2k sqft12 Apple CT, HOMOSASSA FL 34446, Homosassa, FL 34446New ConstructionMLS ID #CC858544, Jennifer Lamb, WAVE ELITE REALTY LLC. Stellar MLS
- $429,9004 bd3 ba1.9k sqft29 GLENRIDGE BOULEVARD, HOMOSASSA, FL 34446New ConstructionMLS ID #O6456694, Cleide Ferraz, BB GROUP REALTY CORP. Stellar MLS
- $338,0003 bd3 ba2k sqft4 Fiddlewood CT, HOMOSASSA FL 34446, Homosassa, FL 34446For SaleMLS ID #CC858500, ML Lopez, WEST POINT REAL ESTATE CORP. Stellar MLS
- $329,9904 bd2 ba2.2k sqft13 FRINGETREE STREET, HOMOSASSA, FL 34446New ConstructionMLS ID #C7529290, Octavia Valencia, WJH BROKERAGE FL LLC. Stellar MLS
- $335,9904 bd2 ba2.2k sqft15 EUGENIA COURT N, HOMOSASSA, FL 34446New ConstructionStellar MLS
- $354,0003 bd2 ba1.9k sqft6 HACKBERRY CT S, HOMOSASSA FL 34446, Homosassa, FL 34446For SaleMLS ID #CC857018, James Martin, Jr, DISCOUNT REALTY FLORIDA, LLC. Stellar MLS
- $329,0003 bd2 ba2.1k sqft6 SHUMARD CT N, HOMOSASSA FL 34446, Homosassa, FL 34446For SaleMLS ID #CC858138, James Martin, Jr, DISCOUNT REALTY FLORIDA, LLC. Stellar MLS
- $385,0004 bd3 ba2.2k sqft20 BONNIE COURT S, HOMOSASSA, FL 34446For SaleMLS ID #W7890454, Fran Meyer, PA, RE/MAX MARKETING SPECIALISTS. Stellar MLS
- $370,0003 bd2 ba2.3k sqft186 Linder DR, HOMOSASSA FL 34446, Homosassa, FL 34446For SaleMLS ID #CC856359, Alan Ivory, REMAX REALTY ONE. Stellar MLS
- $339,0003 bd2 ba1.8k sqft5009 W RYAN COURT, HOMOSASSA, FL 34446For SaleMLS ID #CC870114, Kain Mounsey, CENTURY 21 J.W.MORTON R.E.. Stellar MLS
