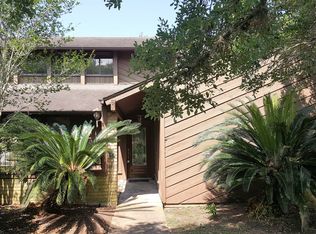
Investor Special with Incredible Income Potential! Situated on a spacious corner lot shaded by mature trees, this unique property offers endless possibilities for investors, multi-generational living, or buyers looking to create their dream property. The main home features approximately 2,522 SF with 3 bedrooms, 2 bathrooms, formal dining, private office/flex room, spacious living area with fireplace, island kitchen, breakfast area, oversized sunroom, and abundant storage throughout. The detached garage has been converted into a separate 2-bedroom, 2-bath guest house with its own private driveway and entrance—perfect for rental income, extended family, or guest accommodations. The former swimming pool has already been filled in, creating additional usable yard space on this nearly 3/4-acre lot. Property is ready for completion and updates to make it shine again. Excellent opportunity with strong value-add potential being sold as-is.
Pending
$250,000
1 Shantilly Ln, Bay City, TX 77414
5beds
3,482sqft
Single Family Residence
Built in 1979
0.69 Acres Lot
$-- Zestimate®
$72/sqft
$-- HOA
What's special
Oversized sunroomSpacious corner lotFormal diningIsland kitchenShaded by mature treesAbundant storage throughoutBreakfast area
- 114 days
- 259
- 25
Zillow last checked:
Listing updated:
Listed by:
Cindy Price TREC #0654479 713-320-7552,
The Sears Group,
Shams Siddiqui TREC #0672881 713-412-2666,
The Sears Group
Source: HAR,MLS#: 42614652
Facts & features
Interior
Bedrooms & bathrooms
- Bedrooms: 5
- Bathrooms: 4
- Full bathrooms: 4
Rooms
- Room types: Family Room, Quarters/Guest House, Utility Room
Primary bedroom
- Level: First
- Dimensions: unknown
Bedroom
- Level: First
- Dimensions: unknown
Bedroom
- Level: First
- Dimensions: unknown
Bedroom
- Level: First
- Dimensions: unknown
Bedroom
- Level: First
- Dimensions: unknown
Dining room
- Level: First
- Dimensions: unknown
Kitchen
- Level: First
- Dimensions: unknown
Primary bath
- Level: First
- Dimensions: unknown
Other
- Level: Other
- Dimensions: unknown
Sunroom
- Level: First
- Dimensions: unknown
Utility room
- Level: First
- Dimensions: unknown
Heating
- Natural Gas
Cooling
- Ceiling Fan(s), Electric
Appliances
- Included: Gas Oven, Microwave, Gas Range, Dishwasher
- Laundry: Electric Dryer Hookup, Washer Hookup
Features
- Formal Entry/Foyer, All Bedrooms Down, En-Suite Bath, Primary Bed - 1st Floor, Walk-In Closet(s)
- Flooring: Concrete, Tile
- Number of fireplaces: 1
Interior area
- Total structure area: 3,482
- Total interior livable area: 3,482 sqft
Video & virtual tour
Property
Parking
- Total spaces: 2
- Parking features: Attached, Converted Garage, Double-Wide Driveway, Extra Driveway
- Attached garage spaces: 2
Features
- Stories: 1
- Exterior features: Side Yard
- Fencing: Back Yard
Lot
- Size: 0.69 Acres
- Dimensions: 143 x 200 x 152 x 200
- Features: Corner Lot, Subdivided, 1/2 Up to 1 Acre
Details
- Additional structures: Detached Gar Apt /Quarters
- Additional parcels included: 30420020000100
- Parcel number: 40362
Construction
Type & style
- Home type: SingleFamily
- Architectural style: Ranch,Traditional
- Property subtype: Single Family Residence
Materials
- Brick, Cement Siding
- Foundation: Slab
- Roof: Composition
Condition
- New construction: No
- Year built: 1979
Utilities & green energy
- Sewer: Public Sewer
- Water: Public
Community & HOA
Community
- Subdivision: Misty Meadows
Location
- Region: Bay City
Financial & listing details
- Price per square foot: $72/sqft
- Tax assessed value: $346,435
- Annual tax amount: $7,670
- Date on market: 5/19/2026
- Listing terms: Cash,Conventional,Investor
- Road surface type: Concrete
Estimated market value
Not available
Estimated sales range
Not available
$3,556/mo
Price history
| Date | Event | Price |
|---|---|---|
| 8/21/2026 | Pending sale | $250,000$72/sqft |
Source:  HAR #42614652 Report a problem HAR #42614652 Report a problem | ||
| 5/19/2026 | Listed for sale | $250,000-10.7%$72/sqft |
Source: HAR #42614652 Report a problem | ||
| 10/12/2024 | Listing removed | -- |
Source: Owner Report a problem | ||
| 6/25/2024 | Listed for sale | $280,000-3.4%$80/sqft |
Source: Owner Report a problem | ||
| 3/1/2023 | Listing removed | -- |
Source: Matagorda County BOR Report a problem | ||
| 1/30/2023 | Price change | $289,900-3.3%$83/sqft |
Source: Matagorda County BOR #776311 Report a problem | ||
| 9/30/2022 | Listed for sale | $299,900$86/sqft |
Source: Matagorda County BOR #776311 Report a problem | ||
| 2/25/2016 | Sold | -- |
Source: Public Record Report a problem | ||
Public tax history
| Year | Property taxes | Tax assessment |
|---|---|---|
| 2025 | $7,670 -1.8% | $346,435 |
| 2024 | $7,813 +16% | $346,435 +19.9% |
| 2023 | $6,734 +15.1% | $289,000 +13.7% |
| 2022 | $5,852 +0.9% | $254,148 +10% |
| 2021 | $5,800 +6.3% | $231,044 +10% |
| 2020 | $5,457 -4.8% | $210,040 -0.9% |
| 2019 | $5,730 | $211,970 -1.8% |
| 2018 | -- | $215,860 -1.8% |
| 2017 | -- | $219,740 |
| 2016 | -- | $219,740 -2.6% |
| 2015 | -- | $225,560 +17.6% |
| 2014 | -- | $191,830 |
| 2012 | -- | $191,830 -0.1% |
| 2011 | -- | $191,940 |
| 2010 | -- | $191,940 -5.6% |
| 2009 | -- | $203,290 +2.9% |
| 2008 | -- | $197,480 +35.6% |
| 2007 | -- | $145,600 |
Find assessor info on the county website
Monthly payment
Est. payment
Payment breakdown
Explore the cost of this home by adjusting the details. Changes won't be saved.Climate risks
Neighborhood: 77414
Nearby schools
Schools provided by the listing agent
- Elementary: Roberts Elementary
- Middle: Bay City Junior High School
- High: Bay City High School
Source: HAR. This data may not be complete. We recommend contacting the local school district to confirm school assignments for this home.
Similar homes
- $285,0006 bd5 ba3.4k sqft1720 Elm Ave, Bay City, TX 77414For Sale
 MLS ID #67826175, Michelle Foltz, Southern Integrity Realty LLC. HAR
 - $265,5253 bd2 ba2.4k sqft118 Cedar Vale Rd, Bay City, TX 77414For Sale
 MLS ID #63305572, Derek Nemec, Bay City Property Group, LLC. HAR
 - $195,0003 bd2 ba2.1k sqft2801 Avenue I, Bay City, TX 77414For Sale
 MLS ID #29653722, Tram Bui, Precious Realty & Mortgage. HAR
 - $324,9005 bd2 ba3.2k sqft2025 Tupperlake Ln, Bay City, TX 77414For Sale
 MLS ID #85668773, Julia Barrett, Ward Real Estate, Inc. HAR
