1 Tenkiller Trail delivers that rare mix of charm, privacy, and personality. A 2-bed, 2-bath townhouse with a unique design, warm natural light from a skylight, and a cozy sunporch that feels like your own little retreat. The updated kitchen keeps things fresh and functional, while the carport adds everyday convenience. Sitting proudly on a corner lot, this home offers an inviting flow and a layout that stands out in all the right ways.
Active under contract
$119,900
1 Tenkiller Trl, Cherokee Village, AR 72529
2beds
1,198sqft
Townhouse
Built in 1983
2,613 Square Feet Lot
$113,700 Zestimate®
$100/sqft
$80/mo HOA
What's special
Carport adds everyday convenienceUpdated kitchenCorner lot
- 41 days
- 256
- 3
Zillow last checked:
Listing updated:
Listed by:
Derek Ford 870-751-0576,
King-Rhodes & Associates, Inc. 870-257-3241
Source: CARMLS,MLS#: 26035870
Facts & features
Interior
Bedrooms & bathrooms
- Bedrooms: 2
- Bathrooms: 2
- Full bathrooms: 2
Rooms
- Room types: Sun Room
Dining room
- Features: Living/Dining Combo
Heating
- Electric
Cooling
- Electric
Appliances
- Included: Free-Standing Range, Microwave, Electric Range, Dishwasher, Disposal, Refrigerator, Water Softener, Washer, Dryer, Electric Water Heater
- Laundry: Washer Hookup, Electric Dryer Hookup, Laundry Room
Features
- Ceiling Fan(s), Walk-in Shower, Sheet Rock, Primary Bedroom/Main Lv, Guest Bedroom/Main Lv, 2 Bedrooms Same Level
- Flooring: Vinyl, Tile, Laminate
- Windows: Window Treatments
- Has fireplace: Yes
- Fireplace features: Electric
Interior area
- Total structure area: 1,198
- Total interior livable area: 1,198 sqft
Property
Parking
- Total spaces: 1
- Parking features: Carport, One Car
- Has carport: Yes
Features
- Levels: One
- Stories: 1
- Patio & porch: Porch
Lot
- Size: 2,613 Square Feet
- Features: Level, Cul-De-Sac, Subdivided
Details
- Parcel number: 31600161000
- Other equipment: Satellite Dish
Construction
Type & style
- Home type: Townhouse
- Property subtype: Townhouse
Materials
- Frame, Masonite
- Foundation: Crawl Space
- Roof: 3 Tab Shingles
Condition
- New construction: No
- Year built: 1983
Utilities & green energy
- Electric: Elec-Municipal (+Entergy)
- Gas: Gas-Propane/Butane
- Sewer: Public Sewer
- Water: Public
- Utilities for property: Gas-Propane/Butane, Cable Connected, Telephone-Private, Underground Utilities
Community & HOA
Community
- Features: Pool, Tennis Court(s), Playground, Clubhouse, Party Room, Picnic Area, Mandatory Fee, Marina, Golf, Fitness/Bike Trail, Airport/Runway
- Security: Security
- Subdivision: TOWNHOUSE
HOA
- Has HOA: Yes
- Services included: Maintenance Grounds, Private Roads
- HOA fee: $80 monthly
Location
- Region: Cherokee Village
Financial & listing details
- Price per square foot: $100/sqft
- Tax assessed value: $79,050
- Annual tax amount: $793
- Date on market: 9/2/2026
- Listing terms: VA Loan,FHA,Conventional,Cash,USDA Loan
- Road surface type: Paved
Estimated market value
$113,700
$108,000 - $119,000
$1,173/mo
Price history
| Date | Event | Price |
|---|---|---|
| 10/1/2026 | Contingent | $119,900$100/sqft |
Source:  CARMLS #26035870 Report a problem CARMLS #26035870 Report a problem | ||
| 9/2/2026 | Listed for sale | $119,900+64.2%$100/sqft |
Source: CARMLS #26035870 Report a problem | ||
| 5/5/2011 | Sold | $73,000+10.6%$61/sqft |
Source: Public Record Report a problem | ||
| 6/2/2006 | Sold | $66,000$55/sqft |
Source: Public Record Report a problem | ||
Public tax history
| Year | Property taxes | Tax assessment |
|---|---|---|
| 2025 | $270 | $11,750 +10% |
| 2024 | $270 | $10,680 +9.1% |
| 2023 | $270 | $9,790 +10% |
| 2022 | $270 | $8,900 |
| 2021 | $270 -18.9% | $8,900 |
| 2020 | $333 | $8,900 -14.7% |
| 2019 | $333 | $10,430 |
| 2018 | $333 +183.4% | $10,430 |
| 2017 | $118 | $10,430 |
| 2016 | -- | $10,430 |
| 2015 | -- | $10,430 -10.9% |
| 2014 | -- | $11,710 |
| 2013 | -- | $11,710 |
| 2012 | -- | $11,710 |
| 2011 | -- | $11,710 +9.8% |
| 2010 | -- | $10,660 +3.3% |
| 2009 | -- | $10,320 |
Find assessor info on the county website
Monthly payment
Est. payment
Payment breakdown
Explore the cost of this home by adjusting the details. Changes won't be saved.Climate risks
Neighborhood: 72529
Nearby schools
Schools provided by the listing agent
- Elementary: Cherokee
- Middle: Highland
- High: Highland
Source: CARMLS. This data may not be complete. We recommend contacting the local school district to confirm school assignments for this home.
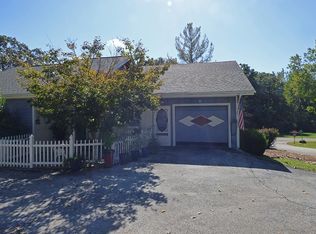
- $114,0002 bd2 ba1.1k sqft6 Tenkiller Trl, Cherokee Village, AR 72529Sold
- $79,1002 bd1 ba1.1k sqft26 Tenkiller Trl, Cherokee Village, AR 72529Off Market
- $106,100-- bd2 ba994 sqft3 Tenkiller Trl, Cherokee Village, AR 72529Off Market
- $145,0002 bd2 ba1.1k sqft4 Tenkiller Trl, Cherokee Village, AR 72529Sold

Similar homes
- $99,5002 bd2 ba1.1k sqft26 Tenkiller Ln, Cherokee Village, AR 72529For Sale

 MLS ID #26017959, SuZanne "Lisa" Reeves, Coldwell Banker Ozark Real Estate Company. CARMLS
 - $135,9002 bd2 ba1.5k sqft14 Many Moons Trce, Cherokee Village, AR 72529For Sale
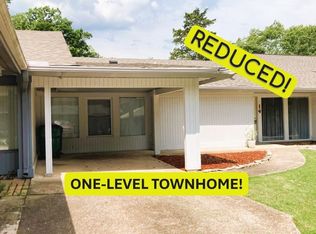 MLS ID #26028278, Boyd R McMasters, Southern Pines Realty of the Ozarks. CARMLS
 - $124,9003 bd2 ba1.7k sqft9 Ada Dr, Cherokee Village, AR 72529For Sale
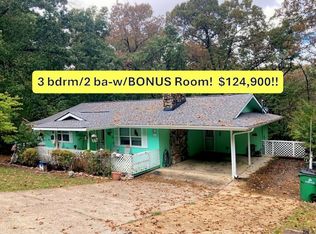 MLS ID #26037920, Boyd R McMasters, Southern Pines Realty of the Ozarks. CARMLS
 - $124,9002 bd2 ba1k sqft11 Iroquois Dr, Cherokee Village, AR 72529For Sale
 MLS ID #26031055, Crystal E Babashoff, Compass Rose Realty. CARMLS
 - $129,9002 bd1 ba1.2k sqft78 Wyandotte Dr, Cherokee Village, AR 72529For SaleMLS ID #26037539, J. Dawn Butler, Choice Realty. CARMLS
- $119,5003 bd1 ba984 sqft42 Dakota Dr, Cherokee Village, AR 72529For SaleMLS ID #26035943, Jason Rhodes, King-Rhodes & Associates, Inc.. CARMLS
- $114,5002 bd2 ba1k sqft232 Cherokee Rd, Cherokee Village, AR 72529For SaleMLS ID #26015349, Boyd R McMasters, Southern Pines Realty of the Ozarks. CARMLS
- $139,9003 bd2 ba1.3k sqft11 S Ontario Dr, Cherokee Village, AR 72529For SaleMLS ID #26031056, Crystal E Babashoff, Compass Rose Realty. CARMLS
- $116,0002 bd1 ba884 sqft26 Quapaw Dr, Cherokee Village, AR 72529For SaleMLS ID #26021993, Amber Short, Ozark Gateway Realty OGW LLC. CARMLS
- $119,9002 bd2 ba876 sqft128 Hiawatha Dr, Cherokee Village, AR 72529For SaleMLS ID #26027071, J. Dawn Butler, Choice Realty. CARMLS
- $133,0003 bd2 ba1k sqft13 Iowa Dr, Cherokee Village, AR 72529For SaleMLS ID #26019147, Derek Ford, King-Rhodes & Associates, Inc.. CARMLS
- $142,0002 bd1 ba1k sqft36 Delaware Dr, Cherokee Village, AR 72529For SaleMLS ID #26031973, Jessie Friend, Coldwell Banker Ozark Real Estate Company. CARMLS
- $89,9003 bd2 ba1.6k sqft58 Otter Dr, Cherokee Village, AR 72529For SaleMLS ID #26035263, Crystal E Babashoff, Compass Rose Realty. CARMLS
- $154,5002 bd2 ba1.6k sqft12 Eufaula Trl, Cherokee Village, AR 72529For SaleMLS ID #25017085, Jason Rhodes, King-Rhodes & Associates, Inc.. CARMLS
- $95,5002 bd1 ba945 sqft31 Chacoto Dr, Cherokee Village, AR 72529For SaleMLS ID #26023202, Jackie Sawyer, King-Rhodes & Associates, Inc.. CARMLS
- $155,4003 bd2 ba1.1k sqft7 Aqua Dr, Cherokee Village, AR 72529For SaleMLS ID #26040694, John R Tate, Ozark Gateway Realty OGW LLC. CARMLS
- $109,9002 bd1 ba680 sqft18 Chickasaw Dr, Cherokee Village, AR 72529For SaleMLS ID #26038235, Andrea J Andrews, Compass Rose Realty. CARMLS
- $89,0002 bd1 ba1k sqft75 Shoshone Dr, Cherokee Village, AR 72529For SaleMLS ID #26040066, Shona J Covington, Century 21 Portfolio SRAB. CARMLS
