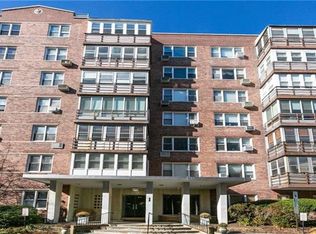
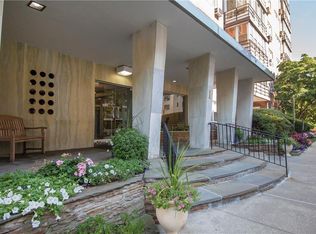
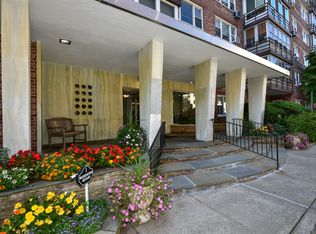
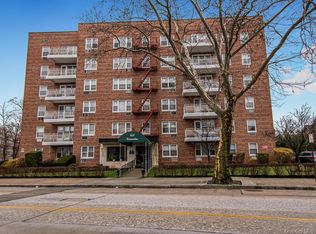
Enjoy a wonderful lifestyle at the Carshire, Larchmont's premier doorman building. This bright and spacious studio has a versatile layout which includes large living/dining room, sleeping alcove, delightful open terrace, eat-in kitchen and bath with walk-in shower. New windows have been ordered and will be installed over the next few months. The desirable building offers a stylish lobby, doorman services and serene expansive grounds with BBQ area. Ideally located just 2 blocks to Metro North, Farmer's Market, shops, restaurants, fitness center and parks.
Pending
$189,000
1 Washington Square #2H, Larchmont, NY 10538
0beds
750sqft
Stock Cooperative, Residential
Built in 1956
-- sqft lot
$-- Zestimate®
$252/sqft
$-- HOA
What's special
- 97 days |
- 39 |
- 0 |
Zillow last checked:
Listing updated:
Listed by:
Houlihan Lawrence Inc. 914-833-0420,
Barbara Cleary 914-319-4966
Source: OneKey® MLS as distributed by MLS GRID,MLS#: 987280
Facts & features
Interior
Bedrooms & bathrooms
- Bedrooms: 0
- Bathrooms: 1
- Full bathrooms: 1
Other
- Description: Large living room/dining area, separate bedroom alcove, eat-in kitchen, open terrace, bath with walk-in shower.
Heating
- Hot Water, Natural Gas
Cooling
- Wall/Window Unit(s)
Appliances
- Included: Dishwasher, Gas Range, Microwave, Refrigerator
- Laundry: Common Area
Features
- Eat-in Kitchen, Elevator
- Flooring: Hardwood
- Basement: Common
- Attic: None
- Has fireplace: No
- Common walls with other units/homes: 2+ Common Walls
Interior area
- Total structure area: 750
- Total interior livable area: 750 sqft
Property
Parking
- Total spaces: 1
- Parking features: Assigned, Detached, On Street, Waitlist
- Has garage: Yes
- Has uncovered spaces: Yes
Features
- Levels: One
- Exterior features: Balcony
Lot
- Features: Near Public Transit, Near School, Near Shops
Details
- Special conditions: None
Construction
Type & style
- Home type: Cooperative
- Architectural style: Other
- Property subtype: Stock Cooperative, Residential
- Attached to another structure: Yes
Materials
- Brick
Condition
- Year built: 1956
Utilities & green energy
- Sewer: Public Sewer
- Water: Public
- Utilities for property: Electricity Connected, Natural Gas Connected, Trash Collection Public, Water Connected
Community & HOA
Community
- Subdivision: The Carlshire
HOA
- Has HOA: No
- Amenities included: Door Person, Elevator(s)
- Services included: Heat, Hot Water, Sewer, Water
- HOA name: Carlshire Tenants
Location
- Region: Larchmont
Financial & listing details
- Price per square foot: $252/sqft
- Date on market: 4/23/2026
- Cumulative days on market: 94 days
- Listing agreement: Exclusive Right To Sell
- Electric utility on property: Yes
Estimated market value
Not available
Estimated sales range
Not available
Not available
Price history
| Date | Event | Price |
|---|---|---|
| 6/5/2026 | Pending sale | $189,000$252/sqft |
Source:  OneKey® MLS as distributed by MLS GRID #987280 Report a problem OneKey® MLS as distributed by MLS GRID #987280 Report a problem | ||
| 4/23/2026 | Listed for sale | $189,000+64.3%$252/sqft |
Source: OneKey® MLS as distributed by MLS GRID #987280 Report a problem | ||
| 5/2/2012 | Sold | $115,000-8%$153/sqft |
Source: Agent Provided Report a problem | ||
| 12/4/2011 | Listed for sale | $125,000$167/sqft |
Source: BHG Rand Realty - Larchmont #3135460 Report a problem | ||
Public tax history
Tax history is unavailable.
Monthly payment
Climate risks
Neighborhood: 10538
Nearby schools
GreatSchools rating
- 8/10Murray Avenue SchoolGrades: K-5Distance: 0.6 mi
- 9/10Hommocks SchoolGrades: 6-8Distance: 0.8 mi
- 8/10Mamaroneck High SchoolGrades: 9-12Distance: 1.1 mi
Schools provided by the listing agent
- Elementary: Murray Avenue
- Middle: Hommocks School
- High: Mamaroneck High School
Source: OneKey® MLS as distributed by MLS GRID. This data may not be complete. We recommend contacting the local school district to confirm school assignments for this home.
- $377,9001 bd1 ba1k sqft1 Washington Sq APT 6A, Larchmont, NY 10538Off Market

- $407,0001 bd1 ba1k sqft1 Washington Sq APT 4A, Larchmont, NY 10538Off Market
- $624,8002 bd2 ba1.3k sqft1 Washington Sq APT 1C, Larchmont, NY 10538Off Market
- $790,1002 bd2 ba1.4k sqft1 Washington Sq APT 4B, Larchmont, NY 10538Off Market
- $292,3001 bd1 ba800 sqft1 Washington Sq APT D, Larchmont, NY 10538Off Market
- $698,7002 bd2 ba1.3k sqft1 Washington Sq APT 2C, Larchmont, NY 10538Off Market
- $754,0002 bd2 ba1.4k sqft1 Washington Sq APT 5G, Larchmont, NY 10538Off Market
- $411,1001 bd1 ba1k sqft1 Washington Sq APT 3D, Larchmont, NY 10538Off Market
- $352,9001 bd1 ba1k sqft1 Washington Sq APT 4D, Larchmont, NY 10538Off Market
A local agent can set up tours, give advice and negotiate with sellers.
Similar homes
- $185,0001 bd1 ba725 sqft20 William Street #5H, Mount Vernon, NY 10552For Sale

 MLS ID #1017788, Astrit Selimaj, Listing by: The Select Team, LLC. OneKey® MLS as distributed by MLS GRID
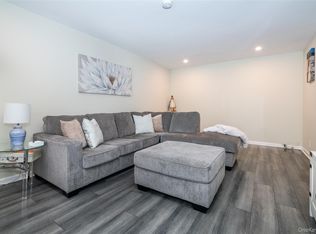
 - $179,9001 bd1 ba750 sqft450 Pelham Road #3H, New Rochelle, NY 10805For Sale
 MLS ID #976440, Wendy K. Galvan, Listing by: Century 21 Marciano. OneKey® MLS as distributed by MLS GRID
 - $169,0001 bd1 ba810 sqft415 Gramatan Avenue #1C, Mount Vernon, NY 10552For Sale
 MLS ID #985823, Patti Kolman, Listing by: ERA Insite Realty Services. OneKey® MLS as distributed by MLS GRID
 - $259,0002 bd2 ba1.1k sqft2241 Palmer Avenue #4M, New Rochelle, NY 10801For Sale
 MLS ID #1009062, Robert Kraft, Listing by: Howard Hanna Rand Realty. OneKey® MLS as distributed by MLS GRID
 - $189,9992 bd1 ba1k sqft2 Fisher Drive #318, Mount Vernon, NY 10552For SaleMLS ID #965953, Tiffani Golding, Listing by: Call it Closed Intl. Realty. OneKey® MLS as distributed by MLS GRID
- $239,2402 bd1 ba750 sqft333 Bronx River Road #609, Yonkers, NY 10704For SaleMLS ID #1021742, Ariel R. Pena, Listing by: RE/MAX Voyage Realty. OneKey® MLS as distributed by MLS GRID
- $179,9001 bd1 ba800 sqft1300 Midland Avenue #C67, Yonkers, NY 10704For SaleMLS ID #969864, Safiya Swan, Listing by: Keller Williams Realty Group. OneKey® MLS as distributed by MLS GRID
- $185,0001 bd1 ba850 sqft609 Palmer Road #5L, Yonkers, NY 10701For SaleMLS ID #957982, Margaret A. McMullen, Listing by: Keller Williams NY Realty. OneKey® MLS as distributed by MLS GRID
- $179,0001 bd1 ba750 sqft185 Bryant Avenue #1M, White Plains, NY 10605For SaleMLS ID #1020989, Daniel Berger, Listing by: RE/MAX Prestige Properties. OneKey® MLS as distributed by MLS GRID
- $195,0001 bd1 ba750 sqft175 Bryant Avenue #1I, White Plains, NY 10605For SaleMLS ID #1005431, Daniel Feldman, Listing by: William Raveis-New York LLC. OneKey® MLS as distributed by MLS GRID
- $145,0001 bd1 ba750 sqft450 Pelham Road #2E, New Rochelle, NY 10805For SaleMLS ID #1000459, Kevin C. Grimes, Listing by: Realty ONE Group Connect. OneKey® MLS as distributed by MLS GRID
- $239,0002 bd1 ba900 sqft575 Bronx River Road #6C, Yonkers, NY 10704For SaleMLS ID #1001602, Eric Staub, Listing by: Keller Williams NY Realty. OneKey® MLS as distributed by MLS GRID
- $180,0001 bd1 ba750 sqft6 Bryant Crescent #2F, White Plains, NY 10605For SaleMLS ID #1011690, Jeremy Zucker, Listing by: Keller Williams NY Realty. OneKey® MLS as distributed by MLS GRID
- $149,000-- bd1 ba500 sqft2221 Palmer Avenue #3G, New Rochelle, NY 10801For SaleMLS ID #1020380, Julia Mazza, Listing by: Berkshire Hathaway HS NY Prop. OneKey® MLS as distributed by MLS GRID
- $195,0001 bd1 ba756 sqft472 Gramatan Avenue Bldg 6, Unit BB4, Mount Vernon, NY 10552For SaleMLS ID #951607, Marc Meisel, Listing by: Compass Greater NY, LLC. OneKey® MLS as distributed by MLS GRID
- $185,0001 bd1 ba965 sqft219 Bronx River Road #2L, Yonkers, NY 10704For SaleMLS ID #1017483, Tony Murphy, Listing by: Houlihan Lawrence Inc.. OneKey® MLS as distributed by MLS GRID
- $169,9002 bd1 ba900 sqft3239 Barker Avenue #2J, Bronx, NY 10467For SaleMLS ID #983838, Allison Jaffe, Listing by: Key Real Estate Services, LLC. OneKey® MLS as distributed by MLS GRID
- $170,0001 bd1 ba800 sqft2080 Barnes Avenue #4A, Bronx, NY 10462For SaleMLS ID #1027471, Jerome C. Jeffrey, Listing by: Howard Hanna Rand Realty. OneKey® MLS as distributed by MLS GRID
- $205,0001 bd1 ba850 sqft333 Bronx River Road #616, Yonkers, NY 10704For SaleMLS ID #984064, Realta Neziraj, Listing by: Corcoran Legends Realty. OneKey® MLS as distributed by MLS GRID
- $199,0001 bd1 ba720 sqft25 Lake Street #2C, White Plains, NY 10604For SaleMLS ID #989986, Daniel B. Greco, Listing by: Julia B Fee Sothebys Int. Rlty. OneKey® MLS as distributed by MLS GRID
