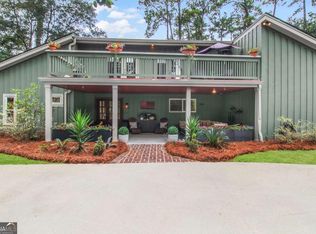
Situated on a beautifully landscaped corner lot, this inviting home offers a wonderful blend of spacious living and comfortable indoor-outdoor spaces. The versatile floor plan features 3 bedrooms plus a designated office that can be used as a 4th bedroom. Two story foyer entrance opens to a Separate dining room. A spacious kitchen includes a breakfast area and opens seamlessly to a large great room highlighted by custom built ins and a cozy fireplace. From the great room step into a bright and welcoming sunroom an ideal space to relax or use as a flexible space for den or game area. The oversized primary suite is conveniently located on the main level with custom closets and an updated master bathroom. Two bedrooms up with a jack and jill bath providing privacy and convenience for family or guests. Outside, unwind on your paver patio surrounded by lush landscaping and a beautiful garden area. A charming pergola creates the perfect setting for outdoor entertaining, morning coffee, or relaxing at the end of the day. This home with inviting indoor and outdoor living is ready to welcome you home.
For sale
$724,000
1 Wesley Crossing, Savannah, GA 31411
4beds
2,900sqft
Single Family Residence
Built in 1977
0.4 Acres Lot
$688,300 Zestimate®
$250/sqft
$216/mo HOA
What's special
Cozy fireplacePaver patioTwo story foyer entranceLush landscapingDesignated officeSpacious livingUpdated master bathroom
- 8 days
- 494
- 27
Likely to sell faster than
Zillow last checked:
Listing updated:
Listed by:
Linda Novack 912-596-1908,
The Landings Real Estate Co
Source: Hive MLS,MLS#: SA365422 Originating MLS: Savannah Multi-List Corporation
Originating MLS: Savannah Multi-List CorporationFacts & features
Interior
Bedrooms & bathrooms
- Bedrooms: 4
- Bathrooms: 3
- Full bathrooms: 2
- 1/2 bathrooms: 1
Dining room
- Dimensions: 0 x 0
Great room
- Dimensions: 0 x 0
Office
- Dimensions: 0 x 0
Sunroom
- Dimensions: 0 x 0
Heating
- Central, Electric
Cooling
- Central Air, Electric
Appliances
- Included: Some Gas Appliances, Dishwasher, Electric Water Heater, Disposal, Microwave, Oven, Self Cleaning Oven, Dryer, Refrigerator, Washer
- Laundry: In Garage
Features
- Attic, Built-in Features, Breakfast Area, Bathtub, Tray Ceiling(s), Ceiling Fan(s), Double Vanity, Entrance Foyer, High Ceilings, Kitchen Island, Main Level Primary, Separate Shower, Programmable Thermostat
- Windows: Double Pane Windows
- Attic: Walk-In
- Number of fireplaces: 1
- Fireplace features: Great Room, Masonry
Interior area
- Total interior livable area: 2,900 sqft
Property
Parking
- Total spaces: 2
- Parking features: Attached, Garage Door Opener, Kitchen Level
- Garage spaces: 2
Features
- Patio & porch: Patio, Front Porch
- Exterior features: Irrigation System
- Has view: Yes
- View description: Trees/Woods
Lot
- Size: 0.4 Acres
- Features: Back Yard, Corner Lot, Garden, Private, Sprinkler System
Details
- Parcel number: 1016202024
- Zoning: PUD
- Special conditions: Standard
Construction
Type & style
- Home type: SingleFamily
- Architectural style: Traditional
- Property subtype: Single Family Residence
Materials
- Cedar
- Foundation: Slab
- Roof: Asphalt
Condition
- Year built: 1977
Utilities & green energy
- Sewer: Public Sewer
- Water: Public
- Utilities for property: Cable Available, Underground Utilities
Green energy
- Energy efficient items: Windows
Community & HOA
Community
- Features: Gated, Playground, Park, Trails/Paths
- Security: Security Service
- Subdivision: Landings/Skidaway Island Sec 01
HOA
- Has HOA: Yes
- Services included: Road Maintenance
- HOA fee: $2,594 annually
- HOA name: THE LANDINGS ASSOCIATION
- HOA phone: 912-598-2520
Location
- Region: Savannah
Financial & listing details
- Price per square foot: $250/sqft
- Tax assessed value: $589,800
- Annual tax amount: $8,451
- Date on market: 9/28/2026
- Listing agreement: Exclusive Right To Sell
- Listing terms: Cash,Conventional
- Inclusions: Alarm-Smoke/Fire, Ceiling Fans, Dryer, Refrigerator, Washer
- Ownership type: Homeowner/Owner
Estimated market value
$688,300
$654,000 - $723,000
$4,514/mo
Price history
| Date | Event | Price |
|---|---|---|
| 9/28/2026 | Listed for sale | $724,000+88.5%$250/sqft |
Source:  Hive MLS #SA365422 Report a problem Hive MLS #SA365422 Report a problem | ||
| 3/31/2008 | Sold | $384,000$132/sqft |
Source: Hive MLS #SA37932 Report a problem | ||
Public tax history
| Year | Property taxes | Tax assessment |
|---|---|---|
| 2025 | $8,451 +5.8% | $235,920 +0.2% |
| 2024 | $7,988 +20.3% | $235,520 +21.1% |
| 2023 | $6,643 +35.4% | $194,560 +36% |
| 2022 | $4,908 +23.9% | $143,080 +31.6% |
| 2021 | $3,960 -10.8% | $108,760 -9.1% |
| 2020 | $4,437 -0.3% | $119,640 |
| 2019 | $4,450 | $119,640 +1.6% |
| 2018 | $4,450 +1.3% | $117,800 -1.7% |
| 2017 | $4,392 +21% | $119,840 +10% |
| 2016 | $3,629 +1.1% | $108,960 +8.7% |
| 2015 | $3,590 -33.8% | $100,200 -8.3% |
| 2014 | $5,420 | $109,280 -0.1% |
| 2013 | -- | $109,360 +3.2% |
| 2012 | -- | $105,960 -10.1% |
| 2011 | -- | $117,920 -1.9% |
| 2010 | -- | $120,240 -8.5% |
| 2009 | -- | $131,400 |
| 2008 | -- | $131,400 +3.3% |
| 2007 | -- | $127,200 +35% |
| 2006 | -- | $94,200 +15.2% |
| 2005 | -- | $81,800 +17.5% |
| 2003 | -- | $69,600 +8.1% |
| 2002 | -- | $64,400 +1.9% |
| 2001 | -- | $63,200 |
Find assessor info on the county website
Monthly payment
Est. payment
Payment breakdown
Explore the cost of this home by adjusting the details. Changes won't be saved.Climate risks
Neighborhood: 31411

Similar homes
- $750,0003 bd3 ba2.7k sqft113 Priest Landing Drive, Savannah, GA 31411For Sale

 MLS ID #SA365646, Ginna Carroll, Daniel Ravenel SIR. Hive MLS
 - $749,0003 bd3 ba2.3k sqft1 Blackbeard Lane, Savannah, GA 31411For Sale
 MLS ID #SA364772, Lori Davies, BHHS Bay Street Realty Group. Hive MLS
 - $635,0004 bd3 ba3.1k sqft7 Wesley Crossing, Savannah, GA 31411For Sale
 MLS ID #SA350188, Alison Gardner Jett, Realty One Group Inclusion. Hive MLS
 - $699,0003 bd2 ba2.4k sqft2 Senauki Lane, Savannah, GA 31411For Sale
 MLS ID #SA360395, Jill W. Brooks, Daniel Ravenel SIR. Hive MLS
 - $735,0003 bd3 ba2.9k sqft4 Rain Tree Lane, Savannah, GA 31411For SaleMLS ID #SA364085, Helen Rolfes, ERA Southeast Coastal. Hive MLS
- $799,9993 bd3 ba2.3k sqft115 Wickersham Drive, Savannah, GA 31411For SaleMLS ID #SA365596, Christopher Eastwood, Eastwood Realty Group. Hive MLS
- $749,0003 bd2 ba2.8k sqft6 Bowline Court, Savannah, GA 31411For SaleMLS ID #SA363912, Jill W. Brooks, Daniel Ravenel SIR. Hive MLS
- $625,0003 bd2 ba2.2k sqft2 Bowline Court, Savannah, GA 31411For SaleMLS ID #SA364245, Suzanne Andrews, The Landings Real Estate Co. Hive MLS
- $899,0003 bd3 ba3.1k sqft24 Marsh Tower Lane, Savannah, GA 31411For SaleMLS ID #SA363521, Albert Powell, The Virtual Realty Group INC. Hive MLS
- $599,9003 bd3 ba2.5k sqft1 Brooks Lane, Savannah, GA 31411For SaleMLS ID #SA361443, Ben J. Bluemle, Seaport Real Estate Group. Hive MLS
- $615,0003 bd2 ba2.1k sqft9 Bowline Court, Savannah, GA 31411For SaleMLS ID #SA364561, Wendy R. Reed, The Landings Real Estate Co. Hive MLS
- $625,0003 bd2 ba1.7k sqft82 Village Green Circle, Savannah, GA 31411For SaleMLS ID #SA365769, Jill W. Brooks, Daniel Ravenel SIR. Hive MLS
- $799,0003 bd3 ba3k sqft44 Black Hawk Trail, Savannah, GAFor SaleMLS ID #SA364437, Nicole C. Parks, Seaport Real Estate Group. Hive MLS
- $840,0004 bd3 ba2.3k sqft12 Blackbeard Lane, Savannah, GA 31411For SaleMLS ID #SA363540, Kati Ann Wright, Realty One Group Inclusion. Hive MLS
- $750,0003 bd4 ba3.1k sqft7 Planters Lane, Savannah, GA 31411For SaleMLS ID #SA358237, Christie Wallace-bergen, Salt Marsh Realty LLC. Hive MLS
- $689,0003 bd3 ba2.7k sqft217 Wiley Bottom Road, Savannah, GA 31411For SaleMLS ID #SA358238, Julie Brawn, Daniel Ravenel SIR. Hive MLS
- $750,0003 bd5 ba3k sqft5 Poor Clares Lane, Savannah, GA 31411For SaleMLS ID #SA361676, Heather Murphy, Keller Williams Coastal Area P. Hive MLS
- $850,0004 bd4 ba4.2k sqft7 Prestbury Lane, Savannah, GA 31411For SaleMLS ID #SA364570, Eileen Galves, The Landings Real Estate Co. Hive MLS
- $725,0003 bd3 ba2.1k sqft12 Riding Lane, Savannah, GA 31411For SaleMLS ID #SA360708, Emily Trust, Daniel Ravenel SIR. Hive MLS
- $599,0003 bd3 ba2.4k sqft1 Waterford Lane, Savannah, GA 31411For SaleMLS ID #SA363860, Ann Gullans Nash, Daniel Ravenel SIR. Hive MLS
