Sprawling custom-built Ranch situated on a beautifully landscaped 3/4-acre lot in the Town of Geneva. Set uniquely back from the road, this exceptional 3-bedroom home offers privacy, mature landscaping, a circular driveway, and a picturesque pond with fountain, all tucked away on a quiet cul-de-sac.
A welcoming center entrance opens to a spacious new vinyl plank foyer leading into the large living room featuring a gas fireplace. Formal dining room with glass sliding doors overlooks the covered patio with maintenance-free composite decking and beautiful backyard—perfect for entertaining or relaxing. Functional eat-in kitchen with newer appliances, plus a cozy den/family room with pocket doors for added privacy. Convenient first-floor laundry room and half bath located just off the kitchen.
Three bedrooms feature hardwood floors, including a spacious owner’s suite with walk-in closet and private bath. Additional office could easily serve as a smaller 4th bedroom.
Full dry basement offers tremendous storage potential, while the oversized 2-car garage features an epoxy-coated floor, utility sink, and built-in storage closets. Central air and hot water baseboard heat complete this rare Town of Geneva offering.
Pending
Price cut: $15K (6/8)
$444,900
1 White Springs Cir, Geneva, NY 14456
3beds
2,022sqft
Single Family Residence
Built in 1968
0.75 Acres Lot
$-- Zestimate®
$220/sqft
$-- HOA
What's special
Gas fireplaceCentral airAdditional officeFull dry basementHot water baseboard heatWelcoming center entranceQuiet cul-de-sac
- 92 days |
- 249 |
- 5 |
Zillow last checked:
Listing updated:
Listed by:
Howard Hanna 315-781-7653,
Belinda A. Fratto 315-521-7413
Source: NYSAMLSs,MLS#: R1679085 Originating MLS: Rochester
Originating MLS: RochesterFacts & features
Interior
Bedrooms & bathrooms
- Bedrooms: 3
- Bathrooms: 3
- Full bathrooms: 2
- 1/2 bathrooms: 1
- Main level bathrooms: 3
- Main level bedrooms: 3
Heating
- Gas, Baseboard
Cooling
- Central Air
Appliances
- Included: Dryer, Dishwasher, Electric Oven, Electric Range, Gas Water Heater, Refrigerator, Washer
- Laundry: Main Level
Features
- Entrance Foyer, Eat-in Kitchen, Living/Dining Room, Sliding Glass Door(s), Natural Woodwork, Bedroom on Main Level, Bath in Primary Bedroom, Main Level Primary
- Flooring: Hardwood, Other, See Remarks, Tile, Varies
- Doors: Sliding Doors
- Basement: Finished,Sump Pump
- Number of fireplaces: 1
Interior area
- Total structure area: 2,022
- Total interior livable area: 2,022 sqft
Property
Parking
- Total spaces: 2
- Parking features: Attached, Garage, Water Available, Circular Driveway
- Attached garage spaces: 2
Features
- Levels: One
- Stories: 1
- Exterior features: Blacktop Driveway
Lot
- Size: 0.75 Acres
- Dimensions: 362 x 343
- Features: Cul-De-Sac, Irregular Lot
Details
- Parcel number: 3230001190050001019000
- Special conditions: Standard
Construction
Type & style
- Home type: SingleFamily
- Architectural style: Ranch
- Property subtype: Single Family Residence
Materials
- Cedar
- Foundation: Block
- Roof: Shingle
Condition
- Resale
- Year built: 1968
Utilities & green energy
- Electric: Circuit Breakers
- Sewer: Connected
- Water: Connected, Public
- Utilities for property: Electricity Connected, High Speed Internet Available, Sewer Connected, Water Connected
Community & HOA
Location
- Region: Geneva
Financial & listing details
- Price per square foot: $220/sqft
- Tax assessed value: $393,000
- Annual tax amount: $9,379
- Date on market: 5/9/2026
- Cumulative days on market: 228 days
- Listing terms: Cash,FHA,VA Loan
Estimated market value
Not available
Estimated sales range
Not available
Not available
Price history
| Date | Event | Price |
|---|---|---|
| 7/15/2026 | Pending sale | $444,900$220/sqft |
Source:  NYSAMLSs #R1679085 Report a problem NYSAMLSs #R1679085 Report a problem | ||
| 6/8/2026 | Price change | $444,900-3.3%$220/sqft |
Source: NYSAMLSs #R1679085 Report a problem | ||
| 5/10/2026 | Listed for sale | $459,900-2.1%$227/sqft |
Source: NYSAMLSs #R1679085 Report a problem | ||
| 5/4/2026 | Listing removed | $469,900$232/sqft |
Source: NYSAMLSs #B1654196 Report a problem | ||
| 5/1/2026 | Price change | $469,900-4.1%$232/sqft |
Source: NYSAMLSs #B1654196 Report a problem | ||
| 2/20/2026 | Price change | $489,900+2.1%$242/sqft |
Source: NYSAMLSs #B1654196 Report a problem | ||
| 12/10/2025 | Listed for sale | $479,900+23.1%$237/sqft |
Source: NYSAMLSs #B1654196 Report a problem | ||
| 7/7/2022 | Sold | $389,900$193/sqft |
Source: NYSAMLSs #R1398283 Report a problem | ||
| 4/18/2022 | Pending sale | $389,900$193/sqft |
Source: NYSAMLSs #R1398283 Report a problem | ||
| 4/8/2022 | Listed for sale | $389,900+41.8%$193/sqft |
Source: NYSAMLSs #R1398283 Report a problem | ||
| 12/29/2017 | Sold | $275,000-3.5%$136/sqft |
Source: NYSAMLSs #R1061449 Report a problem | ||
| 11/8/2017 | Pending sale | $284,900$141/sqft |
Source: Howard Hanna - Geneva #R1061449 Report a problem | ||
| 7/13/2017 | Listed for sale | $284,900-0.3%$141/sqft |
Source: Nothnagle - Geneva #R1061449 Report a problem | ||
| 10/16/2016 | Listing removed | $285,900$141/sqft |
Source: Nothnagle - Geneva #R275692 Report a problem | ||
| 9/22/2016 | Listed for sale | $285,900-18.3%$141/sqft |
Source: Nothnagle - Geneva #R275692 Report a problem | ||
| 10/6/2012 | Listing removed | $349,900$173/sqft |
Source: Lake to Lake Real Estate #R169180 Report a problem | ||
| 11/5/2011 | Listed for sale | $349,900+40%$173/sqft |
Source: Lake to Lake Real Estate #R169180 Report a problem | ||
| 3/7/2006 | Sold | $250,000$124/sqft |
Source: Public Record Report a problem | ||
Public tax history
| Year | Property taxes | Tax assessment |
|---|---|---|
| 2025 | -- | $393,000 |
| 2024 | -- | $393,000 |
| 2023 | -- | $393,000 +42.9% |
| 2022 | -- | $275,000 |
| 2021 | -- | $275,000 |
| 2020 | -- | $275,000 |
| 2019 | -- | $275,000 +2.8% |
| 2018 | -- | $267,600 |
| 2017 | $6,968 | $267,600 |
| 2016 | -- | $267,600 +7% |
| 2015 | -- | $250,000 |
| 2014 | -- | $250,000 |
| 2013 | -- | $250,000 |
| 2012 | -- | $250,000 |
| 2011 | -- | $250,000 |
| 2010 | -- | $250,000 |
| 2009 | -- | $250,000 |
| 2008 | -- | $250,000 |
| 2007 | -- | $250,000 +58.1% |
| 2006 | -- | $158,100 |
| 2005 | -- | $158,100 |
| 2004 | -- | $158,100 |
| 2003 | -- | $158,100 |
| 2002 | -- | $158,100 |
| 2001 | -- | $158,100 |
| 2000 | -- | $158,100 |
Find assessor info on the county website
Monthly payment
Climate risks
Neighborhood: 14456
Nearby schools
GreatSchools rating
- NAWest Street Elementary SchoolGrades: K-2Distance: 1.1 mi
- 6/10Geneva Middle SchoolGrades: 6-8Distance: 2.1 mi
- 5/10Geneva High SchoolGrades: 9-12Distance: 2.1 mi
Schools provided by the listing agent
- District: Geneva
Source: NYSAMLSs. This data may not be complete. We recommend contacting the local school district to confirm school assignments for this home.
- $549,4003 bd2 ba2.5k sqft5 White Springs Cir, Geneva, NY 14456Off Market
- $417,2003 bd2 ba2k sqft84 White Springs Ln, Geneva, NY 14456Off Market
- $352,8004 bd1 ba2.1k sqft78 White Springs Ln, Geneva, NY 14456Off Market
- $465,1004 bd3 ba2.1k sqft6 White Springs Cir, Geneva, NY 14456Off Market
- $316,9003 bd1 ba2.1k sqft88 White Springs Ln, Geneva, NY 14456Off Market
- $342,4004 bd1 ba2.2k sqft76 White Springs Ln, Geneva, NY 14456Off Market
- $466,3003 bd5 ba2.6k sqft72 White Springs Ln, Geneva, NY 14456Off Market
- $241,0424 bd3 ba1.8k sqft2 White Springs Cir, Geneva, NY 14456Off Market
A local agent can set up tours, give advice and negotiate with sellers.
Similar homes
- $450,0004 bd3 ba1.8k sqft555 W North St, Geneva, NY 14456For Sale
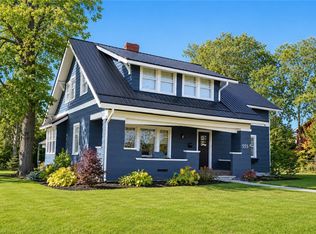
 MLS ID #R1683933, Kyle Olschewske, Listing by: Coldwell Banker Finger Lakes. NYSAMLSs
 - $439,9002 bd1 ba1.7k sqft714 White Springs Dr, Geneva, NY 14456For Sale
 MLS ID #R1691619, Noel P. Fratto, Listing by: Century 21 Steve Davoli RE. NYSAMLSs
 - $324,9004 bd3 ba2.2k sqft722 White Springs Dr, Geneva, NY 14456For Sale
 MLS ID #R1695283, Jennifer E. Fitzgerald, Listing by: Lake To Lake Real Estate. NYSAMLSs
 - $539,9003 bd2 ba1.7k sqft508 White Springs Rd, Geneva, NY 14456For Sale
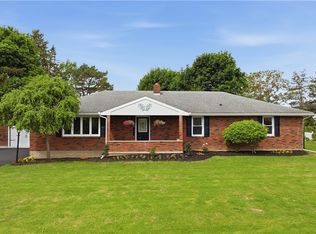 MLS ID #R1685259, Michael Roulan, Listing by: Mike Roulan Real Estate. NYSAMLSs
 - $499,5004 bd3 ba2.8k sqft300 Turk Rd, Geneva, NY 14456For SaleMLS ID #R1680438, John P. Parrott III, Listing by: Coldwell Banker Finger Lakes. NYSAMLSs
- $359,9003 bd2 ba1.4k sqft444 Armstrong Rd, Geneva, NY 14456For SaleMLS ID #R1700816, Belinda A. Fratto, Listing by: Howard Hanna. NYSAMLSs
- $435,0003 bd2 ba1.5k sqft36 Bay View Ter, Geneva Town, NY 14456For SaleMLS ID #R1671904, John P. Parrott III, Listing by: Coldwell Banker Finger Lakes. NYSAMLSs
- $229,0003 bd2 ba1.8k sqft83 Pre Emption Rd, Geneva, NY 14456For SaleMLS ID #R1702853, Jeremiah Horning, Listing by: Wine Trail Properties, LLC. NYSAMLSs
- $319,0004 bd2 ba1.5k sqft232 Pulteney St, Geneva, NY 14456For SaleMLS ID #R1701349, Kyle Olschewske, Listing by: Coldwell Banker Finger Lakes. NYSAMLSs
- $224,9003 bd1 ba1.4k sqft16 Ada St, Geneva, NY 14456PendingMLS ID #R1698660, Tammy M. Bebernitz, Listing by: Hunt Real Estate ERA/Columbus. NYSAMLSs
- $299,9006 bd3 ba1.3k sqft297-301 E North St, Geneva, NY 14456For SaleMLS ID #R1675704, David W. Young, Listing by: The Young Agency. NYSAMLSs
- $449,0004 bd3 ba2k sqft2157 State Route 89, Seneca Falls, NY 13148For SaleMLS ID #R1685049, Tracy Lynn Zornow, Listing by: Empire Realty Group. NYSAMLSs
- $224,9004 bd2 ba1.6k sqft257 W North St, Geneva, NY 14456For SaleMLS ID #R1672029, Jennifer E. Fitzgerald, Listing by: Lake To Lake Real Estate. NYSAMLSs
- $379,0002 bd2 ba1.2k sqft34 Bay View Ter, Geneva, NY 14456For SaleMLS ID #B1682093, Derek Greene, Listing by: The Greene Realty Group. NYSAMLSs
- $459,9004 bd2 ba2.1k sqft556 Main St, Aurora, NY 13026For SaleMLS ID #R1697278, Nathan W. Krause, Listing by: Berkshire Hathaway HomeServices CNY Realty. NYSAMLSs
- $410,0003 bd2 ba1.4k sqft3620 Outlet Rd, Shortsville, NY 14548PendingMLS ID #R1698754, Dawn M Presicci, Listing by: Empire Realty Group. NYSAMLSs
- $549,0004 bd3 ba1.9k sqft3013 East Ave, Waterloo, NY 13165PendingMLS ID #R1692617, Kenneth W. Harris, Listing by: Century 21 Steve Davoli RE. NYSAMLSs
- $389,9005 bd3 ba2.6k sqft3158 Ken Mor Dr, Seneca Falls, NY 13148For SaleMLS ID #R1704304, Nicholas M. Davoli, Listing by: Century 21 Steve Davoli RE. NYSAMLSs
- $449,9003 bd2 ba1.8k sqft2478 Lower Lake Rd, Seneca Falls, NY 13148For SaleMLS ID #R1699437, Shelly A. Bachman, Listing by: Lake To Lake Real Estate. NYSAMLSs
- $499,0004 bd3 ba2.8k sqft5959 Short Rd, Canandaigua, NY 14424For SaleMLS ID #R1700357, Kurt A. Ledgerwood, Listing by: Griffith Realty Group. NYSAMLSs
