Offered at its ''Inspiration Stage,'' with world-class design talent at your disposal, 10 Trapman presents an extraordinary opportunity to create a truly bespoke Charleston residence, designed around you.Just one block from Colonial Lake, moments from the Horse Lot for dogs and play, and minutes from walks along the Battery and Charleston Harbor, the setting offers an exceptional way to live in the heart of historic Charleston. Step outside to beautiful green spaces, waterfront walks, celebrated restaurants, shopping and architecture all woven into everyday life.Bring your own inspirations or entrust the vision to an exceptional in-house team with access to some of the finest designers in the industry. Meet privately at a design center in the heart of Charleston, where architecture, cabinetry, lighting, flooring, fixtures and finishes can be explored, refined and revised until the residence feels distinctly your own. Interior framing is complete, permits are ready, and the home can move directly into electrical and plumbing rough-ins, followed by drywall and finishes. Buyers may use their own contractor or the established in-house team. An additional completion allowance is available and is not included in the sales price. 10 Trapman is more than an opportunity to finish a home, it is an invitation to create one.
Active
$1,597,500
10 1/2 Trapman St, Charleston, SC 29401
3beds
2,316sqft
:
Get pre-qualified$8,728/mo
Single Family Residence
Built in 1880
1,306 Square Feet Lot
$1,531,600 Zestimate®
$690/sqft
$-- HOA
What's special
Waterfront walksBeautiful green spacesInterior framing is complete
- 14 days |
- 1,292 |
- 45 |
Likely to sell faster than
Zillow last checked:
Listing updated:
Listed by:
SERHANT
Source: CTMLS,MLS#: 26021629
Facts & features
Interior
Bedrooms & bathrooms
- Bedrooms: 3
- Bathrooms: 3
- Full bathrooms: 2
- 1/2 bathrooms: 1
Rooms
- Room types: Dining Room, Eat-In-Kitchen, Formal Living, Separate Dining
Heating
- Central
Cooling
- Central Air
Features
- Kitchen Island, Eat-in Kitchen, Formal Living
- Flooring: Wood
- Has fireplace: No
Interior area
- Total structure area: 2,316
- Total interior livable area: 2,316 sqft
Property
Parking
- Parking features: Off Street
Features
- Levels: Two
- Stories: 2
- Exterior features: Balcony
Lot
- Size: 1,306 Square Feet
- Features: 0 - .5 Acre
Construction
Type & style
- Home type: SingleFamily
- Architectural style: Charleston Single
- Property subtype: Single Family Residence
Materials
- Wood Siding
- Foundation: Raised
- Roof: See Remarks
Condition
- New construction: Yes
- Year built: 1880
Utilities & green energy
- Sewer: Public Sewer
- Water: Public
- Utilities for property: Charleston Water Service, Dominion Energy
Community & HOA
Community
- Subdivision: Harleston Village
Location
- Region: Charleston
Financial & listing details
- Price per square foot: $690/sqft
- Date on market: 7/29/2026
- Listing terms: Any,Cash
Estimated market value
$1,531,600
$1.46M - $1.61M
$7,046/mo
Price history
| Date | Event | Price |
|---|---|---|
| 7/29/2026 | Listed for sale | $1,597,500$690/sqft |
Source:  CTMLS #26021629 Report a problem CTMLS #26021629 Report a problem | ||
Public tax history
Tax history is unavailable.
Monthly payment
Est. payment
Payment breakdown
Explore the cost of this home by adjusting the details. Changes won't be saved.Climate risks
Neighborhood: Harleston Village
Nearby schools
GreatSchools rating
- 3/10Memminger Elementary SchoolGrades: PK-5Distance: 0.3 mi
- 4/10Simmons Pinckney Middle SchoolGrades: 6-8Distance: 1.4 mi
- 1/10Burke High SchoolGrades: 9-12Distance: 1.4 mi
Schools provided by the listing agent
- Elementary: Memminger
- Middle: Simmons Pinckney
- High: Burke
Source: CTMLS. This data may not be complete. We recommend contacting the local school district to confirm school assignments for this home.
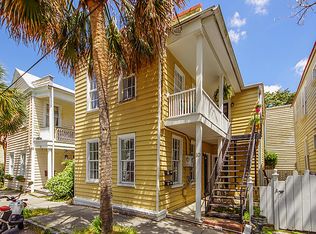
- $770,0004 bd3 ba1.5k sqft10 Trapman St APT A, Charleston, SC 29401Sold
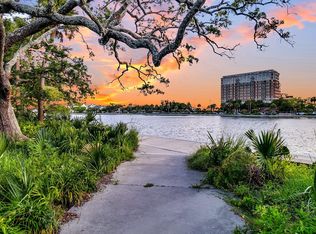
- $825,0004 bd3 ba1.5k sqft10 Trapman St #A & B, Charleston, SC 29401Sold
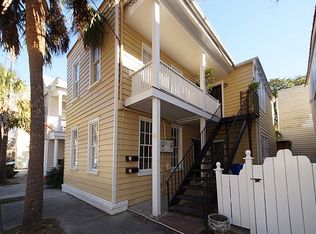
- $1,154,6002 bd2 ba904 sqft10 Trapman St APT B, Charleston, SC 29401Off Market
- $2,225,0003 bd3 ba2.3k sqft10 Trapman St, Charleston, SC 29401New Construction

- $--1 bd1 ba650 sqft8 Trapman St APT A, Charleston, SC 29401Off Market
- $1,048,8001 bd1 ba600 sqft8 Trapman St APT B, Charleston, SC 29401Off Market
- $765,0002 bd1 ba1.1k sqft8 Trapman St, Charleston, SC 29401Sold
- $966,1002 bd1 ba900 sqft12 Trapman St #A, Charleston, SC 29401Off Market
A local agent can set up tours, give advice and negotiate with sellers.
Similar homes
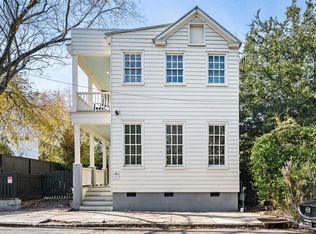
- $1,650,0003 bd2 ba1.4k sqft1 Todd St, Charleston, SC 29403For Sale
 MLS ID #26022048, Eric Davis. CTMLS
 - $2,150,0003 bd3 ba1.8k sqft17 Anson St, Charleston, SC 29401For Sale
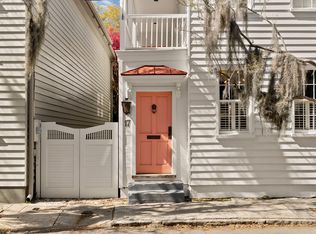 MLS ID #26007859, Deborah Fisher. CTMLS
 - $1,799,0003 bd3 ba1.9k sqft78 Vanderhorst St, Charleston, SC 29403For Sale
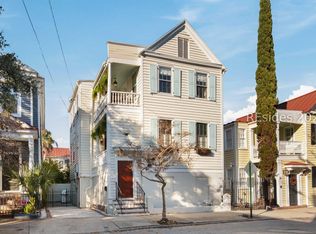 MLS ID #502922, Leanne Sturms. REsides, Inc.
 - $1,599,9005 bd4 ba1.9k sqft72 Ashe St #A-b, Charleston, SC 29403For Sale
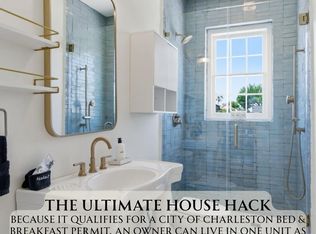 MLS ID #26019448, Sl Saad. CTMLS
 - $2,295,0003 bd4 ba2.4k sqft18 Water St, Charleston, SC 29401For SaleMLS ID #26010240, Leslie Turner. CTMLS
- $1,225,0003 bd3 ba1.7k sqft55 Ashley Ave APT 23, Charleston, SC 29401For SaleMLS ID #25026090, Joyce King. CTMLS
- $1,725,0005 bd6 ba3k sqft120 Alexander St, Charleston, SC 29403For SaleMLS ID #26018853, Keelin Love. CTMLS
- $1,850,0003 bd2 ba1.7k sqft55 Laurens St APT A, Charleston, SC 29401For SaleMLS ID #26020507, Christopher Smith. CTMLS
- $1,375,0005 bd3 ba2.2k sqft1 Beverly Rd, Charleston, SC 29407For SaleMLS ID #26014984, Matt Whitfield. CTMLS
- $1,749,0005 bd3 ba2.3k sqft695 King St, Charleston, SC 29403For SaleMLS ID #26015937, Jay Satterfield. CTMLS
- $1,525,0003 bd2 ba2.1k sqft2411 Kemway Rd, Johns Island, SC 29455For SaleMLS ID #26017940, Kathryn Mcdonnell. CTMLS
- $1,249,0002 bd2 ba1.5k sqft63 Montagu St APT A, Charleston, SC 29401For SaleMLS ID #26017686, Kristen Krause. CTMLS
- $1,800,0004 bd3 ba2.3k sqft924 Ashley Ave, Charleston, SC 29403For SaleMLS ID #26013855, Hanna Geiger. CTMLS
- $1,699,0004 bd3 ba2k sqft1395 Harbor View Rd, Charleston, SC 29412For SaleMLS ID #26011839, Jennifer Burke. CTMLS
- $1,498,0003 bd3 ba2.9k sqft1604 Regimental Ln, Johns Island, SC 29455For SaleMLS ID #26018171, Mikki Ramey. CTMLS
- $2,395,0003 bd4 ba2.2k sqft44 State St #A, Charleston, SC 29401For SaleMLS ID #26017130, Alex Brener. CTMLS
- $2,350,0003 bd4 ba2.4k sqft64 Lenwood Blvd APT C, Charleston, SC 29401For SaleMLS ID #26005765, Lyles Geer. CTMLS
- $1,765,0004 bd4 ba3k sqft2519 Gatewood St, Daniel Island, SC 29492For SaleMLS ID #26022314, Angie Johnson. CTMLS
- $1,325,0003 bd3 ba1.8k sqft932 Richter Way, Mount Pleasant, SC 29464For SaleMLS ID #26022389, Harrison Baker. CTMLS
- $1,399,0003 bd3 ba1.5k sqft2315 Mount Pleasant St, Charleston, SC 29403For SaleMLS ID #26015308, Meagan O'keefe. CTMLS
