Residence 2I at LUMA
One Bedroom + Windowed Den | One Bathroom | 646 SF
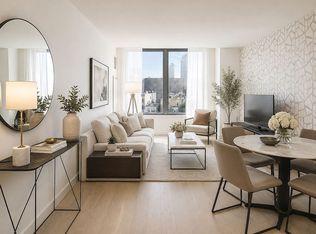
Residence 2I is a thoughtfully designed one-bedroom with a versatile windowed den and dual southwest and northwest exposures. The den offers valuable flexibility as a home office, nursery, media room, or comfortable guest space.
The open living and dining area is framed by expansive windows and flows naturally into a chef-inspired kitchen with a three-seat breakfast bar. Polished Volakas Gold marble countertops and backsplash, custom Amberleaf cabinetry, and a full suite of integrated Bosch appliances create a refined yet highly functional setting for everyday living and entertaining.
The generously proportioned bedroom features excellent natural light and ample closet space. The spa-inspired bathroom is finished with oversized Appennino stone slabs, radiant-heated flooring, an elegant soaking tub, and polished-chrome fixtures. Soaring ceilings, eight-inch-wide white oak flooring, layered recessed and linear LED lighting, Latch keyless entry, integrated smart-home technology, and an in-unit Bosch washer and dryer complete the residence.
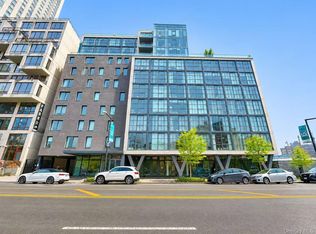
Nestled on a quiet residential street in Long Island City, LUMA is a boutique condominium moments from waterfront parks, neighborhood cafés, acclaimed restaurants, and multiple transit options. Residents enjoy low monthly carrying costs, favorable real estate taxes, private storage, a fitness center, private acoustic work booths, a landscaped outdoor terrace with BBQ facilities, and on-site parking with EV-charging capability.
Minutes to Manhattan. Connected to Brooklyn. Rooted in Long Island City.
Active
$1,045,000
10-39 49th Ave #2I, Long Island City, NY 11101
1beds
646sqft
Condominium
Built in 2026
-- sqft lot
$-- Zestimate®
$1,618/sqft
$334/mo HOA
What's special
Eight-inch-wide white oak flooringSoaring ceilingsIntegrated smart-home technologyElegant soaking tubRadiant-heated flooringPolished-chrome fixturesAmple closet space
- 5 days |
- 165 |
- 8 |
Zillow last checked:
Listing updated:
Listed by:
Compass 917-868-3578,
Hailan Cui,
Hailan Team
Source: StreetEasy,MLS#: S1843089
Facts & features
Interior
Bedrooms & bathrooms
- Bedrooms: 1
- Bathrooms: 1
- Full bathrooms: 1
Rooms
- Room types: Bike Room, Media Room, Package Room
Appliances
- Laundry: Inside
Features
- Has fireplace: No
Interior area
- Total structure area: 646
- Total interior livable area: 646 sqft
Property
Parking
- Parking features: Garage
- Has garage: Yes
Accessibility
- Accessibility features: Wheelchair Access
Features
- Patio & porch: Other
- Exterior features: Courtyard
Details
- Special conditions: Sponsor Unit
Construction
Type & style
- Home type: Condo
- Property subtype: Condominium
Condition
- Year built: 2026
Community & HOA
Community
- Features: Doorman, Virtual Doorman
- Security: Doorman, Virtual Doorman
- Subdivision: Hunters Point
HOA
- Has HOA: Yes
- Amenities included: Laundry, Roof Deck, Fitness Center, Elevator(s)
- Services included: Maintenance
- HOA fee: $334 monthly
Location
- Region: Long Island City
Financial & listing details
- Price per square foot: $1,618/sqft
- Annual tax amount: $8,580
- Date on market: 8/20/2026
Estimated market value
Not available
Estimated sales range
Not available
Not available
Price history
| Date | Event | Price |
|---|---|---|
| 8/20/2026 | Listed for sale | $1,045,000$1,618/sqft |
Source: StreetEasy #S1843089 Report a problem | ||
Public tax history
Tax history is unavailable.
Monthly payment
Climate risks
Neighborhood: Long Island City
Nearby schools
GreatSchools rating
- 8/10P.S. 78Grades: PK-8Distance: 0 mi
- 3/10Long Island City High SchoolGrades: 9-12Distance: 2 mi
- 8/10Is 204 Oliver W HolmesGrades: 6-8Distance: 1.6 mi
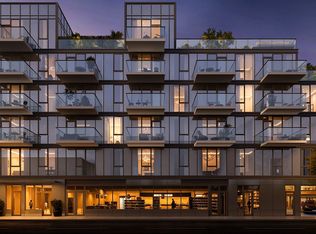
- $968,0001 bd1 ba570 sqft10-39 49th Ave #3A, Long Island City, NY 11101For Sale
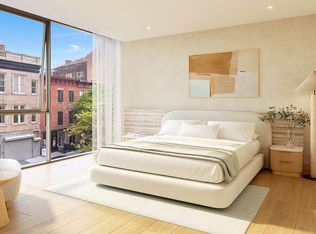
- $998,0001 bd1 ba674 sqft10-39 49th Ave #2D, Long Island City, NY 11101For Sale
- $918,0001 bd1 ba570 sqft10-39 49th Ave #2A, Long Island City, NY 11101For Sale

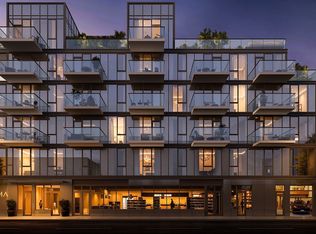
- $1,550,0002 bd2 ba857 sqft10-39 49th Ave #2E, Long Island City, NY 11101For Sale
- $958,0001 bd1 ba562 sqft10-39 49th Ave #3B, Long Island City, NY 11101For Sale
- $--2 bd1 ba900 sqft307 49th Ave #2, Astoria, NY 11101Off Market
- $33,326,000-- bd-- ba159k sqft11-39 49th Ave, Long Island City, NY 11101Off Market
- $636,500-- bd1 ba-- sqft1139 49th Ave APT 313, Long Island City, NY 11101Off Market
A local agent can set up tours, give advice and negotiate with sellers.
Similar homes
- $995,0001 bd1 ba621 sqftGreene, Long Island City, NY 11101Active
 MLS ID #S1842493, Susan Wu, Listing by: HALF AVE COMPANY LLC. StreetEasy
 - $1,050,0001 bd1 ba672 sqftGalerie, Long Island City, NY 11101Active
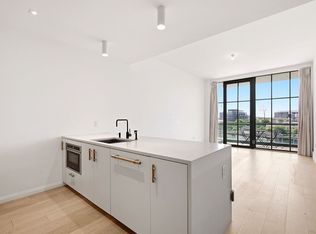 MLS ID #S1835218, Yue Yu, Listing by: Acre NY Realty Inc. StreetEasy
 - $938,0001 bd1 ba741 sqft2218 Jackson Avenue #1006, Long Island City, NY 11101For Sale
 MLS ID #1001960, Qun D. Lin, Listing by: Sweet Key Realty Group Inc. OneKey® MLS as distributed by MLS GRID
 - $1,249,9991 bd1 ba704 sqftSkyline Tower, Long Island City, NY 11101Active
 MLS ID #S1843087, Jocelyn Ling, Listing by: CPRE ELITE INC. StreetEasy
 - $1,098,0001 bd1 ba739 sqftCorte, Long Island City, NY 11101ActiveMLS ID #S1841278, Tina Yingjing Lu, Listing by: Acre NY Realty Inc. StreetEasy
- $1,268,0002 bd2 ba804 sqftQns44, Long Island City, NY 11101ActiveMLS ID #S1842822, Kayla Lee, Listing by: SERHANT.. StreetEasy
- $998,0001 bd1 ba674 sqftLuma, Long Island City, NY 11101ActiveMLS ID #S1838784, Hailan Cui, Listing by: Compass. StreetEasy
- $1,060,0001 bd1 ba557 sqftLoft 21, Long Island City, NY 11101ActiveMLS ID #S1833420, Kayla Lee, Listing by: SERHANT.. StreetEasy
- $1,090,0001 bd1 ba624 sqftSkyline Tower, Long Island City, NY 11101ActiveMLS ID #S1832599, Si Zhang, Listing by: Homix Realty Inc.. StreetEasy
- $1,160,0002 bd2 ba890 sqftMurano, Long Island City, NY 11101ActiveMLS ID #S1832476, Christina Decurtis, Listing by: The DeCurtis Group LLC. StreetEasy
- $920,0001 bd1 ba615 sqftThe Bond, Long Island City, NY 11101ActiveMLS ID #S1836024, Hailan Cui, Listing by: Compass. StreetEasy
- $975,0001 bd1 ba728 sqftOne Hunters Point, Long Island City, NY 11101ActiveMLS ID #S1808753, Damon Yuan, Listing by: Nest Seekers International. StreetEasy
- $950,0001 bd1 ba665 sqftSkyline Tower, Long Island City, NY 11101ActiveMLS ID #S1834581, Brett Ari Fischer, Listing by: Sefirot Real Estate. StreetEasy
- $1,088,0001 bd1 ba660 sqftThe Icon, Long Island City, NY 11101ActiveMLS ID #S1841558, Li Barbie Li, Listing by: B Square Realty. StreetEasy
- $995,0001 bd1 ba558 sqftVesta Lic, Long Island City, NY 11101ActiveMLS ID #S1835031, Kayla Lee, Listing by: SERHANT.. StreetEasy
- $1,065,0001 bd1 ba556 sqftVesta Lic, Long Island City, NY 11101ActiveMLS ID #S1819320, Kayla Lee, Listing by: SERHANT.. StreetEasy
- $895,000-- bd1 ba759 sqftThe Powerhouse, Long Island City, NY 11101ActiveMLS ID #S1837178, Mae Liew, Listing by: Modern Spaces. StreetEasy
- $1,075,0002 bd2 ba715 sqftUrban 21, Long Island City, NY 11101ActiveMLS ID #S1812439, Zihui Huang, Listing by: Acre NY Realty Inc. StreetEasy
- $1,145,0001 bd1 ba704 sqftCorte, Long Island City, NY 11101ActiveMLS ID #S1822702, James Thomson, Listing by: Modern Spaces. StreetEasy
- $987,0001 bd1 ba474 sqftSkyline 8 Condominium, Long Island City, NY 11101ActiveMLS ID #S1837642, Salomon Danielov, Listing by: Corcoran. StreetEasy
