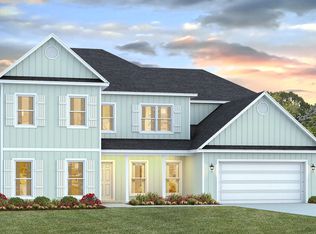
Welcome to Lot 10 Bay Circle Drive in Santa Rosa Beach Florida. This pre-construction homesite offers the opportunity to secure new construction prior to groundbreaking. This property will be developed with the McKenzie floorplan and built to current design standards and specifications. Buyers may have the ability to personalize select finishes depending on the stage of construction. Estimated completion timelines and build details available upon request.
The Mckenzie features a sprawling 3,061 square feet with five bedrooms and three full bathrooms. From the moment you enter this floor plan, you are met with spacious rooms and elegant features throughout the home. Off the front entry hall, is an appointed formal dining room with windows that flood this space with natural light. A large study is just across the hall that makes a perfect space for a library, home office, or formal sitting room.
Continue through the foyer to the grand living area that is open and a kitchen that features a center island and pantry. There is a dedicated hall that leads from the kitchen to the formal dining room for easy dinner service and clean up. The living area has a trey ceiling which elevates this area and gives the feel of high ceilings.
Off the living area you will find access to the primary bedroom that is tucked discreetly at the back of the home for privacy. The primary bedroom has trey ceilings, a spacious ensuite bathroom that holds the walk-in closet, a soak tub and separate shower
For sale
$799,900
10 Bay Circle Dr, Santa Rosa Beach, FL 32459
5beds
3,061sqft
Single Family Residence
Built in 2026
0.28 Acres Lot
$-- Zestimate®
$261/sqft
$-- HOA
What's special
Five bedroomsSpacious ensuite bathroomLarge studySoak tubAppointed formal dining roomSeparate showerSpacious rooms
- 8 hours |
- 60 |
- 3 |
Zillow last checked:
Listing updated:
Listed by:
Pamela K Hawkins 850-641-7679,
DR Horton Realty of Emerald Coast LLC
Source: ECAOR,MLS#: 1007145
Loading...
Facts & features
Interior
Bedrooms & bathrooms
- Bedrooms: 5
- Bathrooms: 3
- Full bathrooms: 3
Bedroom
- Description: Primary Suite
- Level: First
- Area: 262.3 Square Feet
- Dimensions: 15.83 x 16.58
Bedroom
- Level: First
- Area: 115 Square Feet
- Dimensions: 11.5 x 10
Bedroom
- Level: First
- Area: 148.82 Square Feet
- Dimensions: 12.58 x 11.83
Bedroom
- Level: First
- Area: 179.99 Square Feet
- Dimensions: 14.9 x 12.08
Bedroom
- Level: First
- Area: 162.5 Square Feet
- Dimensions: 13.83 x 11.75
Breakfast room
- Level: First
- Area: 72.23 Square Feet
- Dimensions: 6.42 x 11.25
Dining room
- Level: First
- Area: 151.25 Square Feet
- Dimensions: 13.75 x 11
Family room
- Level: First
- Area: 419.06 Square Feet
- Dimensions: 22.75 x 18.42
Kitchen
- Level: First
- Area: 208.13 Square Feet
- Dimensions: 18.5 x 11.25
Office
- Description: Formal Study
- Level: First
- Area: 201.9 Square Feet
- Dimensions: 13.17 x 15.33
Heating
- Central
Cooling
- Central Air
Appliances
- Included: Dishwasher, Disposal, Microwave, Electric Water Heater
- Laundry: Washer/Dryer Hookup
Features
- Kitchen Island, Recessed Lighting, Pantry, Split Bedroom
- Common walls with other units/homes: No Common Walls
Interior area
- Total structure area: 3,061
- Total interior livable area: 3,061 sqft
Property
Parking
- Parking features: Garage Door Opener
- Has attached garage: Yes
Features
- Stories: 1
- Patio & porch: Covered
Lot
- Size: 0.28 Acres
- Dimensions: 75 x 160
- Features: Interior Lot, See Remarks
Details
- Parcel number: 192S20331300020091
- Zoning description: Resid Single Family
Construction
Type & style
- Home type: SingleFamily
- Architectural style: Traditional
- Property subtype: Single Family Residence
Materials
- Other, Brick Front, Siding CmntFbrHrdBrd
- Roof: Shingle
Condition
- To Be Built
- New construction: No
- Year built: 2026
Utilities & green energy
- Water: Public
Community & HOA
Community
- Subdivision: NO RECORDED SUBDIVISION
HOA
- Has HOA: Yes
- Services included: Management
Location
- Region: Santa Rosa Beach
Financial & listing details
- Price per square foot: $261/sqft
- Date on market: 7/7/2026
- Road surface type: Paved
Estimated market value
Not available
Estimated sales range
Not available
Not available
Price history
| Date | Event | Price |
|---|---|---|
| 7/7/2026 | Listed for sale | $799,900$261/sqft |
Source:  ECAOR #1007145 Report a problem ECAOR #1007145 Report a problem | ||
Public tax history
Tax history is unavailable.
Monthly payment
Est. payment$--/mo
Payment breakdown
Explore the cost of this home by adjusting the details. Changes won't be saved.All calculations are estimates and provided by Zillow, Inc. for informational purposes only. Actual amounts may vary.
HOA fees may include property taxes on listings classified as Co-Ops. Contact the listing agent and/or owner for fee details.
Mortgage interest rates are dependent on a number of factors, including credit score, down payment, and repayment length. Interest rate data provided by Zillow Group Marketplace, Inc. as of 1/1/1970 from various mortgage lenders with which we have lead or other similar arrangements; the Estimated Payment is an average of those rates.
See how much you could borrow to make a competitive offer.
Climate risks
Neighborhood: 32459
Nearby schools
GreatSchools rating
- 9/10Van R. Butler Elementary SchoolGrades: K-5Distance: 2.8 mi
- 8/10Emerald Coast Middle SchoolGrades: 6-8Distance: 10.4 mi
- 8/10South Walton High SchoolGrades: 9-12Distance: 6.1 mi
Schools provided by the listing agent
- Elementary: Van R Butler
- Middle: Seaside
- High: South Walton
Source: ECAOR. This data may not be complete. We recommend contacting the local school district to confirm school assignments for this home.
A local agent can set up tours, give advice and negotiate with sellers.
A local lender can help you make sure your offer is ready when you are.


- Florida
- Walton County
- Santa Rosa Beach
- 32459
- 10 Bay Circle Dr
Nearby cities
Nearby zip codes
Other Santa Rosa Beach Topics
- Apartments for Rent in 32459
- Houses for Sale in 32459
- Houses for Rent in 32459
- 32459 Real Estate
- Santa Rosa Beach Condos
- Houses for Sale in Santa Rosa Beach
- Newest Listings in Santa Rosa Beach
- Santa Rosa Beach Home Values
- Santa Rosa Beach Real Estate Agents
- Santa Rosa Beach Refinance
- Santa Rosa Beach Mortgage Rates
