Skip main navigation
Off market
  • $2,164,900

    10 Bent Tree Ln, Cashiers, NC 28717

    4beds
    2,116sqft
    SingleFamily
    Built in 1993
    1.33 Acres Lot
    $2,164,900 Zestimate®
    $1,023/sqft
    $3,474 Estimated rent

    Home value

    $2,164,900

    $1.91M - $2.47M

    $3,474/mo

    Zestimate® history
    Loading
    Loading...

    Owner options

    List your home for rent

    $3,474/mo

    Rent Zestimate®

    Find your next renter with Zillow Rental Manager. Plus, with online applications, you can quickly screen prospective tenants – for free.

    Learn more

    $3,474/mo

    Rent Zestimate®

    Refinance and save

    $12,136/mo

    Est. payment

    Refinancing to a lower rate could help reduce your monthly payments and save thousands over the life of the loan.

    See today's rates

    $12,136/mo

    Est. payment

    Explore your selling options

    Work with a Zillow partner agent

    Leverage their expertise and Zillow's premium Showcase listings to get your home seen by more buyers.

    Get started

    List with your own agent

    Get your home in front of millions of buyers by listing it on Zillow.

    Learn how to do it

    Sell it yourself

    Take full control of how buyers see your home on Zillow by listing For Sale by Owner (FSBO).

    List your home

    What's special

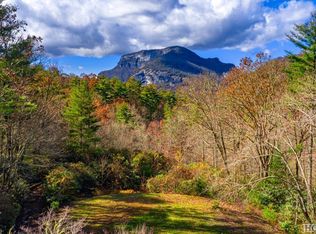
    This beautiful home is located in Chattooga Club on the prestigious 107 South corridor. Nestled in the woods on a small stream, this home is both spacious and cozy. The beautiful vaulted ceiling in the great room and floor to ceiling stone fireplace offers that beautiful mountain home style we all love. The dining room and kitchen are located just off the great room in an open living layout. Two bedroom suites are located on the main level and two large bedroom suites and loft area are located upstairs. The oversized outdoor living "Carolina Porch" offers dining area, a spacious sitting area in front of a lovely stone fireplace, outdoor grilling deck and a second additional sitting area. Covered entry into the home from the attached carport and gentle topography surrounding the home are additional features of this cottage. The Chattooga Club is one of the area's finest clubs offering a wide variety of amenities from exceptional dining and spa experiences to luxurious fun in the pool, croquet, and tennis amenites. "Here, friends and family members connect over a culinary masterpiece or a game of croquet. Social hours slip away into mountain sunsets. And personalized spa treatments are a perfect way to start or end the day. It's a place designed for you so you can enjoy every moment, Every Day - Elevated." (Quote by The Chattooga Club) Come see this lovely home soon!

    This property is off market, which means it's not currently listed for sale or rent on Zillow. This may be different from what's available on other websites or public sources.

    Facts & features

    Interior

    Bedrooms & bathrooms
    • Bedrooms: 4
    • Bathrooms: 4
    • Full bathrooms: 4
    Heating
    • Heat pump, Electric
    Cooling
    • Central
    Appliances
    • Included: Dishwasher, Dryer, Garbage disposal, Microwave, Range / Oven, Refrigerator, Washer
    Features
    • Washer/Dryer Connection, Ceiling Fans, Walk-in Closet, Pantry, Vaulted Ceilings, Formal Dining Room
    • Flooring: Hardwood
    • Has fireplace: Yes
    Interior area
    • Total interior livable area: 2,116 sqft

    Property

    Parking
    • Parking features: Carport
    Features
    • Exterior features: Other, Wood
    Lot
    • Size: 1.33 Acres
    Details
    • Parcel number: 7571901664

    Construction

    Type & style
    • Home type: SingleFamily
    Materials
    • Frame
    • Foundation: Other
    • Roof: Shake / Shingle
    Condition
    • Year built: 1993

    Community & neighborhood

    Community
    • Community features: Fitness Center
    Location
    • Region: Cashiers

    Other

    Other facts
    • Heating: Heat Pump, Electric
    • Cooling: Electric, Heat Pump
    • Porch/Patio/Deck: Deck, Back
    • Interior Features: Washer/Dryer Connection, Ceiling Fans, Walk-in Closet, Pantry, Vaulted Ceilings, Formal Dining Room
    • Appliances: Disposal, Dryer, Microwave, Oven/Range-Electric, Refrigerator, Washer, Dishwasher
    • Floor Coverings: Wood
    • Fireplace: 2 or More, Living Room, Deck
    • Community Amenities: Paved Access, Pool, Tennis, Clubhouse, Fitness Center, Gated Access, Putting Green, Lake/Pond, Croquet
    • Construction: Frame
    • Land Description: Wooded
    • TV/Internet: Satellite TV
    • Car Storage: Single Carport
    • Elevation: Not Known
    • Style: 1.5 Story
    • Property Status: In-Due Diligence

    Price history

    DateEventPrice
    10/1/2020Sold$1,250,000$591/sqft
    Source: HCMLS #94185 Report a problem
    8/11/2020Pending sale$1,250,000$591/sqft
    Source: MCKEE PROPERTIES #94185 Report a problem
    7/30/2020Listed for sale$1,250,000$591/sqft
    Source: MCKEE PROPERTIES #94185 Report a problem

    Public tax history

    YearProperty taxesTax assessment
    2025$5,289 +35%$1,545,154 +66.9%
    2024$3,916 $926,060
    2023$3,916 $926,060
    2022$3,916 +5.8%$926,060
    2021$3,703 -12.6%$926,060 -10%
    2020$4,235 $1,029,240
    2019$4,235 $1,029,240
    2018$4,235 $1,029,240
    2017$4,235 +2.5%$1,029,240
    2015$4,132 +12.7%$1,029,240 -16.7%
    2011$3,666 $1,235,390

    Find assessor info on the county website

    Neighborhood: 28717

    Nearby schools

    GreatSchools rating