**Welcome home to the desirable Indian Neck section of Branford!** This beautifully maintained 3-bedroom, 31/2-bath home offers a spacious and versatile layout with plenty of room for everyday living and entertaining. Step through the front door into a generous living room that flows seamlessly into the dining area and kitchen, creating an open and inviting main level. A conveniently located half bath completes this floor. Sliders lead to the deck overlooking a beautiful, level backyard with plenty of space for outdoor entertaining, gardening, or planting your favorite flowers. Upstairs, you'll find three spacious bedrooms and two full baths, including a private full bath in the primary bedroom. You'll also love the convenience of the **upper-level laundry room**-no more carrying laundry up and down the stairs! The finished lower level provides approximately **700 additional square feet of living space**, featuring a remodeled full bath and a large great room perfect for gatherings, a family room, home office, recreation area, or guest space. Sliders provide direct access to the backyard, making this level even more functional. Additional features include **hardwood floors throughout, gas heat, five ductless mini-split A/C units installed in 2019, public water and sewer, an attached garage, and a roof approximately 9 years old.** Tucked away on a **dead-end street**, this home offers a peaceful setting while still being conveniently located near shopping, reastaurants, area amenities, and Branfords beautiful shorline beaches. Location, space, and convenience all come together in this wonderful home. Come see everything it has to offer and make it yours. Sellers are asking for offer dead line , highest and best offers by 9/23/2026 at 6:00. Thank you
Under contract
$529,000
10 Carle Road, Branford, CT 06405
3beds
1,544sqft
Single Family Residence
Built in 1998
6,534 Square Feet Lot
$-- Zestimate®
$343/sqft
$-- HOA
What's special
Attached garageUpper-level laundry roomThree spacious bedroomsHardwood floors throughoutSpacious and versatile layoutGas heat
- 40 days
- 169
- 0
Likely to sell faster than
Zillow last checked:
Listing updated:
Listed by:
Judith C. Rush (203)560-2557,
Dave Jones Realty, LLC 203-758-0264
Source: Smart MLS,MLS#: 24207498
Facts & features
Interior
Bedrooms & bathrooms
- Bedrooms: 3
- Bathrooms: 4
- Full bathrooms: 3
- 1/2 bathrooms: 1
Rooms
- Room types: Bonus Room, Exercise Room, Sitting Room
Primary bedroom
- Features: Full Bath
- Level: Upper
Bedroom
- Level: Upper
Bedroom
- Level: Upper
Bathroom
- Level: Upper
Bathroom
- Level: Lower
Dining room
- Features: Balcony/Deck, Sliders
- Level: Main
Family room
- Level: Lower
Kitchen
- Features: Eating Space, Half Bath, Sliders
- Level: Main
Living room
- Level: Main
Heating
- Hot Water, Natural Gas
Cooling
- Ductless
Appliances
- Included: Gas Cooktop, Gas Range, Microwave, Range Hood, Refrigerator, Dishwasher, Disposal, Gas Water Heater, Water Heater
- Laundry: Upper Level
Features
- Basement: Full,Heated,Finished,Walk-Out Access
- Attic: Pull Down Stairs
- Has fireplace: No
Interior area
- Total structure area: 1,544
- Total interior livable area: 1,544 sqft
- Finished area above ground: 1,544
Property
Parking
- Total spaces: 2
- Parking features: Attached, Paved, Off Street, Driveway, Private
- Attached garage spaces: 1
- Has uncovered spaces: Yes
Features
- Patio & porch: Deck
- Exterior features: Rain Gutters, Garden
Lot
- Size: 6,534 Square Feet
- Features: Dry, Level
Details
- Parcel number: 2421137
- Zoning: R1
Construction
Type & style
- Home type: SingleFamily
- Architectural style: Colonial
- Property subtype: Single Family Residence
Materials
- Vinyl Siding
- Foundation: Concrete Perimeter
- Roof: Asphalt
Condition
- New construction: No
- Year built: 1998
Utilities & green energy
- Sewer: Public Sewer
- Water: Public
Community & HOA
Community
- Features: Library, Medical Facilities, Park, Near Public Transport, Shopping/Mall
- Subdivision: Indian Neck
HOA
- Has HOA: No
Location
- Region: Branford
Financial & listing details
- Price per square foot: $343/sqft
- Tax assessed value: $314,600
- Annual tax amount: $6,972
- Date on market: 9/16/2026
Estimated market value
Not available
Estimated sales range
Not available
Not available
Price history
| Date | Event | Price |
|---|---|---|
| 9/26/2026 | Pending sale | $529,000$343/sqft |
Source:  Smart MLS #24207498 Report a problem | ||
| 9/16/2026 | Listed for sale | $529,000+149.5%$343/sqft |
Source: Smart MLS #24207498 Report a problem | ||
| 6/28/2016 | Sold | $212,000+1%$137/sqft |
Source: Smart MLS #N10109227 Report a problem | ||
| 4/25/2016 | Price change | $209,900-10.6%$136/sqft |
Source: Kaerus Property Group, LLC #N10109227 Report a problem | ||
| 3/24/2016 | Price change | $234,900-9.6%$152/sqft |
Source: Kaerus Property Group, LLC #N10109227 Report a problem | ||
| 2/12/2016 | Listed for sale | $259,900+33.3%$168/sqft |
Source: Kaerus Property Group, LLC #N10109227 Report a problem | ||
| 8/14/2015 | Listing removed | $195,000$126/sqft |
Source: Homepath #N10049645 Report a problem | ||
| 7/28/2015 | Listed for sale | $195,000$126/sqft |
Source: Homepath #N10049645 Report a problem | ||
| 7/25/2015 | Pending sale | $195,000$126/sqft |
Source: Homepath #N10049645 Report a problem | ||
| 7/9/2015 | Price change | $195,000-2%$126/sqft |
Source: Homepath #N10049645 Report a problem | ||
| 5/27/2015 | Listed for sale | $199,000+6.4%$129/sqft |
Source: Homepath #N10049645 Report a problem | ||
| 1/6/1999 | Sold | $187,000+523.3%$121/sqft |
Source: Public Record Report a problem | ||
| 1/31/1997 | Sold | $30,000$19/sqft |
Source: Public Record Report a problem | ||
Public tax history
| Year | Property taxes | Tax assessment |
|---|---|---|
| 2025 | $6,732 +16.6% | $314,600 +66% |
| 2024 | $5,776 +2% | $189,500 |
| 2023 | $5,664 +1.5% | $189,500 |
| 2022 | $5,581 | $189,500 |
| 2021 | $5,581 +0% | $189,500 |
| 2020 | $5,581 +7.7% | $189,500 +6.3% |
| 2019 | $5,183 +1.5% | $178,300 |
| 2018 | $5,107 +0.6% | $178,300 |
| 2017 | $5,076 +5.7% | $178,300 |
| 2015 | $4,802 +1.2% | $178,300 -1.4% |
| 2014 | $4,747 +2.5% | $180,900 |
| 2013 | $4,629 +2.6% | $180,900 |
| 2012 | $4,513 +2.8% | $180,900 |
| 2011 | $4,390 +3% | $180,900 |
| 2010 | $4,264 -8% | $180,900 -8% |
| 2009 | $4,636 +1.6% | $196,600 |
| 2008 | $4,563 +3.9% | $196,600 |
| 2007 | $4,390 +2.6% | $196,600 |
| 2006 | $4,278 +3.8% | $196,600 |
| 2005 | $4,123 +7.9% | $196,600 +17.2% |
| 2003 | $3,822 | $167,700 |
Find assessor info on the county website
Monthly payment
Est. payment
Payment breakdown
Explore the cost of this home by adjusting the details. Changes won't be saved.Climate risks
Neighborhood: 06405
Nearby schools
Schools provided by the listing agent
- High: Branford
Source: Smart MLS. This data may not be complete. We recommend contacting the local school district to confirm school assignments for this home.


Similar homes
- $489,0003 bd2 ba1.4k sqft10 Glenmoor Drive, East Haven, CT 06512For Sale
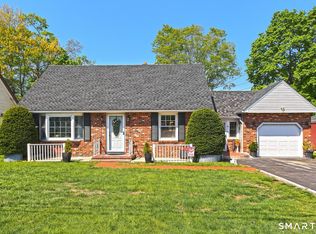
 MLS ID #24214858, Debbie S. Goldberg, Coldwell Banker Realty. Smart MLS
- $649,0004 bd3 ba2.1k sqft161 Leetes Island Road, Branford, CT 06405For Sale
 MLS ID #24197989, Bill H. Mooney, William Raveis Real Estate. Smart MLS
- $439,9004 bd3 ba1.9k sqft1190 North High Street, East Haven, CT 06512For Sale
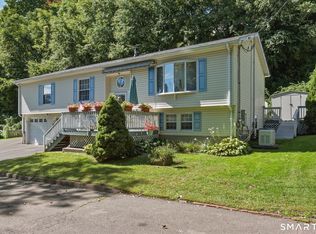 MLS ID #24215764, Natuzza Dimasi, William Raveis Real Estate. Smart MLS
- $550,0004 bd3 ba2.1k sqft70 Cedar Lane, Beacon Falls, CT 06403For Sale
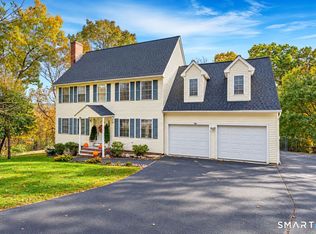 MLS ID #24216656, Montanna Lambrecht, RE/MAX RISE. Smart MLS
- $480,0003 bd2 ba1.2k sqft27 Platt Avenue, West Haven, CT 06516For SaleMLS ID #24210666, Farzaneh Dehghani, RE/MAX Alliance. Smart MLS
- $469,9993 bd3 ba2k sqft101 Chase Lane, West Haven, CT 06516For SaleMLS ID #24216049, Omar Ruizesparza, Maple Vale Realty LLC. Smart MLS
- $515,0003 bd2 ba1.5k sqft12 Cedarwood Lane, Shelton, CT 06484For SaleMLS ID #24215398, Kristen Baldwin, William Raveis Real Estate. Smart MLS
- $320,0002 bd2 ba1k sqftThe Greens, Branford, CT 06405For SaleMLS ID #24215002, Stacy Lombardi, Carbutti & Co., Realtors. Smart MLS
- $515,0003 bd3 ba1.8k sqft18 Carriage Drive, Seymour, CT 06483For SaleMLS ID #24212003, Emily Fitzgerald, William Raveis Real Estate. Smart MLS
- $499,0004 bd3 ba1.6k sqft125 Perry Road, Hamden, CT 06514For SaleMLS ID #24206293, Sandra Lugo Gines, William Raveis Real Estate. Smart MLS
- $429,9002 bd2 ba1.2k sqftTurtle Bay, Branford, CT 06405For SaleMLS ID #24209398, Amru Abo-Alaial, RE/MAX One. Smart MLS
- $365,0003 bd2 ba1.5k sqft84 Mountain View Terrace, North Branford, CT 06472For SaleMLS ID #24210601, Noah Gates, Real Broker CT, LLC. Smart MLS
- $485,0003 bd2 ba1.6k sqft(Undisclosed Address), North Haven, CT 06473For SaleMLS ID #24214671, Joseph L. Giordano, RE/MAX Alliance. Smart MLS
- $435,0003 bd2 ba1.7k sqft28 George Street, West Haven, CT 06516For SaleMLS ID #24210441, Yasmina Delacruz, BHGRE Gaetano Marra Homes. Smart MLS
- $529,0003 bd3 ba1.9k sqft25 Samantha Lane, Madison, CT 06443For SaleMLS ID #24198297, Dee Hasuly, KW Legacy Partners. Smart MLS
- $485,0003 bd2 ba2k sqft27 Homesteader Lane, West Haven, CT 06516For SaleMLS ID #24212610, Andrea M. Viscuso, Compass Connecticut, LLC. Smart MLS
- $489,9003 bd2 ba1.2k sqft8 Plank Road, Prospect, CT 06712For SaleMLS ID #24212928, Francis J. Smith Jr, Better Living Realty, LLC. Smart MLS
- $459,9004 bd3 ba1.7k sqft19 Sheffield Road, North Haven, CT 06473For SaleMLS ID #24200353, Lois Donnelly, RE/MAX One. Smart MLS
- $525,0003 bd1 ba1.5k sqft91 Bertrose Avenue, Milford, CT 06460For SaleMLS ID #24213366, Leslie Terres, West Shore Realty. Smart MLS
- $435,0003 bd2 ba1.2k sqft19 Lake Avenue, West Haven, CT 06516For SaleMLS ID #24188607, Peter Digangi, Dow Della Valle. Smart MLS
