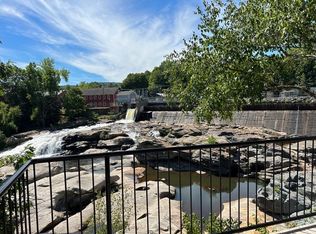
Experience easy village living in this beautiful first-floor condominium in the heart of picturesque Shelburne Falls, one of Massachusetts' most desirable places to live. Blending historic mill charm with modern comfort, this inviting home features high ceilings, hardwood floors, and an open floor plan. The spacious layout offers seamless flow between the kitchen, dining area, and living room, perfect for entertaining, remote work, or relaxed everyday living. The primary bedroom features an ensuite bath and pocket doors open to a flexible space ideal as a second bedroom, sitting area, or home office. A second full bath with laundry adds convenience. Patio doors lead to a large enclosed sitting area, perfect for morning coffee, container gardening, or a place for your pet to relax. Overlooking the stunning glacial potholes, this unique mill is a short walk to the Bridge of Flowers, artisan shops, restaurants, and everything that makes this a special place to call home.
For sale
$485,000
10 Deerfield Ave #9, Shelburne, MA 01370
2beds
872sqft
:
Get pre-qualified$3,658/mo
Condominium
Built in 1830
-- sqft lot
$478,900 Zestimate®
$556/sqft
$460/mo HOA
What's special
Beautiful first-floor condominiumHardwood floorsOpen floor planHigh ceilingsSpacious layout
- 25 days |
- 656 |
- 25 |
Zillow last checked:
Listing updated:
Listed by:
Wanda Mooney 413-768-9848,
Coldwell Banker Community REALTORS® 413-625-6366
Source: MLS PIN,MLS#: 73544188
Facts & features
Interior
Bedrooms & bathrooms
- Bedrooms: 2
- Bathrooms: 2
- Full bathrooms: 2
Primary bedroom
- Features: Bathroom - Full, Closet, Flooring - Hardwood
- Level: First
Bedroom 2
- Features: Closet, Flooring - Hardwood
- Level: First
Primary bathroom
- Features: Yes
Bathroom 1
- Features: Bathroom - Full, Flooring - Stone/Ceramic Tile, Countertops - Stone/Granite/Solid
- Level: First
Bathroom 2
- Features: Bathroom - Full, Flooring - Stone/Ceramic Tile, Countertops - Stone/Granite/Solid
- Level: First
Kitchen
- Features: Flooring - Hardwood, Countertops - Stone/Granite/Solid, Kitchen Island, Stainless Steel Appliances
- Level: First
Living room
- Features: Flooring - Hardwood
- Level: First
Heating
- Electric, Wall Furnace, Ductless
Cooling
- Individual, Unit Control, Ductless
Appliances
- Included: Range, Dishwasher, Refrigerator, Washer, Dryer, Plumbed For Ice Maker
- Laundry: Electric Dryer Hookup, Washer Hookup, First Floor, In Unit
Features
- Internet Available - Broadband
- Flooring: Tile, Hardwood
- Doors: Insulated Doors
- Windows: Insulated Windows
- Has basement: Yes
- Has fireplace: No
- Common walls with other units/homes: End Unit
Interior area
- Total structure area: 872
- Total interior livable area: 872 sqft
- Finished area above ground: 872
Property
Parking
- Total spaces: 2
- Parking features: Off Street, Assigned, Unpaved
- Uncovered spaces: 2
Accessibility
- Accessibility features: No
Features
- Entry location: Unit Placement(Street)
- Patio & porch: Patio
- Exterior features: Patio, Sprinkler System
- On waterfront: Yes
- Waterfront features: Waterfront, River
Lot
- Size: 0.46 Acres
Details
- Parcel number: 5210064
- Zoning: Residental
Construction
Type & style
- Home type: Condo
- Property subtype: Condominium
- Attached to another structure: Yes
Materials
- Post & Beam
- Roof: Shingle
Condition
- Year built: 1830
- Major remodel year: 2021
Utilities & green energy
- Electric: Circuit Breakers, 100 Amp Service
- Sewer: Public Sewer
- Water: Public
- Utilities for property: for Electric Range, for Electric Oven, for Electric Dryer, Washer Hookup, Icemaker Connection
Community & HOA
Community
- Features: Public Transportation, Shopping, Pool, Tennis Court(s), Park, Walk/Jog Trails, Stable(s), Golf, Medical Facility, Laundromat, Bike Path, Conservation Area, House of Worship, Private School, Public School
- Security: Intercom, Security System
HOA
- Services included: Water, Sewer, Insurance, Maintenance Grounds, Snow Removal, Trash, Reserve Funds
- HOA fee: $460 monthly
Location
- Region: Shelburne
Financial & listing details
- Price per square foot: $556/sqft
- Tax assessed value: $514,500
- Annual tax amount: $6,590
- Date on market: 7/2/2026
Estimated market value
$478,900
$455,000 - $503,000
$2,028/mo
Price history
| Date | Event | Price |
|---|---|---|
| 7/2/2026 | Listed for sale | $485,000+1%$556/sqft |
Source: MLS PIN #73544188 Report a problem | ||
| 9/1/2023 | Sold | $480,000-1%$550/sqft |
Source: MLS PIN #73131668 Report a problem | ||
| 7/20/2023 | Contingent | $485,000$556/sqft |
Source: MLS PIN #73131668 Report a problem | ||
| 7/3/2023 | Listed for sale | $485,000$556/sqft |
Source: MLS PIN #73131668 Report a problem | ||
| 11/1/2022 | Listing removed | $485,000$556/sqft |
Source: MLS PIN #73040895 Report a problem | ||
| 9/26/2022 | Listed for sale | $485,000$556/sqft |
Source: MLS PIN #73040895 Report a problem | ||
Public tax history
| Year | Property taxes | Tax assessment |
|---|---|---|
| 2025 | $5,956 +25.2% | $463,900 +29.3% |
| 2024 | $4,756 -2.9% | $358,700 |
| 2023 | $4,896 | $358,700 |
Find assessor info on the county website
Monthly payment
Est. payment
Payment breakdown
Explore the cost of this home by adjusting the details. Changes won't be saved.Climate risks
Neighborhood: Shelburne Falls
Nearby schools
GreatSchools rating
- 5/10Buckland-Shelburne RegionalGrades: PK-6Distance: 0.4 mi
- 4/10Mohawk Trail Regional High SchoolGrades: 7-12Distance: 1.2 mi
Schools provided by the listing agent
- Elementary: Buckland/Shelburne
- Middle: Mtrhs
- High: Mtrhs
Source: MLS PIN. This data may not be complete. We recommend contacting the local school district to confirm school assignments for this home.
- $522,5002 bd2 ba1.2k sqft10 Deerfield Ave #1, Shelburne, MA 01370Sold
- $607,800-- bd-- ba10k sqft10 Deerfield, Shelburne Falls, MA 01370Off Market
- $589,7002 bd2 ba1.1k sqft10 Deerfield Ave #7, Shelburne, MA 01370Off Market
- $668,4002 bd2 ba1.2k sqft10 Deerfield Ave #6, Shelburne, MA 01370Off Market
- $308,3001 bd1 ba674 sqft10 Deerfield Ave #3, Shelburne, MA 01370Off Market
- $526,8002 bd2 ba1.1k sqft10 Deerfield Ave #4, Shelburne, MA 01370Off Market
- $491,800-- bd2 ba1.1k sqft10 Deerfield Ave #5, Shelburne, MA 01370Off Market
- $335,000-- bd2 ba668 sqft10 Deerfield Ave #8, Shelburne, MA 01370Sold
A local agent can set up tours, give advice and negotiate with sellers.
Similar homes
- $395,0003 bd2 ba1k sqft472 & 0 E Hoosac St, Adams, MA 01220For Sale
 MLS ID #73548213, Jeffrey Loholdt, Engel & Volkers Wellesley. MLS PIN
 - $469,9003 bd1 ba1.2k sqft11 Crestview Dr, Hadley, MA 01035For Sale
 MLS ID #73548056, Ericca F. Herbert, Today Real Estate, Inc.. MLS PIN
 - $355,0002 bd1 ba1k sqft71 Chestnut St, Hatfield, MA 01038For Sale
 MLS ID #73553124, Meghan McCormick, REMAX Connections - Easthampton. MLS PIN
 - $545,0003 bd1 ba1k sqft435 Montague Rd, Sunderland, MA 01375For Sale
 MLS ID #73499687, Gregory Haughton, 5 College REALTORS®. MLS PIN
 - $--3 bd1 ba1k sqft20 Butler Ave, Hinsdale, NH 03451AuctionXome
- $390,0002 bd1 ba851 sqft44 Aberdeen Rd, Goshen, MA 01032For SaleMLS ID #73544501, Jeanne Troxell Munson, The Murphys REALTORS®, Inc.. MLS PIN
- $498,0002 bd1 ba675 sqft69 Aberdeen Rd, Goshen, MA 01032For Sale By Owner
- $475,0002 bd1 ba1.3k sqftCenter School Condominium, Hatfield, MA 01038For SaleMLS ID #73434672, Maureen Borg, Delap Real Estate LLC. MLS PIN
- $475,0001 bd2 ba1.2k sqftCenter School Condominium, Hatfield, MA 01038For SaleMLS ID #73542785, Timothy Grader, Cohn & Company. MLS PIN
- $399,0003 bd1 ba960 sqft33 Claire Ave, Northampton, MA 01062For SaleMLS ID #73553713, Kathleen Borawski, Borawski Real Estate. MLS PIN
- $242,5002 bd2 ba1.1k sqftStoneyside Condominium, Montague, MA 01351For SaleMLS ID #73522879, Daniel James Piasecki, Coldwell Banker Community REALTORS®. MLS PIN
- $365,0003 bd1 ba1.2k sqft40 Newell Pond Rd, Greenfield, MA 01301For SaleMLS ID #73536017, Kaitlyn Giard, Cohn & Company. MLS PIN
- $299,0003 bd2 ba1k sqft2448 Burrington Hill Road, Whitingham, VT 05361ActiveMLS ID #5090926, Michael C Purcell. PrimeMLS
- $319,9003 bd3 ba1.2k sqftBriar Knoll Condominiums, Greenfield, MA 01301For SaleMLS ID #73553262, Dylan Maclean, Foster-Healey Real Estate. MLS PIN
- $340,0002 bd2 ba1k sqft383 Huntington Rd, Worthington, MA 01098For SaleMLS ID #73539664, The Aimee Kelly Crew, eXp Realty LLC. MLS PIN
- $305,0003 bd1 ba1k sqft9 Spring St, Turners Falls, MA 01376For SaleMLS ID #73531273, Deborah Darling Raphael, Keller Williams Realty. MLS PIN
- $329,0001 bd2 ba960 sqft69 Cummington Rd, Worthington, MA 01098For SaleMLS ID #73548505, James A. Molyneux, Molyneux Realty. MLS PIN
- $287,0002 bd2 ba1k sqftYankee Hill, Leeds, MA 01053For SaleMLS ID #73543233, Ruthie Oland, Keller Williams Realty. MLS PIN
- $250,0004 bd1 ba945 sqft54 Bray Rd, Chesterfield, MA 01012For SaleMLS ID #73526790, Shelly Hardy, Brick & Mortar Northampton. MLS PIN
- $289,9002 bd2 ba1k sqftYankee Hill, Leeds, MA 01053For SaleMLS ID #73538449, Matthew Crowner, William Raveis R.E. & Home Services. MLS PIN
