Located on Highland Lake, 3 season waterfront residence. 2 Bedroom, 1 bath home with large stone fireplace in the living room. vaulted ceilings, and a large deck overlooking the lake. Enjoy the beautiful sunsets by the lake or on the deck. There is a separate boathouse to store boats and fishing equipment. Property has a recently installed septic system and also includes the lot across the street.
For sale
$498,000
69 Aberdeen Rd, Goshen, MA 01032
2beds
672sqft
Single Family Residence
Built in 1930
7,018 Square Feet Lot
$-- Zestimate®
$741/sqft
$-- HOA
What's special
Waterfront residenceVaulted ceilings
- 20 days
- 672
- 23
Zillow last checked:
Listing updated:
Listed by:
Derek Greene 888-278-5840,
The Greene Realty Group 888-278-5840
Source: MLS PIN,MLS#: 73588931
Facts & features
Interior
Bedrooms & bathrooms
- Bedrooms: 2
- Bathrooms: 1
- Full bathrooms: 1
Primary bathroom
- Features: No
Dining room
- Features: Cathedral Ceiling(s), Flooring - Hardwood
- Level: First
Living room
- Features: Cathedral Ceiling(s), Flooring - Hardwood, Deck - Exterior
- Level: First
Heating
- Space Heater
Cooling
- None
Appliances
- Included: Water Heater, Range, Refrigerator, Freezer
Features
- Finish - Sheetrock
- Flooring: Hardwood
- Doors: Storm Door(s)
- Windows: Storm Window(s)
- Has basement: No
- Number of fireplaces: 1
- Fireplace features: Living Room
Interior area
- Total structure area: 672
- Total interior livable area: 672 sqft
- Finished area above ground: 672
Property
Parking
- Total spaces: 3
- Parking features: Stone/Gravel, Unpaved
- Uncovered spaces: 3
Accessibility
- Accessibility features: No
Features
- Patio & porch: Porch, Deck - Wood
- Exterior features: Porch, Deck - Wood, Storage
- Has view: Yes
- View description: Water, Lake
- Has water view: Yes
- Water view: Lake,Water
- Waterfront features: Waterfront, Lake
Lot
- Size: 7,018 Square Feet
- Features: Additional Land Avail., Gentle Sloping
Details
- Parcel number: M:005A P:74,3855039
- Zoning: RA
Construction
Type & style
- Home type: SingleFamily
- Architectural style: Cottage
- Property subtype: Single Family Residence
Materials
- Foundation: Concrete Perimeter
- Roof: Metal
Condition
- Year built: 1930
Utilities & green energy
- Electric: 110 Volts, Circuit Breakers
- Sewer: Private Sewer, Other
- Water: Public
- Utilities for property: for Electric Range, for Electric Oven
Community & HOA
Community
- Features: Walk/Jog Trails, Conservation Area
HOA
- Has HOA: No
Location
- Region: Goshen
Financial & listing details
- Price per square foot: $741/sqft
- Tax assessed value: $320,100
- Annual tax amount: $4,478
- Date on market: 10/9/2026
- Road surface type: Unimproved
Estimated market value
Not available
Estimated sales range
Not available
$1,921/mo
Price history
| Date | Event | Price |
|---|---|---|
| 10/9/2026 | Listed for sale | $498,000-0.3%$741/sqft |
Source: MLS PIN #73588931 Report a problem | ||
| 9/10/2025 | Listing removed | -- |
Source: Owner Report a problem | ||
| 6/10/2025 | Price change | $499,500-5.6%$743/sqft |
Source: Owner Report a problem | ||
| 5/21/2025 | Listed for sale | $529,000+6.2%$787/sqft |
Source: Owner Report a problem | ||
| 11/26/2024 | Listing removed | -- |
Source: Owner Report a problem | ||
| 9/3/2024 | Listed for sale | $498,000$741/sqft |
Source: Owner Report a problem | ||
Public tax history
| Year | Property taxes | Tax assessment |
|---|---|---|
| 2025 | $4,478 +1% | $320,100 +6.4% |
| 2024 | $4,435 -4.9% | $300,900 -4.6% |
| 2023 | $4,663 +5.6% | $315,300 +15.2% |
| 2022 | $4,415 +5% | $273,700 +8.1% |
| 2021 | $4,206 +9.9% | $253,200 |
| 2020 | $3,826 +2.8% | $253,200 |
| 2019 | $3,720 +7.7% | $253,200 +14.5% |
| 2018 | $3,455 +0.3% | $221,200 |
| 2017 | $3,446 -0.5% | $221,200 |
| 2016 | $3,464 +6.3% | $221,200 |
| 2015 | $3,260 +1.5% | $221,200 |
| 2014 | $3,212 +5.7% | $221,200 |
| 2013 | $3,039 +2% | $221,200 |
| 2012 | $2,980 +59.1% | $221,200 +69.1% |
| 2010 | $1,873 +3.3% | $130,800 |
| 2009 | $1,814 +4.1% | $130,800 -0.4% |
| 2008 | $1,742 | $131,300 |
Find assessor info on the county website
Monthly payment
Est. payment
Payment breakdown
Explore the cost of this home by adjusting the details. Changes won't be saved.Climate risks
Neighborhood: 01032

Similar homes
- $374,9902 bd1 ba851 sqft44 Aberdeen Rd, Goshen, MA 01032For Sale
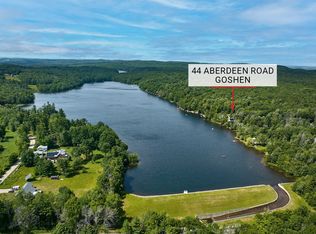 MLS ID #73544501, Jeanne Troxell Munson, The Murphys REALTORS®, Inc.. MLS PIN
- $405,0002 bd1 ba846 sqft50 Bray Rd, Chesterfield, MA 01012For Sale
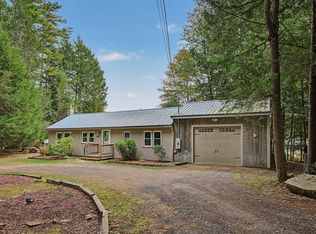 MLS ID #73586487, Lisa Palumbo, Delap Real Estate LLC. MLS PIN
- $389,9002 bd2 ba1k sqft110 Bridge Rd, Northampton, MA 01062For Sale
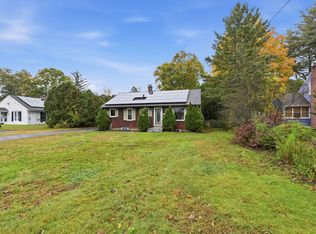 MLS ID #73591084, Kristine Cook, Real Broker MA, LLC. MLS PIN
- $359,0002 bd2 ba835 sqft43 Oliver St, Easthampton, MA 01027For Sale
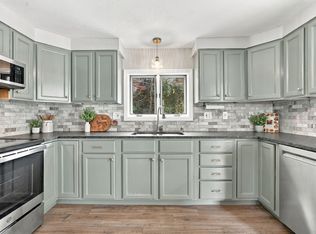 MLS ID #73593364, Kathryn Daviau, Lock and Key Realty Inc.. MLS PIN
